
Search results for "Master batten" in Home Design Ideas

 Studio Boise, LLC
Walk-in shower - small eclectic master white tile and marble tile ceramic tile and gray floor walk-in shower idea in Boise with shaker cabinets, white cabinets, a two-piece toilet, white walls, an undermount sink, granite countertops, a hinged shower door and beige countertops
 Lundin Architects LLC
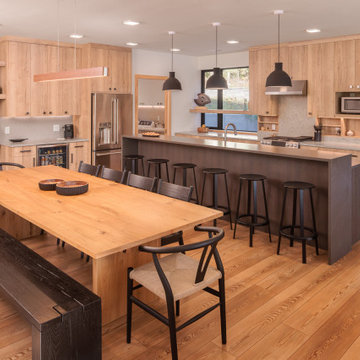
Mid-sized danish galley laminate floor and brown floor open concept kitchen photo in Minneapolis with a single-bowl sink, flat-panel cabinets, light wood cabinets, quartz countertops, gray backsplash, quartz backsplash, stainless steel appliances, an island and gray countertops
 Eisenbrandt Companies
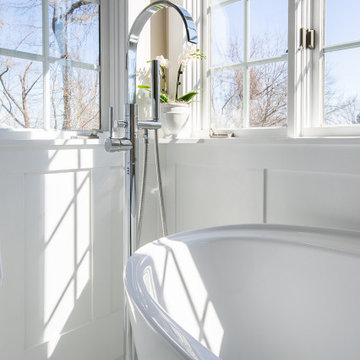
Notably centered to capture all reflections, this intentionally-crafted knotty pine vanity and linen closet illuminates the space with intricate millwork and finishes. A perfect mix of metals and tiles with keen details to bring this vision to life! Custom black grid shower glass anchors the depth of the room with calacatta and arabascato marble accents. Chrome fixtures and accessories with pops of champagne bronze. Shaker-style board and batten trim wraps the walls and vanity mirror to bring warm and dimension.
Find the right local pro for your project

 Ashley Elliot Design
Modern Farmhouse living space with shadow box molding and neutral decor.
Living room - mid-sized country enclosed medium tone wood floor living room idea in Bridgeport with gray walls, a standard fireplace and a brick fireplace
Living room - mid-sized country enclosed medium tone wood floor living room idea in Bridgeport with gray walls, a standard fireplace and a brick fireplace
 Eisenbrandt Companies
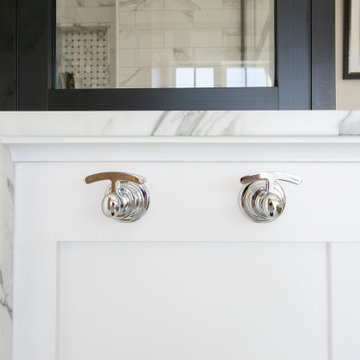
Notably centered to capture all reflections, this intentionally-crafted knotty pine vanity and linen closet illuminates the space with intricate millwork and finishes. A perfect mix of metals and tiles with keen details to bring this vision to life! Custom black grid shower glass anchors the depth of the room with calacatta and arabascato marble accents. Chrome fixtures and accessories with pops of champagne bronze. Shaker-style board and batten trim wraps the walls and vanity mirror to bring warm and dimension.

 Irwin Construction, LLC
Inspiration for a large transitional master multicolored tile and porcelain tile porcelain tile and brown floor freestanding bathtub remodel in Dallas with white cabinets, gray walls, an undermount sink, granite countertops, a hinged shower door and black countertops
 Studio Boise, LLC
Inspiration for a small eclectic kids' multicolored tile and ceramic tile vinyl floor and gray floor alcove bathtub remodel in Boise with shaker cabinets, red cabinets, a two-piece toilet, white walls, an undermount sink, granite countertops and gray countertops


 Irwin Construction, LLC
Freestanding bathtub - large transitional master multicolored tile and porcelain tile porcelain tile and brown floor freestanding bathtub idea in Dallas with white cabinets, gray walls, an undermount sink, granite countertops, a hinged shower door and black countertops

 SunSwallow Design, LLC
View of expanded Living space with Breakfast space beyond.
All photo's by CWR
Example of a 1960s living room design in Portland
Example of a 1960s living room design in Portland
 Alexander Design Group, Inc.
Spacecrafting
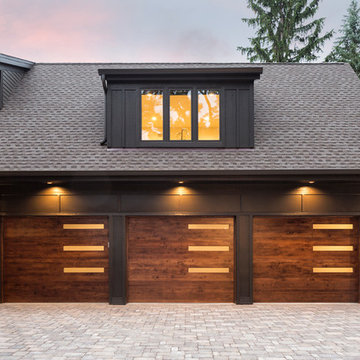
Inspiration for a country home design remodel in Minneapolis
Inspiration for a country home design remodel in Minneapolis

 McCoy Homes, Inc.
Cottage style inspired floor plan from a previous build. Connie had asked Billy to change the layout slightly from the previous floor plan so that the entranceway was larger, and to incorporate a rear hallway with rear porch. If you love a cottage style this home plan is the one for you.
Philip Slowiak Photography


 Apex Design & Drafting
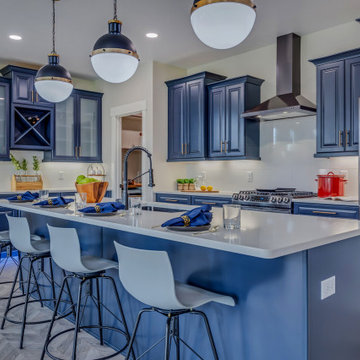
Mid-sized mountain style l-shaped laminate floor and gray floor open concept kitchen photo with an undermount sink, raised-panel cabinets, blue cabinets, quartz countertops, white backsplash, ceramic backsplash, stainless steel appliances, an island and white countertops

Sponsored
Delaware, OH

Buckeye Basements, Inc.
Central Ohio's Basement Finishing ExpertsBest Of Houzz '13-'21

 Cline Homes
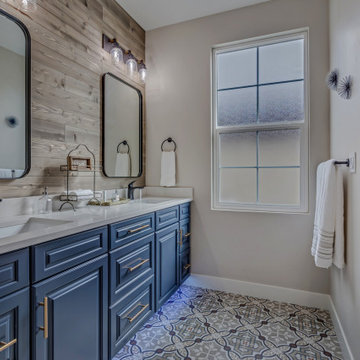
The Jack & Jill features a gray and black porcelain tile that evokes encaustic cement tiles.
Bathroom - cottage bathroom idea in Charleston
Bathroom - cottage bathroom idea in Charleston

 Irwin Construction, LLC
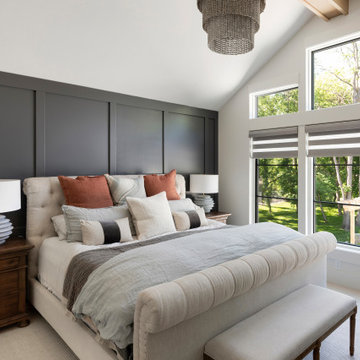
Freestanding bathtub - large transitional master multicolored tile and porcelain tile porcelain tile and brown floor freestanding bathtub idea in Dallas with white cabinets, gray walls, an undermount sink, granite countertops, a hinged shower door and black countertops

Sponsored
Sunbury, OH

J.Holderby - Renovations
Franklin County's Leading General Contractors - 2X Best of Houzz!

 Haven Design Workshop
Custom alcove shower with built in shelving.
Large trendy master beige tile and porcelain tile porcelain tile freestanding bathtub photo in Seattle with a vessel sink, flat-panel cabinets, medium tone wood cabinets, a wall-mount toilet and gray walls
Large trendy master beige tile and porcelain tile porcelain tile freestanding bathtub photo in Seattle with a vessel sink, flat-panel cabinets, medium tone wood cabinets, a wall-mount toilet and gray walls

 Misiaszek Turpin pllc
This 4,800 square-foot guesthouse is a three-story residence consisting of a main-level master suite, upper-level guest suite, and a large bunkroom. The exterior finishes were selected for their durability and low-maintenance characteristics, as well as to provide a unique, complementary element to the site. Locally quarried granite and a sleek slate roof have been united with cement fiberboard shingles, board-and-batten siding, and rustic brackets along the eaves.
The public spaces are located on the north side of the site in order to communicate with the public spaces of a future main house. With interior details picking up on the picturesque cottage style of architecture, this space becomes ideal for both large and small gatherings. Through a similar material dialogue, an exceptional boathouse is formed along the water’s edge, extending the outdoor recreational space to encompass the lake.
Photographer: Bob Manley

 Ko'olau Builders
Remodeling this Kahala home to accommodate a young, growing family. We’ve demolished 3 bedrooms and 2 bathrooms, and are replacing them with 3 new bedrooms, 2 new bathrooms, and a family room.
Mom and Dad will enjoy their master suite getaway on a new 2nd story, with a master bedroom, bathroom and walk-in closet.
Separate of the additions above, the existing garage will be re-configured to free up the space the old driveway used, and new laundry room will be added off of the garage and kitchen – laundry rooms are always a great addition!
198