
Search results for "Master batten" in Home Design Ideas

 Fiorella Design, LLC
Kids hall bath, glass tile, porcelain tile, board and batton paneling, quartz countertop, colored vanity
Bathroom - mid-sized craftsman kids' glass tile porcelain tile and gray floor bathroom idea in San Francisco with shaker cabinets, turquoise cabinets, white walls, an undermount sink, quartz countertops and white countertops
Bathroom - mid-sized craftsman kids' glass tile porcelain tile and gray floor bathroom idea in San Francisco with shaker cabinets, turquoise cabinets, white walls, an undermount sink, quartz countertops and white countertops

 Visbeen Architects
The Musgrove features clean lines and beautiful symmetry. The inviting drive welcomes homeowners and guests to a front entrance flanked by columns and stonework. The main level foyer leads to a spacious sitting area, whose hearth is shared by the open dining room and kitchen. Multiple doorways give access to a sunroom and outdoor living spaces. Also on the main floor is the master suite. Upstairs, there is room for three additional bedrooms and two full baths.
Photographer: Brad Gillette
 Sarah Rice Design LLC
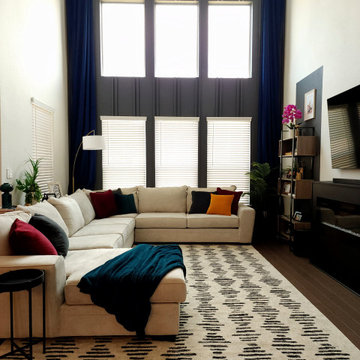
In the living room, we installed an 18 foot tall double pinstripe board and batten painted in Graphic Charcoal by Behr with floor to ceiling navy blue velvet curtains, built and installed an electric fireplace, and painted two partial accent walls. All new furniture and accent decor rounded out this design.
Find the right local pro for your project
 Sarah Rice Design LLC
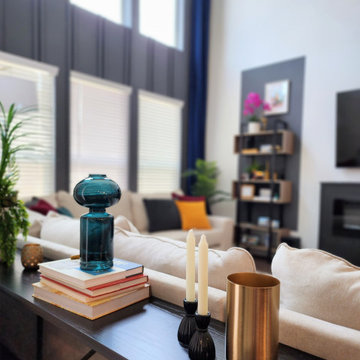
In the living room, we installed an 18 foot tall double pinstripe board and batten painted in Graphic Charcoal by Behr with floor to ceiling navy blue velvet curtains, built and installed an electric fireplace, and painted two partial accent walls. All new furniture and accent decor rounded out this design.
 Sarah Rice Design LLC
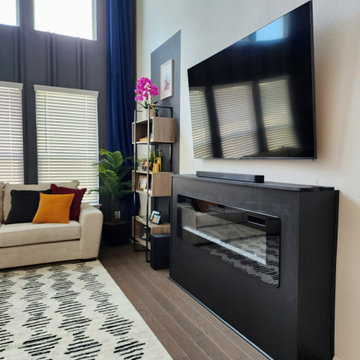
In the living room, we installed an 18 foot tall double pinstripe board and batten painted in Graphic Charcoal by Behr with floor to ceiling navy blue velvet curtains, built and installed an electric fireplace, and painted two partial accent walls. All new furniture and accent decor rounded out this design.

 Ironwood Master Crafters
Jerod Foster
Front door - craftsman vinyl floor front door idea in Austin with blue walls and a red front door
Front door - craftsman vinyl floor front door idea in Austin with blue walls and a red front door

 McCoy Homes, Inc.
Cottage style inspired floor plan from a previous build. Connie had asked Billy to change the layout slightly from the previous floor plan so that the entranceway was larger, and to incorporate a rear hallway with rear porch. If you love a cottage style this home plan is the one for you.
Philip Slowiak Photography


 McCoy Homes, Inc.
Cottage style inspired floor plan from a previous build. Connie had asked Billy to change the layout slightly from the previous floor plan so that the entranceway was larger, and to incorporate a rear hallway with rear porch. If you love a cottage style this home plan is the one for you.
Philip Slowiak Photography
 Eisenbrandt Companies
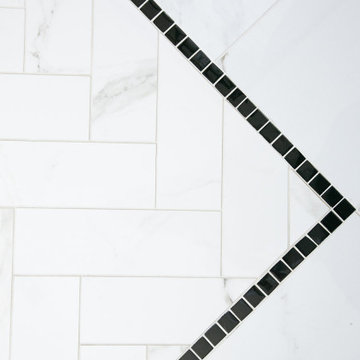
Notably centered to capture all reflections, this intentionally-crafted knotty pine vanity and linen closet illuminates the space with intricate millwork and finishes. A perfect mix of metals and tiles with keen details to bring this vision to life! Custom black grid shower glass anchors the depth of the room with calacatta and arabascato marble accents. Chrome fixtures and accessories with pops of champagne bronze. Shaker-style board and batten trim wraps the walls and vanity mirror to bring warm and dimension.

 Starr Custom Homes
This river front farmhouse is located on the St. Johns River in St. Augustine Florida. The two-toned exterior color palette invites you inside to see the warm, vibrant colors that complement the rustic farmhouse design. This 4 bedroom, 3 1/2 bath home features a two story plan with a downstairs master suite. Rustic wood floors, porcelain brick tiles and board & batten trim work are just a few the details that are featured in this home. The kitchen features Thermador appliances, two cabinet finishes and Zodiac countertops. A true "farmhouse" lovers delight!


 Apex Design & Drafting
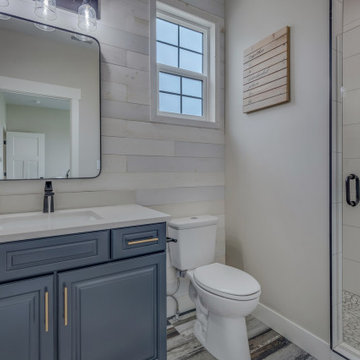
Mid-sized mountain style kids' medium tone wood floor, gray floor, single-sink and shiplap wall alcove bathtub photo with raised-panel cabinets, blue cabinets, a two-piece toilet, gray walls, an undermount sink, quartz countertops, a hinged shower door, white countertops and a built-in vanity
 Lundin Architects LLC
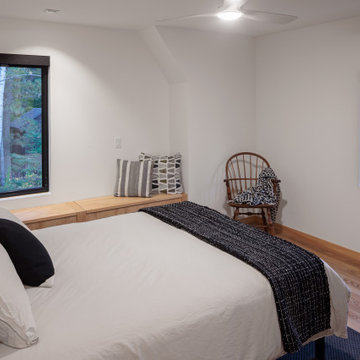
Bedroom - mid-sized scandinavian guest laminate floor and brown floor bedroom idea in Minneapolis with white walls

Sponsored
Sunbury, OH

J.Holderby - Renovations
Franklin County's Leading General Contractors - 2X Best of Houzz!
 Apex Design & Drafting
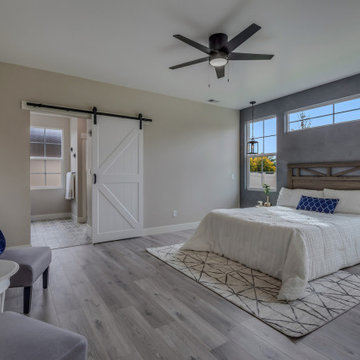
Example of a mid-sized mountain style master medium tone wood floor and gray floor bedroom design with gray walls
 Eisenbrandt Companies
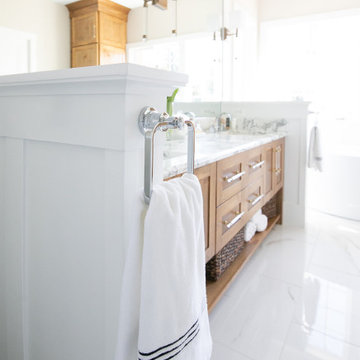
Notably centered to capture all reflections, this intentionally-crafted knotty pine vanity and linen closet illuminates the space with intricate millwork and finishes. A perfect mix of metals and tiles with keen details to bring this vision to life! Custom black grid shower glass anchors the depth of the room with calacatta and arabascato marble accents. Chrome fixtures and accessories with pops of champagne bronze. Shaker-style board and batten trim wraps the walls and vanity mirror to bring warm and dimension.
 Eisenbrandt Companies
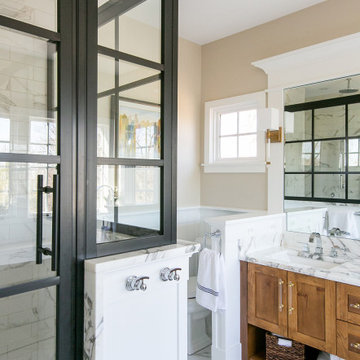
Notably centered to capture all reflections, this intentionally-crafted knotty pine vanity and linen closet illuminates the space with intricate millwork and finishes. A perfect mix of metals and tiles with keen details to bring this vision to life! Custom black grid shower glass anchors the depth of the room with calacatta and arabascato marble accents. Chrome fixtures and accessories with pops of champagne bronze. Shaker-style board and batten trim wraps the walls and vanity mirror to bring warm and dimension.


Sponsored
Sunbury, OH
J.Holderby - Renovations
Franklin County's Leading General Contractors - 2X Best of Houzz!

 Eisenbrandt Companies
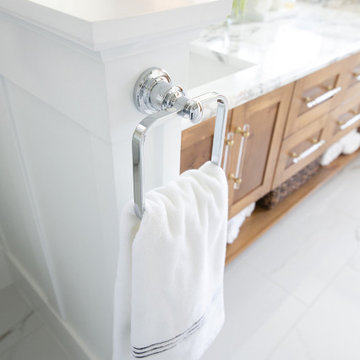
Notably centered to capture all reflections, this intentionally-crafted knotty pine vanity and linen closet illuminates the space with intricate millwork and finishes. A perfect mix of metals and tiles with keen details to bring this vision to life! Custom black grid shower glass anchors the depth of the room with calacatta and arabascato marble accents. Chrome fixtures and accessories with pops of champagne bronze. Shaker-style board and batten trim wraps the walls and vanity mirror to bring warm and dimension.

 Irwin Construction, LLC
Large transitional master multicolored tile and porcelain tile porcelain tile and brown floor freestanding bathtub photo in Dallas with white cabinets, gray walls, an undermount sink, granite countertops, a hinged shower door and black countertops
201