
Search results for "Master bear" in Home Design Ideas

 Fayette Design and Construction
Whole home re-design, including load bearing wall removal for open floor plan.
Large trendy u-shaped laminate floor and red floor eat-in kitchen photo with a farmhouse sink, flat-panel cabinets, white cabinets, quartzite countertops, white backsplash, subway tile backsplash, stainless steel appliances and an island
Large trendy u-shaped laminate floor and red floor eat-in kitchen photo with a farmhouse sink, flat-panel cabinets, white cabinets, quartzite countertops, white backsplash, subway tile backsplash, stainless steel appliances and an island

 JKL Development Inc.
Complete renovation of a 4000 SF single story home with a detached casita. The project included; interior non bearing wall removal, new cabinets throughout, hard wood flooring throughout and full kitchen, master and secondary bathroom remodels.

 Interiors on Fox Farm Road
In the master retreat, a cedar log bed by Fireside Lodge is accompanied by log night stands, and a log bench, for a nice mountain feel. Photo by Junction Image Co.
Find the right local pro for your project
 Michels Homes
Builder: Michels Homes
Interior Design: Talla Skogmo Interior Design
Cabinetry Design: Megan at Michels Homes
Photography: Scott Amundson Photography
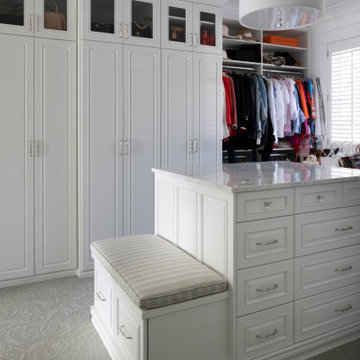
Large beach style gender-neutral carpeted and green floor walk-in closet photo in Minneapolis with raised-panel cabinets and white cabinets
Large beach style gender-neutral carpeted and green floor walk-in closet photo in Minneapolis with raised-panel cabinets and white cabinets

 Gandia Custom Homes
Inspiration for a contemporary master dark wood floor and brown floor freestanding bathtub remodel in Los Angeles with flat-panel cabinets, white cabinets, a vessel sink, solid surface countertops and beige walls
 ON Design & Remodeling
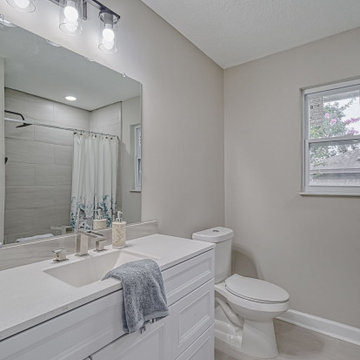
Inspiration for a mid-sized modern master gray tile and ceramic tile ceramic tile, white floor and double-sink freestanding bathtub remodel in San Francisco with shaker cabinets, blue cabinets, a two-piece toilet, gray walls, a vessel sink, quartzite countertops, gray countertops and a freestanding vanity

 Tarra Vizenor Interior Design
Freestanding bathtub - large traditional master beige tile and travertine tile travertine floor and beige floor freestanding bathtub idea in Los Angeles with medium tone wood cabinets, a two-piece toilet, beige walls, a drop-in sink, marble countertops, a hinged shower door and raised-panel cabinets


 JKL Development Inc.
Complete renovation of a 4000 SF single story home with a detached casita. The project included; interior non bearing wall removal, new cabinets throughout, hard wood flooring throughout and full kitchen, master and secondary bathroom remodels.
 JKL Development Inc.
Complete renovation of a 4000 SF single story home with a detached casita. The project included; interior non bearing wall removal, new cabinets throughout, hard wood flooring throughout and full kitchen, master and secondary bathroom remodels.
 Tarra Vizenor Interior Design
Example of a large classic master beige tile and travertine tile travertine floor and beige floor freestanding bathtub design in Los Angeles with raised-panel cabinets, medium tone wood cabinets, a two-piece toilet, beige walls, a drop-in sink, marble countertops and a hinged shower door
 JKL Development Inc.
Complete renovation of a 4000 SF single story home with a detached casita. The project included; interior non bearing wall removal, new cabinets throughout, hard wood flooring throughout and full kitchen, master and secondary bathroom remodels.

 The Decorators Unlimited
This contemporary home in Jupiter, FL combines clean lines and smooth textures to create a sleek space while incorporate modern accents. The modern detail in the home make the space a sophisticated retreat. With modern floating stairs, bold area rugs, and modern artwork, this home makes a statement.
 JKL Development Inc.
Complete renovation of a 4000 SF single story home with a detached casita. The project included; interior non bearing wall removal, new cabinets throughout, hard wood flooring throughout and full kitchen, master and secondary bathroom remodels.

Sponsored
Delaware, OH

Buckeye Basements, Inc.
Central Ohio's Basement Finishing ExpertsBest Of Houzz '13-'21

 Anik Pearson Architect, P.C.
Steel circular stair with steel and glass treads and a center post bearing the signature of Patrice Humbert, the Master Craftsman of ornamental ironwork. The stair is in square tower with arched windows and blue green painted walls.
Photography: Jonathan Wallen
 ON Design & Remodeling
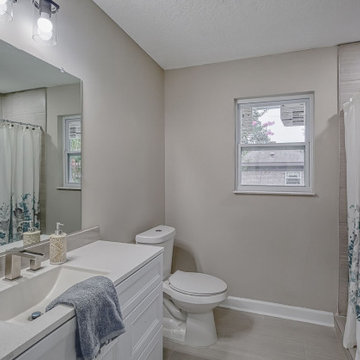
Mid-sized minimalist master gray tile and ceramic tile ceramic tile, white floor and double-sink freestanding bathtub photo in San Francisco with shaker cabinets, blue cabinets, a two-piece toilet, gray walls, a vessel sink, quartzite countertops, gray countertops and a freestanding vanity

 Black Bear Builders
Butler's Pantry Galley Kitchen
Large minimalist l-shaped dark wood floor open concept kitchen photo in Philadelphia with an undermount sink, flat-panel cabinets, white cabinets, stainless steel appliances, an island and white countertops
Large minimalist l-shaped dark wood floor open concept kitchen photo in Philadelphia with an undermount sink, flat-panel cabinets, white cabinets, stainless steel appliances, an island and white countertops

Sponsored
Delaware, OH
Buckeye Basements, Inc.
Central Ohio's Basement Finishing ExpertsBest Of Houzz '13-'21
 JKL Development Inc.
Complete renovation of a 4000 SF single story home with a detached casita. The project included; interior non bearing wall removal, new cabinets throughout, hard wood flooring throughout and full kitchen, master and secondary bathroom remodels.
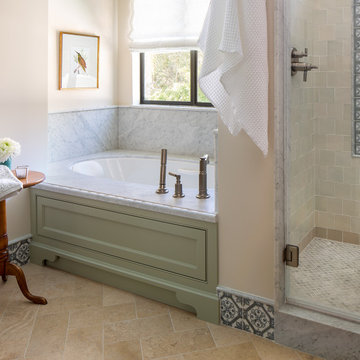
 Tosti Design
Example of a mid-sized transitional master limestone floor, beige floor and double-sink drop-in bathtub design in San Diego with beaded inset cabinets, green cabinets, beige walls, a drop-in sink, marble countertops, a hinged shower door, gray countertops and a built-in vanity

 Mountain Window & Door
Photography by Tim Stone
Example of a large transitional master glass tile doorless shower design in Denver with flat-panel cabinets, light wood cabinets, an undermount sink and concrete countertops
Example of a large transitional master glass tile doorless shower design in Denver with flat-panel cabinets, light wood cabinets, an undermount sink and concrete countertops
34