
Search results for "Master bear" in Home Design Ideas

 JKL Development Inc.
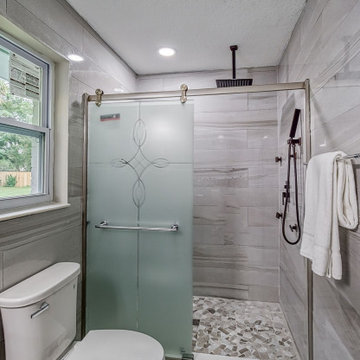
Complete renovation of a 4000 SF single story home with a detached casita. The project included; interior non bearing wall removal, new cabinets throughout, hard wood flooring throughout and full kitchen, master and secondary bathroom remodels.
 ON Design & Remodeling
Example of a mid-sized minimalist master gray tile and ceramic tile ceramic tile, white floor and double-sink freestanding bathtub design in San Francisco with shaker cabinets, blue cabinets, a two-piece toilet, gray walls, a vessel sink, quartzite countertops, gray countertops and a freestanding vanity
 JKL Development Inc.
Complete renovation of a 4000 SF single story home with a detached casita. The project included; interior non bearing wall removal, new cabinets throughout, hard wood flooring throughout and full kitchen, master and secondary bathroom remodels.
Find the right local pro for your project

 Interiors on Fox Farm Road
The master retreat features custom bedding on the hickory spindle bed, and hickory accented night stands. Custom pleated valances and draperies, Hunter Douglas shades.
 Kerrville Design Build
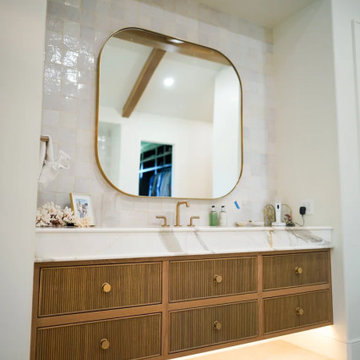
Inspiration for a rustic master white tile and ceramic tile limestone floor, gray floor, single-sink and vaulted ceiling bathroom remodel in Austin with beaded inset cabinets, light wood cabinets, white walls, marble countertops, white countertops and a built-in vanity





 Fayette Design and Construction
Whole home re-design, including load bearing wall removal for open floor plan.
Example of a large trendy u-shaped laminate floor and red floor family room design with a farmhouse sink, flat-panel cabinets, white cabinets, quartzite countertops, white backsplash, subway tile backsplash, stainless steel appliances and an island
Example of a large trendy u-shaped laminate floor and red floor family room design with a farmhouse sink, flat-panel cabinets, white cabinets, quartzite countertops, white backsplash, subway tile backsplash, stainless steel appliances and an island

 Jakob Morse Flooring Installation
Luxury Vinyl Planks are a great option for water areas like bathrooms, basements, and kitchens. The technology is advancing so that the product looks and feels like natural products like wood and stone.

 Western Window Systems
Making the most of a wooded lot and interior courtyard, Braxton Werner and Paul Field of Wernerfield Architects transformed this former 1960s ranch house to an inviting yet unapologetically modern home. Outfitted with Western Window Systems products throughout, the home’s beautiful exterior views are framed with large expanses of glass that let in loads of natural light. Multi-slide doors in the bedroom and living areas connect the outdoors with the home’s family-friendly interiors.
 Fayette Design and Construction
Whole home re-design, including load bearing wall removal for open floor plan.
Large trendy u-shaped laminate floor and red floor basement photo with a farmhouse sink, flat-panel cabinets, white cabinets, quartzite countertops, white backsplash, subway tile backsplash, stainless steel appliances and an island
Large trendy u-shaped laminate floor and red floor basement photo with a farmhouse sink, flat-panel cabinets, white cabinets, quartzite countertops, white backsplash, subway tile backsplash, stainless steel appliances and an island


 Bear Mountain Custom Painting
Large traditional beige two-story mixed siding house exterior idea in Atlanta with a hip roof and a shingle roof

Sponsored
Columbus, OH
Free consultation for landscape design!

Peabody Landscape Group
Franklin County's Reliable Landscape Design & Contracting

 Stephens Development Company
Bathroom - mid-sized rustic master beige tile and stone tile travertine floor bathroom idea in Los Angeles with raised-panel cabinets, distressed cabinets, a two-piece toilet, beige walls and granite countertops

 MAGUIRE CONSTRUCTION INC
Custom cabinetry by Black Bear Woodworking & Fine Cabinetry. www.blackbearcabinetry.com
Large transitional master gray floor freestanding bathtub photo in Portland Maine with flat-panel cabinets, dark wood cabinets, brown walls, an undermount sink and a hinged shower door
Large transitional master gray floor freestanding bathtub photo in Portland Maine with flat-panel cabinets, dark wood cabinets, brown walls, an undermount sink and a hinged shower door

 Tarra Vizenor Interior Design
Inspiration for a large timeless master beige tile and travertine tile travertine floor and beige floor freestanding bathtub remodel in Los Angeles with raised-panel cabinets, medium tone wood cabinets, a two-piece toilet, beige walls, a drop-in sink, marble countertops and a hinged shower door

 Regan Baker Design Inc.
Stylish brewery owners with airline miles that match George Clooney’s decided to hire Regan Baker Design to transform their beloved Duboce Park second home into an organic modern oasis reflecting their modern aesthetic and sustainable, green conscience lifestyle. From hops to floors, we worked extensively with our design savvy clients to provide a new footprint for their kitchen, dining and living room area, redesigned three bathrooms, reconfigured and designed the master suite, and replaced an existing spiral staircase with a new modern, steel staircase. We collaborated with an architect to expedite the permit process, as well as hired a structural engineer to help with the new loads from removing the stairs and load bearing walls in the kitchen and Master bedroom. We also used LED light fixtures, FSC certified cabinetry and low VOC paint finishes.
Regan Baker Design was responsible for the overall schematics, design development, construction documentation, construction administration, as well as the selection and procurement of all fixtures, cabinets, equipment, furniture,and accessories.
Key Contributors: Green Home Construction; Photography: Sarah Hebenstreit / Modern Kids Co.

Sponsored
Delaware, OH

Buckeye Basements, Inc.
Central Ohio's Basement Finishing ExpertsBest Of Houzz '13-'21
 Fayette Design and Construction
Whole home re-design, including load bearing wall removal for open floor plan.
Large trendy u-shaped laminate floor and red floor eat-in kitchen photo with a farmhouse sink, flat-panel cabinets, white cabinets, quartzite countertops, white backsplash, subway tile backsplash, stainless steel appliances and an island
Large trendy u-shaped laminate floor and red floor eat-in kitchen photo with a farmhouse sink, flat-panel cabinets, white cabinets, quartzite countertops, white backsplash, subway tile backsplash, stainless steel appliances and an island
 Fayette Design and Construction
Whole home re-design, including load bearing wall removal for open floor plan.
Inspiration for a large contemporary u-shaped laminate floor and red floor eat-in kitchen remodel with a farmhouse sink, flat-panel cabinets, white cabinets, quartzite countertops, white backsplash, subway tile backsplash, stainless steel appliances and an island
Inspiration for a large contemporary u-shaped laminate floor and red floor eat-in kitchen remodel with a farmhouse sink, flat-panel cabinets, white cabinets, quartzite countertops, white backsplash, subway tile backsplash, stainless steel appliances and an island
 Fayette Design and Construction
Whole home re-design, including load bearing wall removal for open floor plan.
Example of a large trendy u-shaped laminate floor and red floor living room design with a farmhouse sink, flat-panel cabinets, white cabinets, quartzite countertops, white backsplash, subway tile backsplash, stainless steel appliances and an island
Example of a large trendy u-shaped laminate floor and red floor living room design with a farmhouse sink, flat-panel cabinets, white cabinets, quartzite countertops, white backsplash, subway tile backsplash, stainless steel appliances and an island
33