
Search results for "Master bear" in Home Design Ideas

 Black Bear Builders
Photos Courtesy of Alison Covello (Gloria Nilson)
Inspiration for a large modern l-shaped dark wood floor open concept kitchen remodel in Philadelphia with an undermount sink, flat-panel cabinets, white cabinets, stainless steel appliances, an island and white countertops
Inspiration for a large modern l-shaped dark wood floor open concept kitchen remodel in Philadelphia with an undermount sink, flat-panel cabinets, white cabinets, stainless steel appliances, an island and white countertops
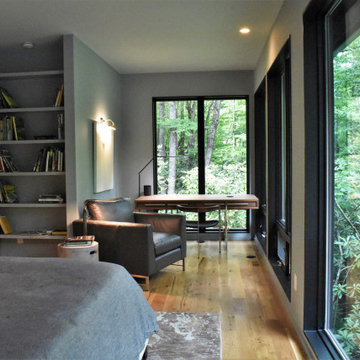


 Crown Point Cabinetry
This spectacular barn home features custom cabinetry in the kitchen, office, four bathrooms including the master and the laundry room. Design details include glass doors, finished ends, finished interiors, furniture ends, knee brackets, wainscotings, pegged doors and drawer fronts, Arts & Crafts moulding and brackets, designer clipped stiles, mission plank interior backs, solid wood tops, valances, towel bars and more!
Kitchen
Wood: Knotty Cherry & Maple
Finish: Candlelight Stain, Natural & Barn Red over Pitch Black Milk Paint, Burnished.
Doors: Craftsman with pegs
Photo Credit: Crown Point Cabinetry
Find the right local pro for your project

 Aspen Homes
Large open floor plan with massive exposed beams throughout main level
Inspiration for a large craftsman formal and open concept carpeted living room remodel in Seattle with beige walls, a corner fireplace, a stone fireplace and a wall-mounted tv
Inspiration for a large craftsman formal and open concept carpeted living room remodel in Seattle with beige walls, a corner fireplace, a stone fireplace and a wall-mounted tv

 Masterpiece Millwork & Door
Joshua Caldwell
Powder room - huge rustic gray floor powder room idea in Salt Lake City with gray walls, a drop-in sink, wood countertops and brown countertops
Powder room - huge rustic gray floor powder room idea in Salt Lake City with gray walls, a drop-in sink, wood countertops and brown countertops

 Mountain Log Homes of CO, Inc.
Freestanding bathtub - mid-sized rustic master beige tile, brown tile and glass tile porcelain tile and beige floor freestanding bathtub idea in Denver with an undermount sink, raised-panel cabinets, distressed cabinets, beige walls, quartzite countertops and black countertops

 Big Bear Remodeling
White and gray bathroom remodel.
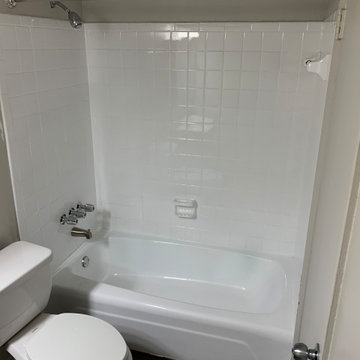
Small minimalist 3/4 white tile and ceramic tile ceramic tile bathroom photo in Cleveland with a two-piece toilet, gray walls, an undermount sink and granite countertops
Small minimalist 3/4 white tile and ceramic tile ceramic tile bathroom photo in Cleveland with a two-piece toilet, gray walls, an undermount sink and granite countertops



 JKL Development Inc.
Complete renovation of a 4000 SF single story home with a detached casita. The project included; interior non bearing wall removal, new cabinets throughout, hard wood flooring throughout and full kitchen, master and secondary bathroom remodels.

 Mountain + Beach Interiors - Schonewill Int'l
A rustic yet modern large Villa. Ski in ski out. Unique great room, master and powder bathrooms.
Bathroom - mid-sized rustic 3/4 medium tone wood floor and multicolored floor bathroom idea in Hawaii with furniture-like cabinets, brown cabinets, wood countertops, a two-piece toilet, orange walls and a vessel sink
Bathroom - mid-sized rustic 3/4 medium tone wood floor and multicolored floor bathroom idea in Hawaii with furniture-like cabinets, brown cabinets, wood countertops, a two-piece toilet, orange walls and a vessel sink

 MossCreek
A stunning mountain retreat, this custom legacy home was designed by MossCreek to feature antique, reclaimed, and historic materials while also providing the family a lodge and gathering place for years to come. Natural stone, antique timbers, bark siding, rusty metal roofing, twig stair rails, antique hardwood floors, and custom metal work are all design elements that work together to create an elegant, yet rustic mountain luxury home.
 Black Bear Builders
Custom Walnut Bar Top & Columns
Large minimalist l-shaped dark wood floor open concept kitchen photo in Philadelphia with an undermount sink, flat-panel cabinets, white cabinets, stainless steel appliances, an island and white countertops
Large minimalist l-shaped dark wood floor open concept kitchen photo in Philadelphia with an undermount sink, flat-panel cabinets, white cabinets, stainless steel appliances, an island and white countertops
 Black Bear Builders
2nd Floor En-Suite Bathroom
Example of a minimalist bathroom design in Philadelphia
Example of a minimalist bathroom design in Philadelphia


Sponsored
Fredericksburg, OH

High Point Cabinets
Columbus' Experienced Custom Cabinet Builder | 4x Best of Houzz Winner
 Black Bear Builders
Photos Courtesy of Alison Covello (Gloria Nilson)
Open concept kitchen - large modern l-shaped dark wood floor open concept kitchen idea in Philadelphia with an undermount sink, flat-panel cabinets, white cabinets, stainless steel appliances, an island and white countertops
Open concept kitchen - large modern l-shaped dark wood floor open concept kitchen idea in Philadelphia with an undermount sink, flat-panel cabinets, white cabinets, stainless steel appliances, an island and white countertops
 JKL Development Inc.
Complete renovation of a 4000 SF single story home with a detached casita. The project included; interior non bearing wall removal, new cabinets throughout, hard wood flooring throughout and full kitchen, master and secondary bathroom remodels.

 Michael Chambers Design
MCD
Inspiration for a mid-sized modern master beige tile and porcelain tile porcelain tile doorless shower remodel in San Diego with a wall-mount sink, flat-panel cabinets, medium tone wood cabinets, solid surface countertops, a one-piece toilet and beige walls
Inspiration for a mid-sized modern master beige tile and porcelain tile porcelain tile doorless shower remodel in San Diego with a wall-mount sink, flat-panel cabinets, medium tone wood cabinets, solid surface countertops, a one-piece toilet and beige walls


Sponsored
Delaware, OH

Buckeye Basements, Inc.
Central Ohio's Basement Finishing ExpertsBest Of Houzz '13-'21
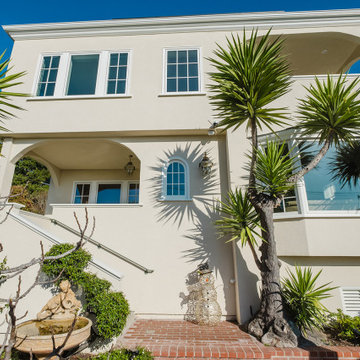
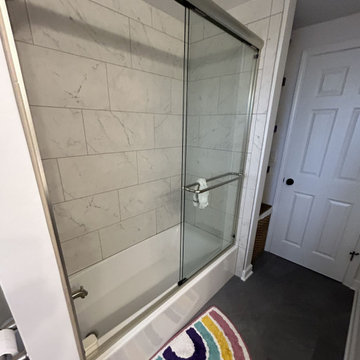 Big Bear Remodeling
Room for two! Big Bear Remodeling updated a hall bathroom AND created a second bathroom by converting a portion of the master bedroom. After moving a few walls, the hall bath was updated with a Kohler Entity Soaking Tub and Carrara Tile surround. A new Kohler Memoirs Stately Toilet, Moen Brantford brushed nickel fixtures were installed. Around the corner, the new master bathroom has a walk-in shower in Carrara Tile. The floor is tiled with Virginia Tile Clash Essence. A double sink vanity was created with Fabuwood Allure Luna Cabinets in Dove topped with Calacatta Cola Quartz countertop. To set it apart, matte black Moen Gibson fixtures and accessories were used throughout.

 Heidi Caillier Design
Kitchen - traditional l-shaped medium tone wood floor and brown floor kitchen idea in Seattle with shaker cabinets, green cabinets, beige backsplash, subway tile backsplash, paneled appliances, an island and white countertops
36