
Search results for "Master bear" in Home Design Ideas
 J.C. Design Group Inc.
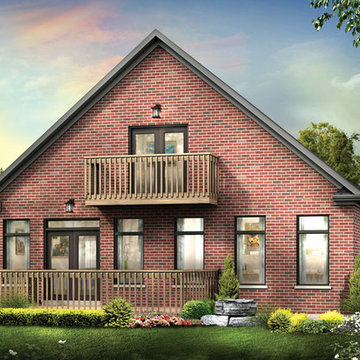
The Bear Creek Ridge Development is setting Bradley Homes apart from other builders in Barrie. This transitional architecture style blends the modern elements of new with the welcoming style of the traditional style home. Offering a range of bungalows, bungalofts and two storey homes this first of its kinds in the area. An additional unique feature to these designs are the finished in-law suite basements for baby-boomers downsizing or for nannies for the bigger families.
Key Design Elements:
-Large open concept main floor
-Freestanding soaker tubs in most master ensuites
-Large gas fireplaces with stone surround
-Modern kitchens with large islands and quartz countertops
-9'-0" ceiling heights on main floor
-Extra large doors with multiple styles and hardware options
-Large walk-in pantries
 J.C. Design Group Inc.
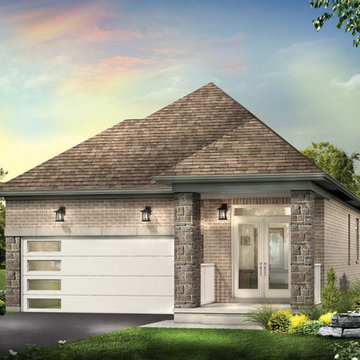
The Bear Creek Ridge Development is setting Bradley Homes apart from other builders in Barrie. This transitional architecture style blends the modern elements of new with the welcoming style of the traditional style home. Offering a range of bungalows, bungalofts and two storey homes this first of its kinds in the area. An additional unique feature to these designs are the finished in-law suite basements for baby-boomers downsizing or for nannies for the bigger families.
Key Design Elements:
-Large open concept main floor
-Freestanding soaker tubs in most master ensuites
-Large gas fireplaces with stone surround
-Modern kitchens with large islands and quartz countertops
-9'-0" ceiling heights on main floor
-Extra large doors with multiple styles and hardware options
-Large walk-in pantries
 Schock Construction Inc
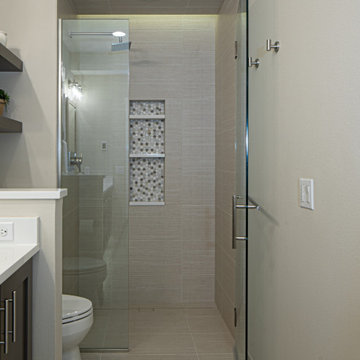
Master bath with white quartz countertop, white Kohler Verticyl undermount sink. The floor was tiled with 12 x 24 tile from the Pental Sign series in white matte. The cabinet was painted Benjamin Moore Bear Creek and has Miseno bar pulls. The shower niche has three slab quartz shelves with deco tile from United Tile, Studio S Aria Winter Tease mini circle tile. The shower has a rain shower head and linear drain. Recessed lighting was added for additional lighting.
Find the right local pro for your project

 DesignbyRuchi
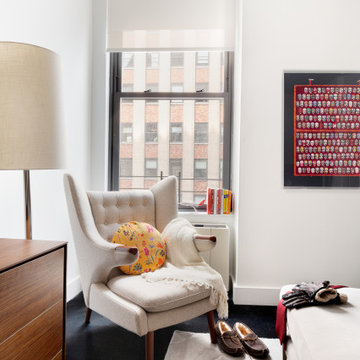
The bedroom was the generous in square footage but also came with angles and doors. Often times, when we have space for a sofa, we want to add a sofa, but it never gets used and becomes a dumping zone. We removed the existing furniture and brought in the classic Papa Bear chair in custom cashmere wool with walnut wood finish. It has become the perfect corner by the window to read, curl up with a coffee and a blanket or just watch the rest of the family snoozing on the bed. I brought in the walnut dresser to warm up the textural and neutral mood board. The art is from one of their travels and the round floral pillow adds a playful softness to the otherwise angular room.
 J.C. Design Group Inc.
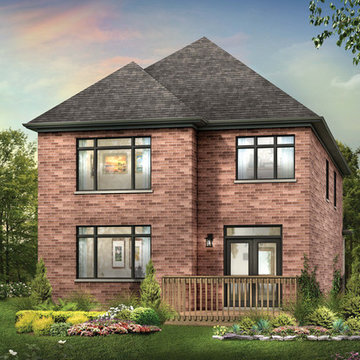
The Bear Creek Ridge Development is setting Bradley Homes apart from other builders in Barrie. This transitional architecture style blends the modern elements of new with the welcoming style of the traditional style home. Offering a range of bungalows, bungalofts and two storey homes this first of its kinds in the area. An additional unique feature to these designs are the finished in-law suite basements for baby-boomers downsizing or for nannies for the bigger families.
Key Design Elements:
-Large open concept main floor
-Freestanding soaker tubs in most master ensuites
-Large gas fireplaces with stone surround
-Modern kitchens with large islands and quartz countertops
-9'-0" ceiling heights on main floor
-Extra large doors with multiple styles and hardware options
-Large walk-in pantries
 BEAR Remodeling inc

Example of a mid-sized kids' blue tile and ceramic tile blue floor and wood ceiling bathroom design in San Francisco with flat-panel cabinets, a wall-mount toilet, blue walls, a drop-in sink, solid surface countertops, white countertops and a floating vanity

Sponsored
Sunbury, OH

J.Holderby - Renovations
Franklin County's Leading General Contractors - 2X Best of Houzz!
 J.C. Design Group Inc.
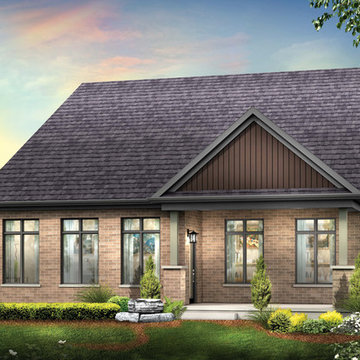
The Bear Creek Ridge Development is setting Bradley Homes apart from other builders in Barrie. This transitional architecture style blends the modern elements of new with the welcoming style of the traditional style home. Offering a range of bungalows, bungalofts and two storey homes this first of its kinds in the area. An additional unique feature to these designs are the finished in-law suite basements for baby-boomers downsizing or for nannies for the bigger families.
Key Design Elements:
-Large open concept main floor
-Freestanding soaker tubs in most master ensuites
-Large gas fireplaces with stone surround
-Modern kitchens with large islands and quartz countertops
-9'-0" ceiling heights on main floor
-Extra large doors with multiple styles and hardware options
-Large walk-in pantries
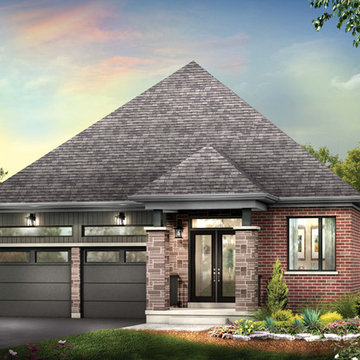 J.C. Design Group Inc.
The Bear Creek Ridge Development is setting Bradley Homes apart from other builders in Barrie. This transitional architecture style blends the modern elements of new with the welcoming style of the traditional style home. Offering a range of bungalows, bungalofts and two storey homes this first of its kinds in the area. An additional unique feature to these designs are the finished in-law suite basements for baby-boomers downsizing or for nannies for the bigger families.
Key Design Elements:
-Large open concept main floor
-Freestanding soaker tubs in most master ensuites
-Large gas fireplaces with stone surround
-Modern kitchens with large islands and quartz countertops
-9'-0" ceiling heights on main floor
-Extra large doors with multiple styles and hardware options
-Large walk-in pantries
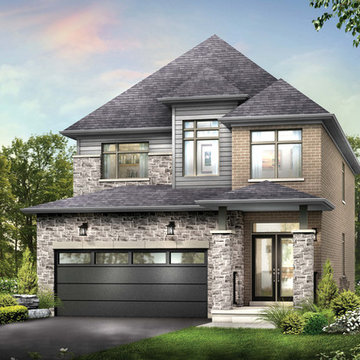 J.C. Design Group Inc.
The Bear Creek Ridge Development is setting Bradley Homes apart from other builders in Barrie. This transitional architecture style blends the modern elements of new with the welcoming style of the traditional style home. Offering a range of bungalows, bungalofts and two storey homes this first of its kinds in the area. An additional unique feature to these designs are the finished in-law suite basements for baby-boomers downsizing or for nannies for the bigger families.
Key Design Elements:
-Large open concept main floor
-Freestanding soaker tubs in most master ensuites
-Large gas fireplaces with stone surround
-Modern kitchens with large islands and quartz countertops
-9'-0" ceiling heights on main floor
-Extra large doors with multiple styles and hardware options
-Large walk-in pantries
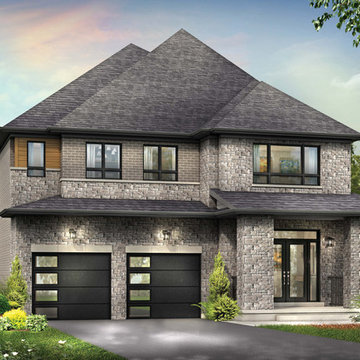 J.C. Design Group Inc.
The Bear Creek Ridge Development is setting Bradley Homes apart from other builders in Barrie. This transitional architecture style blends the modern elements of new with the welcoming style of the traditional style home. Offering a range of bungalows, bungalofts and two storey homes this first of its kinds in the area. An additional unique feature to these designs are the finished in-law suite basements for baby-boomers downsizing or for nannies for the bigger families.
Key Design Elements:
-Large open concept main floor
-Freestanding soaker tubs in most master ensuites
-Large gas fireplaces with stone surround
-Modern kitchens with large islands and quartz countertops
-9'-0" ceiling heights on main floor
-Extra large doors with multiple styles and hardware options
-Large walk-in pantries
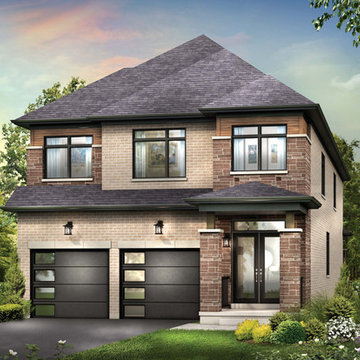 J.C. Design Group Inc.
The Bear Creek Ridge Development is setting Bradley Homes apart from other builders in Barrie. This transitional architecture style blends the modern elements of new with the welcoming style of the traditional style home. Offering a range of bungalows, bungalofts and two storey homes this first of its kinds in the area. An additional unique feature to these designs are the finished in-law suite basements for baby-boomers downsizing or for nannies for the bigger families.
Key Design Elements:
-Large open concept main floor
-Freestanding soaker tubs in most master ensuites
-Large gas fireplaces with stone surround
-Modern kitchens with large islands and quartz countertops
-9'-0" ceiling heights on main floor
-Extra large doors with multiple styles and hardware options
-Large walk-in pantries

Sponsored
Sunbury, OH
J.Holderby - Renovations
Franklin County's Leading General Contractors - 2X Best of Houzz!
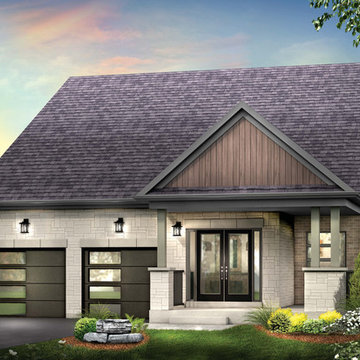 J.C. Design Group Inc.
The Bear Creek Ridge Development is setting Bradley Homes apart from other builders in Barrie. This transitional architecture style blends the modern elements of new with the welcoming style of the traditional style home. Offering a range of bungalows, bungalofts and two storey homes this first of its kinds in the area. An additional unique feature to these designs are the finished in-law suite basements for baby-boomers downsizing or for nannies for the bigger families.
Key Design Elements:
-Large open concept main floor
-Freestanding soaker tubs in most master ensuites
-Large gas fireplaces with stone surround
-Modern kitchens with large islands and quartz countertops
-9'-0" ceiling heights on main floor
-Extra large doors with multiple styles and hardware options
-Large walk-in pantries
 BEAR Remodeling inc
Large cement tile floor, gray floor and wood ceiling kitchen photo in San Francisco with a farmhouse sink, shaker cabinets, gray cabinets, quartzite countertops and stainless steel appliances
 BEAR Remodeling inc
Example of a large cement tile floor, gray floor and wood ceiling kitchen design in San Francisco with a farmhouse sink, shaker cabinets, gray cabinets, quartzite countertops and stainless steel appliances
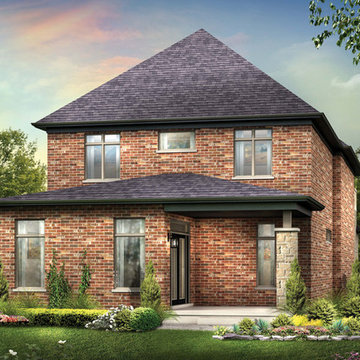 J.C. Design Group Inc.
The Bear Creek Ridge Development is setting Bradley Homes apart from other builders in Barrie. This transitional architecture style blends the modern elements of new with the welcoming style of the traditional style home. Offering a range of bungalows, bungalofts and two storey homes this first of its kinds in the area. An additional unique feature to these designs are the finished in-law suite basements for baby-boomers downsizing or for nannies for the bigger families.
Key Design Elements:
-Large open concept main floor
-Freestanding soaker tubs in most master ensuites
-Large gas fireplaces with stone surround
-Modern kitchens with large islands and quartz countertops
-9'-0" ceiling heights on main floor
-Extra large doors with multiple styles and hardware options
-Large walk-in pantries
Sponsored
Sunbury, OH
J.Holderby - Renovations
Franklin County's Leading General Contractors - 2X Best of Houzz!
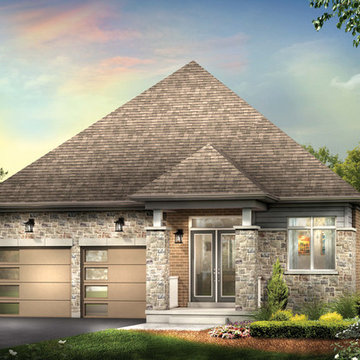 J.C. Design Group Inc.
The Bear Creek Ridge Development is setting Bradley Homes apart from other builders in Barrie. This transitional architecture style blends the modern elements of new with the welcoming style of the traditional style home. Offering a range of bungalows, bungalofts and two storey homes this first of its kinds in the area. An additional unique feature to these designs are the finished in-law suite basements for baby-boomers downsizing or for nannies for the bigger families.
Key Design Elements:
-Large open concept main floor
-Freestanding soaker tubs in most master ensuites
-Large gas fireplaces with stone surround
-Modern kitchens with large islands and quartz countertops
-9'-0" ceiling heights on main floor
-Extra large doors with multiple styles and hardware options
-Large walk-in pantries
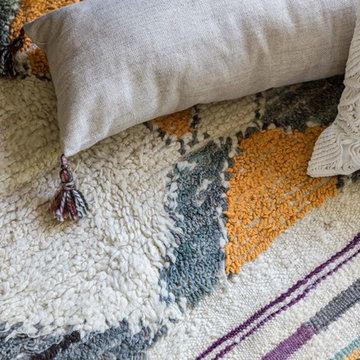
 ID+L Studio (formerly Kerry Ellis Design)
Kat Alves
Home design - eclectic home design idea in Sacramento
Home design - eclectic home design idea in Sacramento
 BEAR Remodeling inc
Example of a large cement tile floor, gray floor and wood ceiling kitchen design in San Francisco with a farmhouse sink, shaker cabinets, gray cabinets, quartzite countertops and stainless steel appliances
35