
Search results for "Master bear" in Home Design Ideas
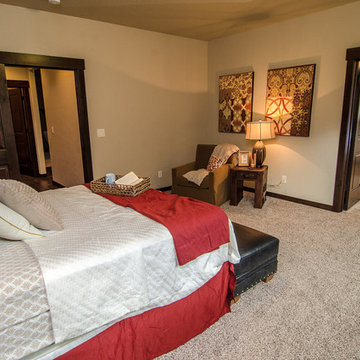
 Aspen Homes
Master suite
Example of a large arts and crafts master carpeted bedroom design in Seattle with beige walls and no fireplace
Example of a large arts and crafts master carpeted bedroom design in Seattle with beige walls and no fireplace
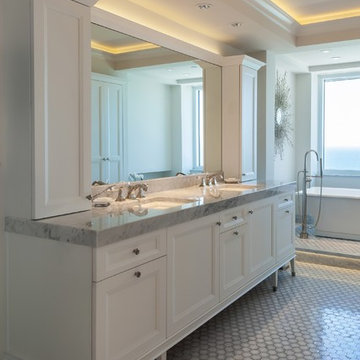
 AlliKristé Custom Cabinetry and Kitchen Design
Beautiful, relaxing bathrooms....
Bathroom - contemporary bathroom idea in Tampa
Bathroom - contemporary bathroom idea in Tampa

 Marc Julien

Hidden next to the fairways of The Bears Club in Jupiter Florida, this classic 8,200 square foot Mediterranean estate is complete with contemporary flare. Custom built for our client, this home is comprised of all the essentials including five bedrooms, six full baths in addition to two half baths, grand room featuring a marble fireplace, dining room adjacent to a large wine room, family room overlooking the loggia and pool as well as a master wing complete with separate his and her closets and bathrooms.
Find the right local pro for your project

 Regan Baker Design Inc.
Stylish brewery owners with airline miles that match George Clooney’s decided to hire Regan Baker Design to transform their beloved Duboce Park second home into an organic modern oasis reflecting their modern aesthetic and sustainable, green conscience lifestyle. From hops to floors, we worked extensively with our design savvy clients to provide a new footprint for their kitchen, dining and living room area, redesigned three bathrooms, reconfigured and designed the master suite, and replaced an existing spiral staircase with a new modern, steel staircase. We collaborated with an architect to expedite the permit process, as well as hired a structural engineer to help with the new loads from removing the stairs and load bearing walls in the kitchen and Master bedroom. We also used LED light fixtures, FSC certified cabinetry and low VOC paint finishes.
Regan Baker Design was responsible for the overall schematics, design development, construction documentation, construction administration, as well as the selection and procurement of all fixtures, cabinets, equipment, furniture,and accessories.
Key Contributors: Green Home Construction; Photography: Sarah Hebenstreit / Modern Kids Co.
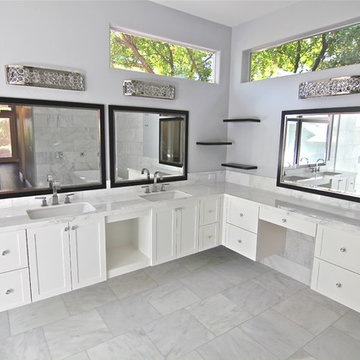
 JKL Development Inc.
Complete renovation of a 4000 SF single story home with a detached casita. The project included; interior non bearing wall removal, new cabinets throughout, hard wood flooring throughout and full kitchen, master and secondary bathroom remodels.
 Marc Julien
Hidden next to the fairways of The Bears Club in Jupiter Florida, this classic 8,200 square foot Mediterranean estate is complete with contemporary flare. Custom built for our client, this home is comprised of all the essentials including five bedrooms, six full baths in addition to two half baths, grand room featuring a marble fireplace, dining room adjacent to a large wine room, family room overlooking the loggia and pool as well as a master wing complete with separate his and her closets and bathrooms.
 MODCLAIR
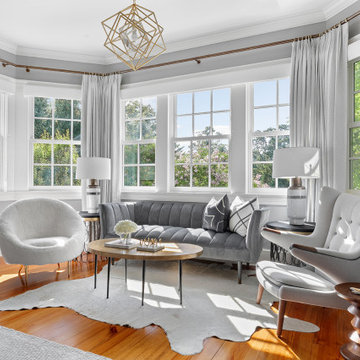
Modern Master Bedroom with Seating Area
Bedroom - large modern medium tone wood floor bedroom idea in New York with gray walls
Bedroom - large modern medium tone wood floor bedroom idea in New York with gray walls


 MODCLAIR
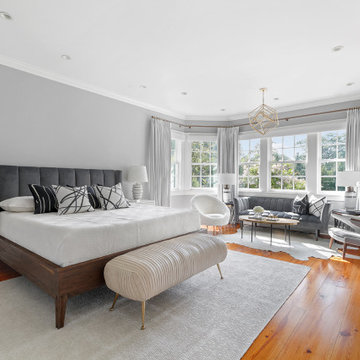
Modern Master Bedroom with Seating Area
Inspiration for a large modern medium tone wood floor bedroom remodel in New York with gray walls
Inspiration for a large modern medium tone wood floor bedroom remodel in New York with gray walls
 Marc Julien
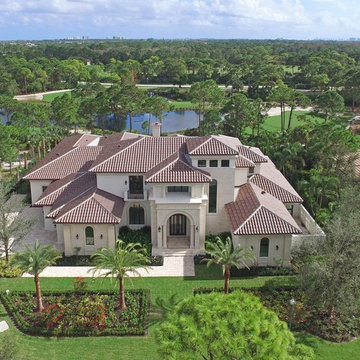
Hidden next to the fairways of The Bears Club in Jupiter Florida. This home is a classic 8,200 square foot Mediterranean estate with some contemporary flare. Custom built for our client, this home is comprised of all the essentials including five bedrooms, six full baths in addition to two half baths, grand room featuring a marble fireplace, dining room adjacent to a large wine room, family room overlooking the loggia and pool as well as a master wing complete with separate his and her closets and bathrooms.

 MossCreek
A stunning mountain retreat, this custom legacy home was designed by MossCreek to feature antique, reclaimed, and historic materials while also providing the family a lodge and gathering place for years to come. Natural stone, antique timbers, bark siding, rusty metal roofing, twig stair rails, antique hardwood floors, and custom metal work are all design elements that work together to create an elegant, yet rustic mountain luxury home.
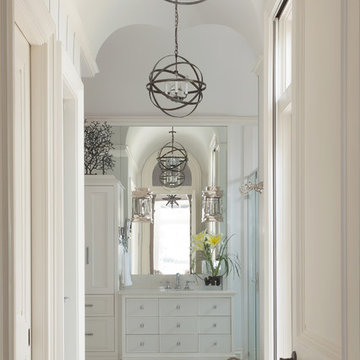 AlliKristé Custom Cabinetry and Kitchen Design
Beautiful, relaxing bathrooms....
Bathroom - bathroom idea in Tampa
Bathroom - bathroom idea in Tampa
 Regan Baker Design Inc.
Stylish brewery owners with airline miles that match George Clooney’s decided to hire Regan Baker Design to transform their beloved Duboce Park second home into an organic modern oasis reflecting their modern aesthetic and sustainable, green conscience lifestyle. From hops to floors, we worked extensively with our design savvy clients to provide a new footprint for their kitchen, dining and living room area, redesigned three bathrooms, reconfigured and designed the master suite, and replaced an existing spiral staircase with a new modern, steel staircase. We collaborated with an architect to expedite the permit process, as well as hired a structural engineer to help with the new loads from removing the stairs and load bearing walls in the kitchen and Master bedroom. We also used LED light fixtures, FSC certified cabinetry and low VOC paint finishes.
Regan Baker Design was responsible for the overall schematics, design development, construction documentation, construction administration, as well as the selection and procurement of all fixtures, cabinets, equipment, furniture,and accessories.
Key Contributors: Green Home Construction; Photography: Sarah Hebenstreit / Modern Kids Co.
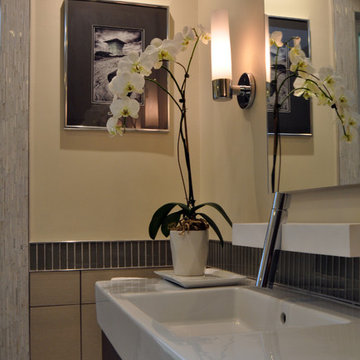
 Michael Chambers Design
MCD
Example of a mid-sized trendy master beige tile and porcelain tile porcelain tile doorless shower design in San Diego with a wall-mount sink, flat-panel cabinets, medium tone wood cabinets, solid surface countertops, a one-piece toilet and beige walls
Example of a mid-sized trendy master beige tile and porcelain tile porcelain tile doorless shower design in San Diego with a wall-mount sink, flat-panel cabinets, medium tone wood cabinets, solid surface countertops, a one-piece toilet and beige walls

Sponsored
Columbus, OH

HomeCraft Remodeling
Custom Craftsmanship & Build Solutions in Franklin County, Ohio
 Chi Renovation & Design
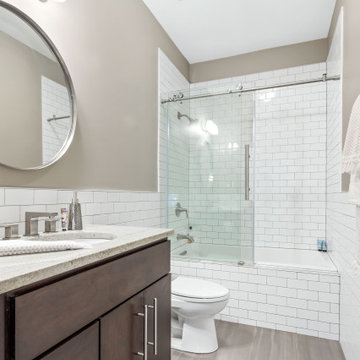
We created this mid-size trendy bathroom by refurbishing existing vanity and fixtures. White subway tiles were wrapped around the bathroom with grey porcelain tiles. The floor tiles bear a resemblance to brush strokes of watercolors, creating a flow in the space. We installed a new soaking bathtub with a frameless barn shower door to add to the unique look. The tile pattern and neutral colors help elongate the space and make it feel bigger. As a part of this renovation, we carved out a small laundry space in the hallway closet. Full size stacked washer and dryer fit perfectly and can be easily enclosed.
---
Project designed by Skokie renovation firm, Chi Renovations & Design - general contractors, kitchen and bath remodelers, and design & build company. They serve the Chicago area, and it's surrounding suburbs, with an emphasis on the North Side and North Shore. You'll find their work from the Loop through Lincoln Park, Skokie, Evanston, Wilmette, and all the way up to Lake Forest.
For more about Chi Renovation & Design, click here: https://www.chirenovation.com/
 Maugel DeStefano Architects
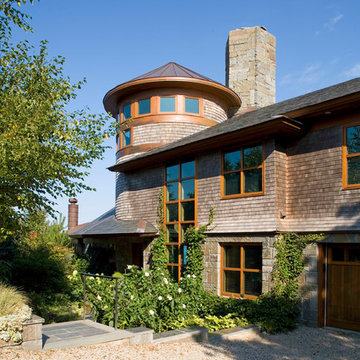
High on the cliffs overlooking the sea, this residence exudes a sense of place—seemingly originating from the ledge that supports it. Jutting forms and crashing volumes are reminiscent of the relationship between the land and the sea. An irregular footprint radiates from the entry tower. Strictly following the client's wish for minimal use of structure and maximum use of glass, the walls rise up on ball bearings and effortlessly roll away. The second and third stories of the tower feature the master bath suite. With a glass-enclosed shower on an outside wall, the openness continues. The jacuzzi tub offers a 360-degree vista of the five lighthouses adorning the coast from Maine to Cape Ann.
Photos: Michael Penney
 Regan Baker Design Inc.
Stylish brewery owners with airline miles that match George Clooney’s decided to hire Regan Baker Design to transform their beloved Duboce Park second home into an organic modern oasis reflecting their modern aesthetic and sustainable, green conscience lifestyle. From hops to floors, we worked extensively with our design savvy clients to provide a new footprint for their kitchen, dining and living room area, redesigned three bathrooms, reconfigured and designed the master suite, and replaced an existing spiral staircase with a new modern, steel staircase. We collaborated with an architect to expedite the permit process, as well as hired a structural engineer to help with the new loads from removing the stairs and load bearing walls in the kitchen and Master bedroom. We also used LED light fixtures, FSC certified cabinetry and low VOC paint finishes.
Regan Baker Design was responsible for the overall schematics, design development, construction documentation, construction administration, as well as the selection and procurement of all fixtures, cabinets, equipment, furniture,and accessories.
Key Contributors: Green Home Construction; Photography: Sarah Hebenstreit / Modern Kids Co.
 AlliKristé Custom Cabinetry and Kitchen Design
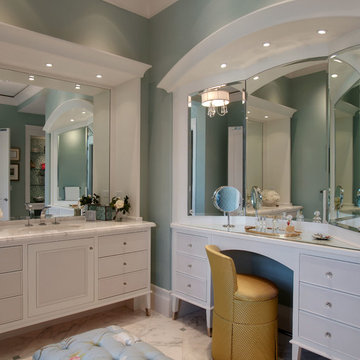
Beautiful, relaxing bathrooms....
Bathroom - contemporary bathroom idea in Tampa
Bathroom - contemporary bathroom idea in Tampa

Sponsored
Sunbury, OH

J.Holderby - Renovations
Franklin County's Leading General Contractors - 2X Best of Houzz!
 Marc Julien

Hidden next to the fairways of The Bears Club in Jupiter Florida. This home is a classic 8,200 square foot Mediterranean estate with some contemporary flare. Custom built for our client, this home is comprised of all the essentials including five bedrooms, six full baths in addition to two half baths, grand room featuring a marble fireplace, dining room adjacent to a large wine room, family room overlooking the loggia and pool as well as a master wing complete with separate his and her closets and bathrooms.
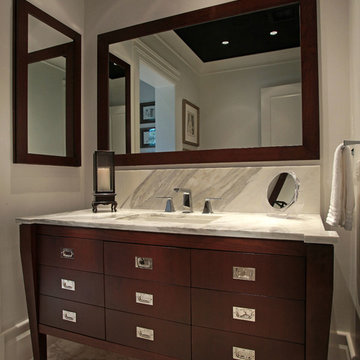 AlliKristé Custom Cabinetry and Kitchen Design
Beautiful, relaxing bathrooms....
Inspiration for a contemporary bathroom remodel in Tampa
Inspiration for a contemporary bathroom remodel in Tampa
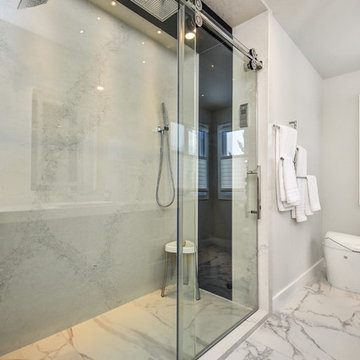
 Sheridan Interiors, Kitchens and Baths
Large Master Shower with Quartz walls and ceilings. Darker accent coloured quartz on end wall and ceiling bulkhead. Flush rainhead in shower ceiling bulkhead, standard rainhead and hand-held shower spray in shower. Digital shower interface for perfect water temperature. Sliding glass shower door with stainless steel bearings. A very contemporary Kohler toilet installed with no visible plumbing. Large format porcelain floor tiles resemble stone.
39