
Search results for "Master bear" in Home Design Ideas
 Whistler Builder
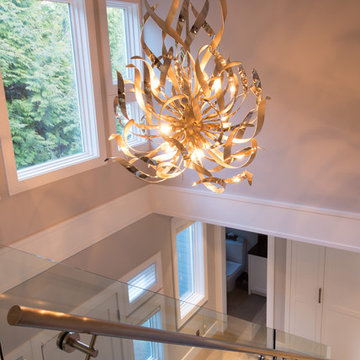
Challenge: Our clients wanted to modernize the look of their 1997 home, and update all electrical and plumbing infrastructure. Structural issues were apparent at the onset of the project with missing bearing points and beams that should have been incorporated into the original build.
Solution: The work started with a complete strip out of the interior. Existing finishes, appliances, kitchen, bathrooms, flooring, electrical, plumbing, doors and frames, heating systems, all trim, drywall, insulation and vapour barrier we all removed. This left a bare wood frame shell which required some tricky structural changes to open up the interior necessitating load transfer modifications and additional foundations.
The main stair was widened to create a luxurious ascent to the master bedroom overlooking the golf course. All bathrooms were fully replaced with a new kitchen designed to be open to the dining room and living room. The new interior finishes, and the essential design thereof, came together smoothly with all trades meeting agreed time frames and prices.
We had a great time working with the client throughout the project. Communication was strong during the course of construction which resulted in a renovation that exceeded the client’s criteria and that also met our exacting level of quality.
 LINEA Design Build Remodel
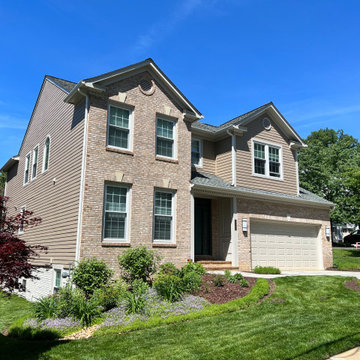
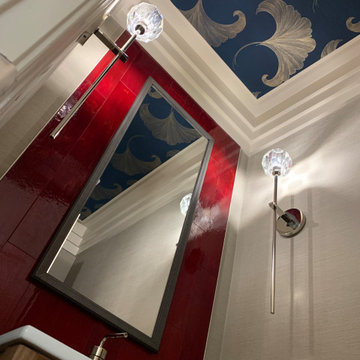
LINEA Design Build Remodel designed and executed every aspect of this thorough indoor and outdoor transformation of a client's home in South Arlington, VA. The work included: new James Hardie plank siding, a new, custom permeable paver driveway (with stabilizing concrete borders) and walkways, an all new interior including an entirely new master bath with free-standing tub, separate walk-in shower and double vanity, two renovated hall baths, a new Art Deco jewel-box of a powder room featuring red glass tile from California and a wallpapered ceiling, a large, expanded kitchen with custom blue cabinets and an 11-foot island, a completely re-invented fireplace and hearth, family room and dining area, removal of 2 load-bearing walls, a completely remodeled basement with bar, guest bedroom and bathroom suite, a dramatic and highly functional new lighting plan inside and out, an extensive, well-engineered and effective storm drain system encircling the entire house, a new floating porcelain-tiled back patio with a sun- and neighbor-shielding pergola, a simplified, elegant new facade and drought-friendly, easy-care landscaping all around.
 Maugel DeStefano Architects

High on the cliffs overlooking the sea, this residence exudes a sense of place—seemingly originating from the ledge that supports it. Jutting forms and crashing volumes are reminiscent of the relationship between the land and the sea. An irregular footprint radiates from the entry tower. Strictly following the client's wish for minimal use of structure and maximum use of glass, the walls rise up on ball bearings and effortlessly roll away. The second and third stories of the tower feature the master bath suite. With a glass-enclosed shower on an outside wall, the openness continues. The jacuzzi tub offers a 360-degree vista of the five lighthouses adorning the coast from Maine to Cape Ann.
Photos: Michael Penney
Find the right local pro for your project
 Paula McDonald Design Build & Interiors
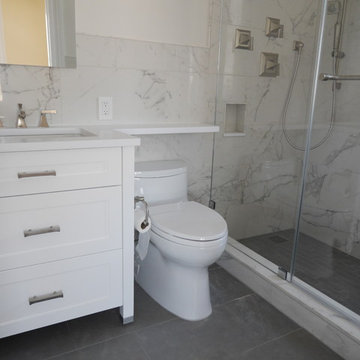
Master Bathroom
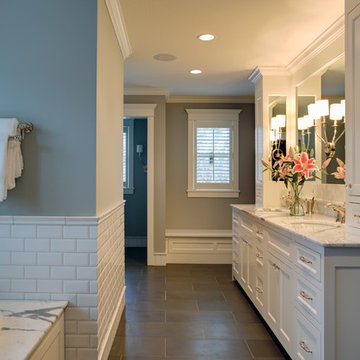
Bathroom - transitional bathroom idea in New York
Bathroom - transitional bathroom idea in New York
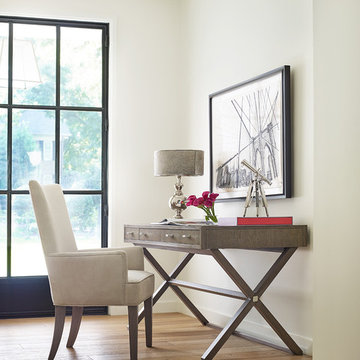
 Star Furniture
ITEM DESCRIPTION
The Highline Desk/Console by Rachael Ray Home includes two drawers with pencil
trays, a center drop-down drawer, and cord access.
COLLECTION FEATURES
Rachael Ray’s Highline furniture collection is a reflection of the heart of New York City: bold and fresh. Born of clean, modern styling and rich textural finishes, these pieces invite you to relax without all the clutter, and unwind in beautiful surroundings. Crafted of hardwood solids with White oak veneers, in a soothing Greige finish, and accented with soft Nickel-finished custom hardware, the line has a sophisticated and refined appearance perfect for your home.
Product features found in this collection:
- Felt-lined top drawers on bedroom and dining cases.
- Cedar-lined bottom drawers on bedroom cases.
- Drawers are constructed with English dovetail joinery.
- Side mounted, ball bearing extension guides.
- Finished drawer interiors.
- Dust proof bottoms.
- Select items have power outlets including USB ports.
- Three-way touch lighting on select items.
- Easy cleaning fabrics.
- Custom hardware.
- Multi-function & multi-room furniture.
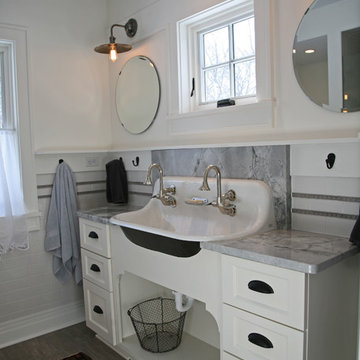
 Tailored Spaces, Natalie Spiniolas
Example of a mid-sized transitional kids' gray tile and porcelain tile porcelain tile bathroom design in Milwaukee with flat-panel cabinets, white cabinets, a two-piece toilet, white walls, an undermount sink and marble countertops



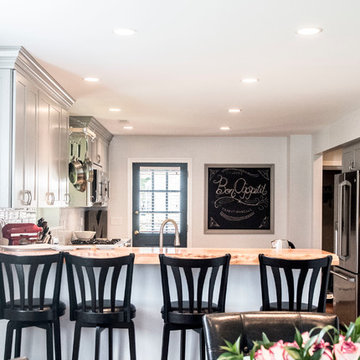
 Grande Decor
 We wanted to create a kitchen in Haverford Township that accomplished all the wishes, wants and needs of the client. By removing 2 structural walls and using warm materials, we accomplished this goal! Stainless steel, grey Kemper cabinets, wood floors, wood countertop, granite countertop, white farm house sink with stainless steel 3 hole faucet, garbage disposal button and soap dispenser. Also incorporated is a chalk board wall for daily menus, kitchen sayings and sending other family members messages.
 Prime Design Cabinetry LLC
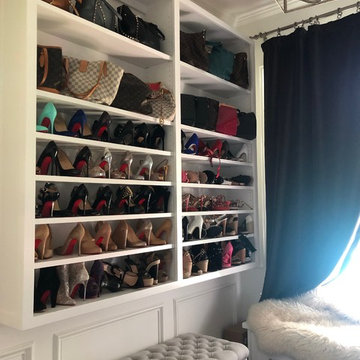
This particular part of the closet has adjustable shelving for boots, shoes, and handbags. Our hardwood closets include soft-close quiet ball-bearing drawer slides, adjustable shelving, and optional hidden toe-kicks make luxury a step away. Don't forget space for cedar-lined drawers and hidden areas for valuables. For more information, contact PrimeDesignDFW.com
 Fine Custom Construction
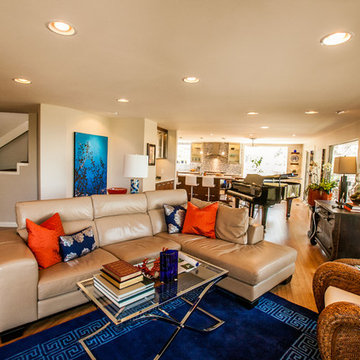
Complete transformation of kitchen, Living room, Master Suite (Bathroom, Walk in closet & bedroom with walk out) Laundry nook, and 2 cozy rooms!
With a collaborative approach we were able to remove the main bearing wall separating the kitchen from the magnificent views afforded by the main living space. Using extremely heavy steel beams we kept the ceiling height at full capacity and without the need for unsightly drops in the smooth ceiling. This modern kitchen is both functional and serves as sculpture in a house filled with fine art.
Such an amazing home!
 Clara Godbey Home Staging and Organizing, Inc.
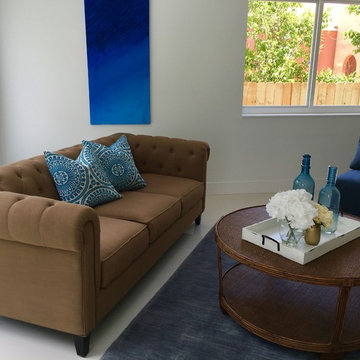
Mid-sized trendy formal and open concept porcelain tile and white floor living room photo in Miami with white walls, no fireplace and no tv
 Whistler Builder
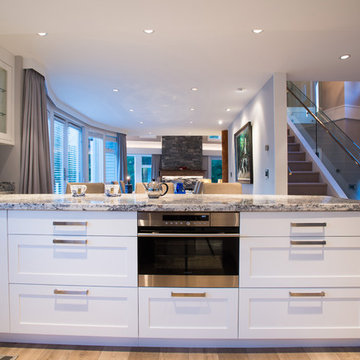
Challenge: Our clients wanted to modernize the look of their 1997 home, and update all electrical and plumbing infrastructure. Structural issues were apparent at the onset of the project with missing bearing points and beams that should have been incorporated into the original build.
Solution: The work started with a complete strip out of the interior. Existing finishes, appliances, kitchen, bathrooms, flooring, electrical, plumbing, doors and frames, heating systems, all trim, drywall, insulation and vapour barrier we all removed. This left a bare wood frame shell which required some tricky structural changes to open up the interior necessitating load transfer modifications and additional foundations.
The main stair was widened to create a luxurious ascent to the master bedroom overlooking the golf course. All bathrooms were fully replaced with a new kitchen designed to be open to the dining room and living room. The new interior finishes, and the essential design thereof, came together smoothly with all trades meeting agreed time frames and prices.
We had a great time working with the client throughout the project. Communication was strong during the course of construction which resulted in a renovation that exceeded the client’s criteria and that also met our exacting level of quality.


 LINEA Design Build Remodel
LINEA Design Build Remodel designed and executed every aspect of this thorough indoor and outdoor transformation of a client's home in South Arlington, VA. The work included: new James Hardie plank siding, a new, custom permeable paver driveway (with stabilizing concrete borders) and walkways, an all new interior including an entirely new master bath with free-standing tub, separate walk-in shower and double vanity, two renovated hall baths, a new Art Deco jewel-box of a powder room featuring red glass tile from California and a wallpapered ceiling, a large, expanded kitchen with custom blue cabinets and an 11-foot island, a completely re-invented fireplace and hearth, family room and dining area, removal of 2 load-bearing walls, a completely remodeled basement with bar, guest bedroom and bathroom suite, a dramatic and highly functional new lighting plan inside and out, an extensive, well-engineered and effective storm drain system encircling the entire house, a new floating porcelain-tiled back patio with a sun- and neighbor-shielding pergola, a simplified, elegant new facade and drought-friendly, easy-care landscaping all around.
 JKL Development Inc.
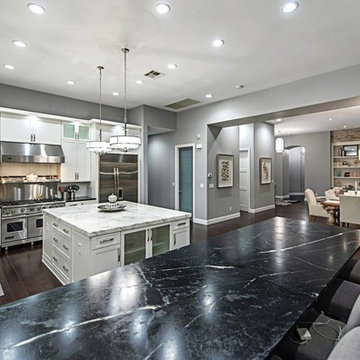
Complete renovation of a 4000 SF single story home with a detached casita. The project included; interior non bearing wall removal, new cabinets throughout, hard wood flooring throughout and full kitchen, master and secondary bathroom remodels.
 JKL Development Inc.
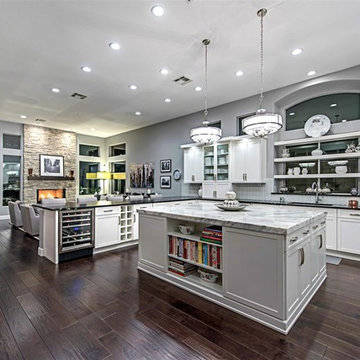
Complete renovation of a 4000 SF single story home with a detached casita. The project included; interior non bearing wall removal, new cabinets throughout, hard wood flooring throughout and full kitchen, master and secondary bathroom remodels.
 Hills of LA Real Estate
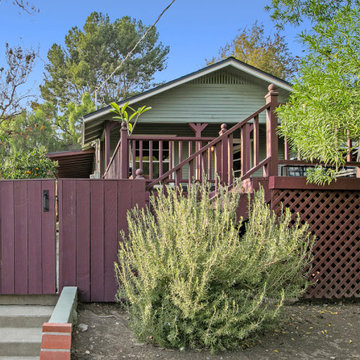
The perfect hilltop hideaway! Located on a lovely winding street, this secluded California Bungalow home sits beyond a private gate and feels like a wonderful compound you never want to leave. At street level sits the oversized 2-car garage with high ceilings, great for parking or use it as creative space. Up the short staircase is a patio, relax & unwind here or spend your time on the huge expansive deck right outside your front door. This home has the perfect indoor-outdoor vibe, sun streams thru bright windows into the open living room and dining area with French doors. A fantastic kitchen with a colorful green-blue tile countertop, ample cabinetry & stainless-steel appliances is perfect for the chef-at-heart! Off the living space to the right are two bedrooms; one used as a lounge space, the other bedroom is a lofted space reached by a unique wooden staircase, pitched wood beamed ceilings and a cabin-like feel. Below the master is also a useable space for guests or as a workspace with a wall of cabinets. To the left of the kitchen is a spacious laundry room with side-by-side washer/dryer and the third bedroom. The large bathroom with earth-toned tile completes the home. Behind the house is a studio space perfect for working at home and a pretty view as well. Other amenities include: Central heat and air, a newer roof, fruit-bearing orange and lemon tree, and the feeling of being away from it all. Close to Elephant Hill hiking trails and a short distance to fabulous eateries like Hippo, Triple Beam Pizza and much more along Figueroa St.

Sponsored
Sunbury, OH

J.Holderby - Renovations
Franklin County's Leading General Contractors - 2X Best of Houzz!
 Design Tech Remodeling

The homeowner wanted to transform their 1980’s traditional home into an open contemporary dwelling. This was achieved by removing various load bearing walls. Providing a chef style kitchen with a 9” x 4” brushed granite island, contemporary laminate cabinets, some with brushed nickel and frosted glass doors, stainless steel appliances, and an abundance of lighting. In the living room the fireplace was remodeled by installing a white stacking stone to the 10’ fireplace. The master bathroom was transformed into a spa like retreat by building a 8-1/2’ x 3-1/2’ shower with body sprays, an overhead rain shower, and heated floor.
 Design Tech Remodeling
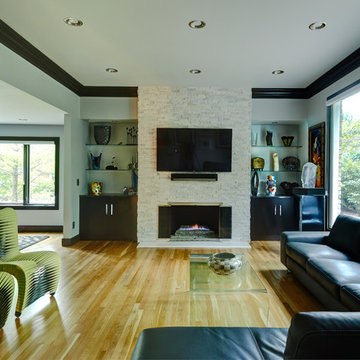
The homeowner wanted to transform their 1980’s traditional home into an open contemporary dwelling. This was achieved by removing various load bearing walls. Providing a chef style kitchen with a 9” x 4” brushed granite island, contemporary laminate cabinets, some with brushed nickel and frosted glass doors, stainless steel appliances, and an abundance of lighting. In the living room the fireplace was remodeled by installing a white stacking stone to the 10’ fireplace. The master bathroom was transformed into a spa like retreat by building a 8-1/2’ x 3-1/2’ shower with body sprays, an overhead rain shower, and heated floor.
 Grande Decor
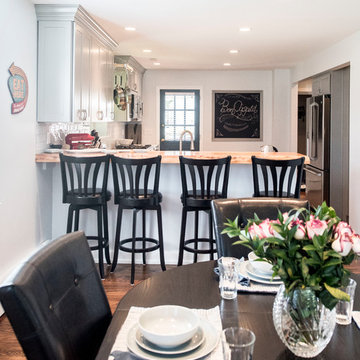
 We wanted to create a kitchen in Haverford Township that accomplished all the wishes, wants and needs of the client. By removing 2 structural walls and using warm materials, we accomplished this goal! Stainless steel, grey Kemper cabinets, wood floors, wood countertop, granite countertop, white farm house sink with stainless steel 3 hole faucet, garbage disposal button and soap dispenser. Also incorporated is a chalk board wall for daily menus, kitchen sayings and sending other family members messages.
77