
Search results for "Master bear" in Home Design Ideas
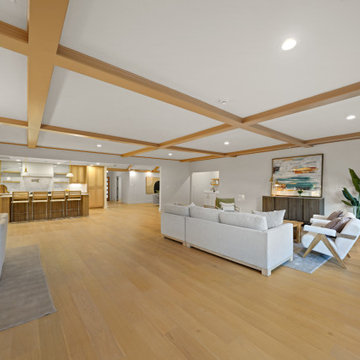


 Maraya Interior Design
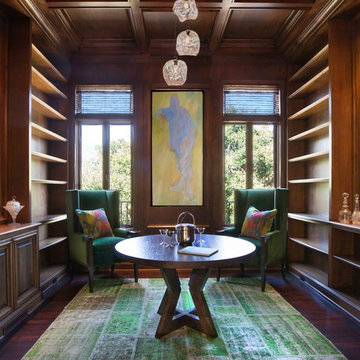
Contemporary features and colors in an old traditional Santa Barbara style home. Library "Treaty Signing Room"
Hot green rug and modern paintings.
Modern Home Interiors and Exteriors, featuring clean lines, textures, colors and simple design with floor to ceiling windows. Hardwood, slate, and porcelain floors, all natural materials that give a sense of warmth throughout the spaces. Some homes have steel exposed beams and monolith concrete and galvanized steel walls to give a sense of weight and coolness in these very hot, sunny Southern California locations. Kitchens feature built in appliances, and glass backsplashes. Living rooms have contemporary style fireplaces and custom upholstery for the most comfort.
Bedroom headboards are upholstered, with most master bedrooms having modern wall fireplaces surounded by large porcelain tiles.
Project Locations: Ojai, Santa Barbara, Westlake, California. Projects designed by Maraya Interior Design. From their beautiful resort town of Ojai, they serve clients in Montecito, Hope Ranch, Malibu, Westlake and Calabasas, across the tri-county areas of Santa Barbara, Ventura and Los Angeles, south to Hidden Hills- north through Solvang and more.
Find the right local pro for your project
 LaBlonde Development
Joe Cotitta with Epic Photography
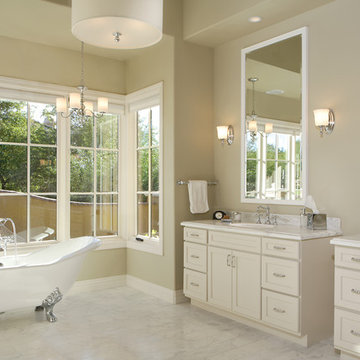
Bathroom - large mediterranean bathroom idea in Phoenix
Bathroom - large mediterranean bathroom idea in Phoenix
 Meridian Construction
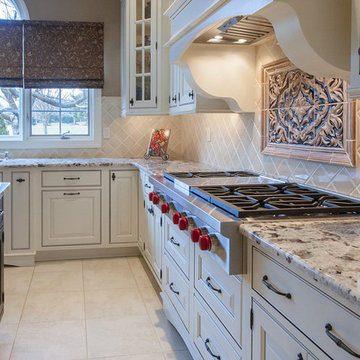
With bold granite slabs, hand-made tile mosaic, custom made range hood, and intricate cabinetry detail, this kitchen is truly catered to the homeowner’s bold Mediterranean aesthetic. The blown glass island pendants and bright lighting keep this traditional style up-to-date. Bearing walls were removed to open up the kitchen to adjacent spaces. This kitchen remodel combines traditional design and layout with the convenience of the latest amenities, making the final product a match made in kitchen heaven. See the transformation in our Before & After Gallery. Design and Construction by Meridian.
 db Home Improvements
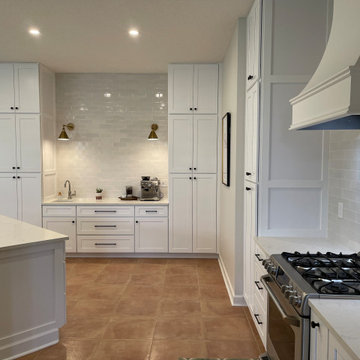
For this Stuart mission, the wall had to go. We engineered a high-functioning open concept featuring a dedicated Coffee Station with a prep sink to keep the main Jumbo Quartzite island clear. We used 36-inch drawer bases for massive storage and a floor-to-ceiling pantry—no upper cabinets needed. As the owners say in the video, Wife Loves it!
The unscripted video testimonial is the ultimate "Visual Ledger"—it turns a high-end photo into undeniable proof of your honesty and craftsmanship. Seeing the Miller family explain the "Relief" of finally having the wall removed and the kitchen designed to perfection is what converts a browser into a client. Linking directly to that Miller "Original Print" Video on Houzz is the smartest move you've made today. It shows the real people behind the 36" drawer bases and the hidden hood vent, proving you are the "Once and Done" specialist they can trust.
 Vada Contracting Llc
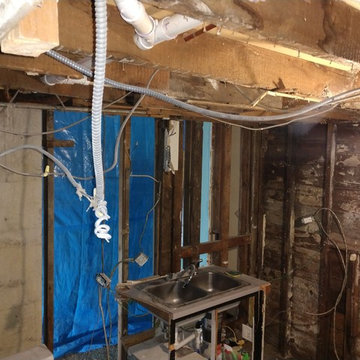
Once we got inside the ceilings and walls we found out a previous owner had remove two load bearing walls that supported our upstairs bed and bath. The plumbing was leaking and the ceiling was rotted. We found an asbestos wrapped heat run that had to come out and we had to reroute the plumbing for the entire upstairs master bathroom in order to not have a column in the middle of the kitchen.

Sponsored
Columbus, OH

HomeCraft Remodeling
Custom Craftsmanship & Build Solutions in Franklin County, Ohio
 Grande Decor
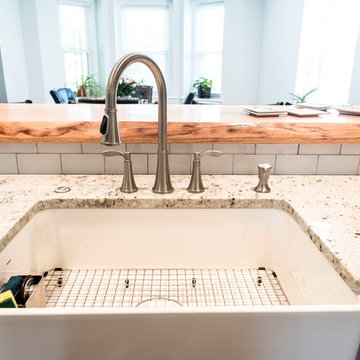
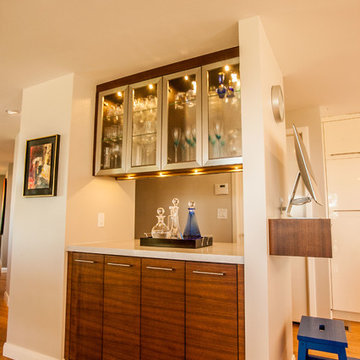
 We wanted to create a kitchen in Haverford Township that accomplished all the wishes, wants and needs of the client. By removing 2 structural walls and using warm materials, we accomplished this goal! Stainless steel, grey Kemper cabinets, wood floors, wood countertop, granite countertop, white farm house sink with stainless steel 3 hole faucet, garbage disposal button and soap dispenser..
 Fine Custom Construction
Complete transformation of kitchen, Living room, Master Suite (Bathroom, Walk in closet & bedroom with walk out) Laundry nook, and 2 cozy rooms!
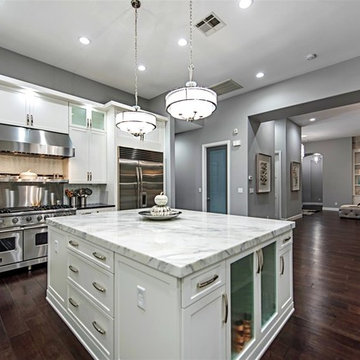
With a collaborative approach we were able to remove the main bearing wall separating the kitchen from the magnificent views afforded by the main living space. Using extremely heavy steel beams we kept the ceiling height at full capacity and without the need for unsightly drops in the smooth ceiling. This modern kitchen is both functional and serves as sculpture in a house filled with fine art.
Such an amazing home!
 JKL Development Inc.
Complete renovation of a 4000 SF single story home with a detached casita. The project included; interior non bearing wall removal, new cabinets throughout, hard wood flooring throughout and full kitchen, master and secondary bathroom remodels.
 Revive and Renew Remodeling LLC
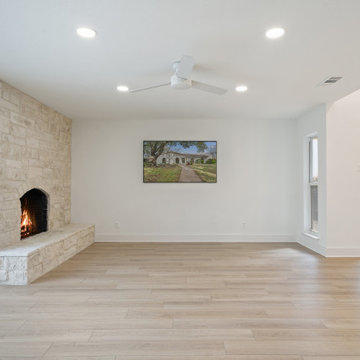
Living room - mid-sized modern open concept vinyl floor, brown floor and exposed beam living room idea in Dallas with white walls, a standard fireplace, a stone fireplace and a wall-mounted tv

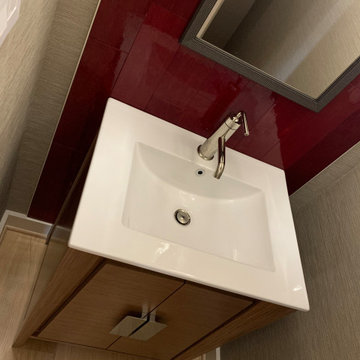
 LINEA Design Build Remodel
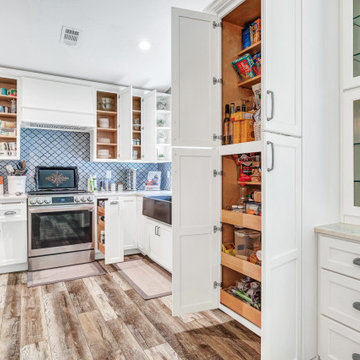
LINEA Design Build Remodel designed and executed every aspect of this thorough indoor and outdoor transformation of a client's home in South Arlington, VA. The work included: new James Hardie plank siding, a new, custom permeable paver driveway (with stabilizing concrete borders) and walkways, an all new interior including an entirely new master bath with free-standing tub, separate walk-in shower and double vanity, two renovated hall baths, a new Art Deco jewel-box of a powder room featuring red glass tile from California and a wallpapered ceiling, a large, expanded kitchen with custom blue cabinets and an 11-foot island, a completely re-invented fireplace and hearth, family room and dining area, removal of 2 load-bearing walls, a completely remodeled basement with bar, guest bedroom and bathroom suite, a dramatic and highly functional new lighting plan inside and out, an extensive, well-engineered and effective storm drain system encircling the entire house, a new floating porcelain-tiled back patio with a sun- and neighbor-shielding pergola, a simplified, elegant new facade and drought-friendly, easy-care landscaping all around.

Sponsored
Columbus, OH
Free consultation for landscape design!

Peabody Landscape Group
Columbus' Reliable Landscape Design & Contracting
 Meridian Construction
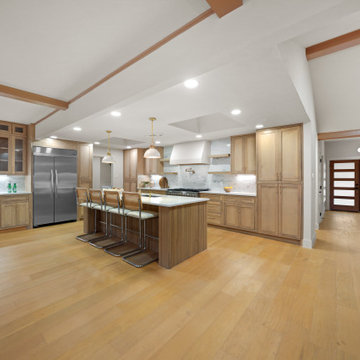
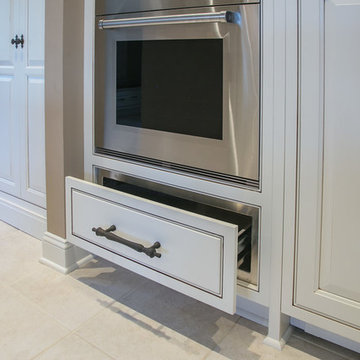
With bold granite slabs, hand-made tile mosaic, custom made range hood, and intricate cabinetry detail, this kitchen is truly catered to the homeowner’s bold Mediterranean aesthetic. The blown glass island pendants and bright lighting keep this traditional style up-to-date. Bearing walls were removed to open up the kitchen to adjacent spaces. This kitchen remodel combines traditional design and layout with the convenience of the latest amenities, making the final product a match made in kitchen heaven. See the transformation in our Before & After Gallery. Design and Construction by Meridian.
 LINEA Design Build Remodel
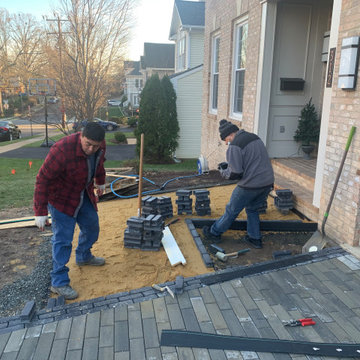
LINEA Design Build Remodel designed and executed every aspect of this thorough indoor and outdoor transformation of a client's home in South Arlington, VA. The work included: new James Hardie plank siding, a new, custom permeable paver driveway (with stabilizing concrete borders) and walkways, an all new interior including an entirely new master bath with free-standing tub, separate walk-in shower and double vanity, two renovated hall baths, a new Art Deco jewel-box of a powder room featuring red glass tile from California and a wallpapered ceiling, a large, expanded kitchen with custom blue cabinets and an 11-foot island, a completely re-invented fireplace and hearth, family room and dining area, removal of 2 load-bearing walls, a completely remodeled basement with bar, guest bedroom and bathroom suite, a dramatic and highly functional new lighting plan inside and out, an extensive, well-engineered and effective storm drain system encircling the entire house, a new floating porcelain-tiled back patio with a sun- and neighbor-shielding pergola, a simplified, elegant new facade and drought-friendly, easy-care landscaping all around.
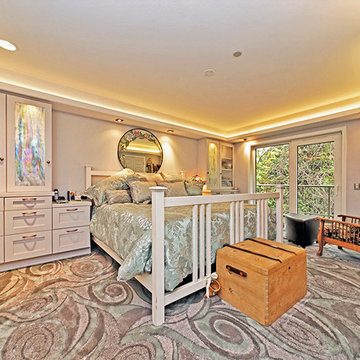
 Residential Construction Specialists LLC
Bedroom 1 has amazing built-in storage all around as well as diffused, adjustable LED lighting in the soffit. The artist has a personal touch here with a custom cabinet door inset with her stained glass. Kane "Fortune Endow" Carpet.



79