
Search results for "Master bear" in Home Design Ideas

 Anik Pearson Architect, P.C.
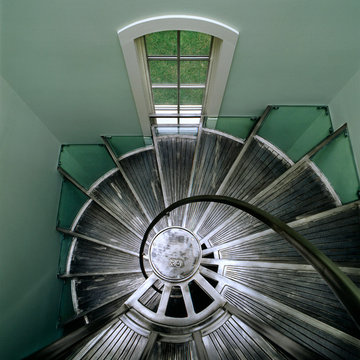
Steel circular stair with steel and glass treads and a center post bearing the signature of Patrice Humbert, the Master Craftsman of ornamental ironwork. The stair is in square tower with arched windows and blue green painted walls.
Photography: Jonathan Wallen
 DreamMaker Bath and Kitchen - Utah
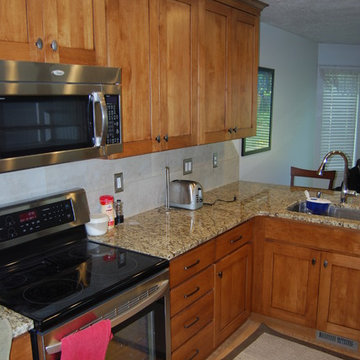
This homeowner decided it was time to remodel the kitchen, master, and hall baths. They each have a simple, clean traditional style.
Inspiration for a small timeless l-shaped light wood floor and brown floor eat-in kitchen remodel in Other with a single-bowl sink, shaker cabinets, medium tone wood cabinets, granite countertops, beige backsplash, porcelain backsplash, stainless steel appliances and a peninsula
Inspiration for a small timeless l-shaped light wood floor and brown floor eat-in kitchen remodel in Other with a single-bowl sink, shaker cabinets, medium tone wood cabinets, granite countertops, beige backsplash, porcelain backsplash, stainless steel appliances and a peninsula
Find the right local pro for your project
 GALLERY FURNITURE
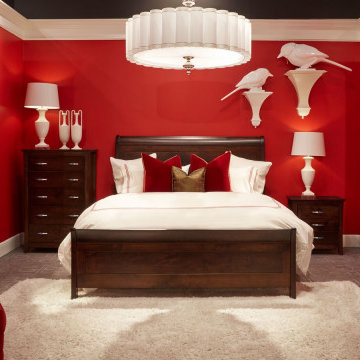
This solid maple wood bedroom collection was Made in America by master American craftsmen.
Finished in coats with low V.O.C. emissions, the natural warmth of the wood shines safely, while protecting it for generations.
Traditional mortise and tenon construction provides lifelong support to rock solid frames.
Rich tobacco stains showcase the natural beauty of the solid maple wood grain to perfection.
Fully finished, solid maple, dovetailed drawers, set on high-quality, ball bearing, full extension slides keep all your essentials within reach.
Five-sided drawers have high-quality, heavy metal drawer pulls, in shiny pewter finishes, which beautifully accent and contrast the rich, dark wood.
 Spratley & Partners
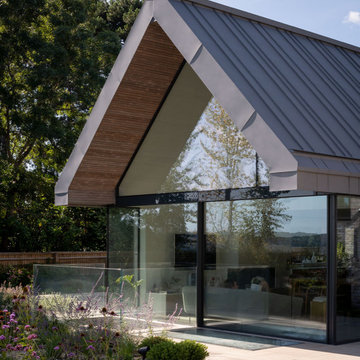
A new-build, replacement dwelling in a sensitive green belt location, designed to take advantage of the countryside setting and views.
By capitalising on volume increases to the existing dwelling through a series of incremental Permitted Development schemes, the home better suits its site and context. By raising a previously ground bearing floor area into a cantilever it can now encapsulate long ranging views from the master bedroom. To create a contemporary rural aesthetic the materials include a zinc roof, pre-weathered burnt timber cladding and brick.
Landscaping has been designed by renowned British Garden Designer Andy Sturgeon who created three distinct gardens: a wild flower walk to the pool, a formal crescent-shaped striped lawn and south-facing gravel garden. The garden takes advantage of views across the Thames valley to Hedsor House and Cliveden, as a result of it being elevated and levelled with excavation material from the basement.
 Marshall Construction
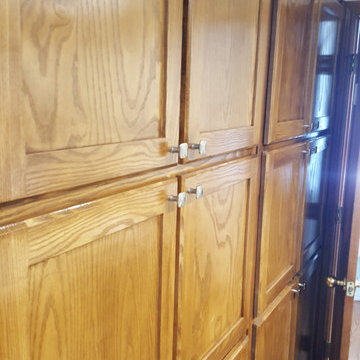
We completed this extensive master bathroom project in January 2017.
We replaced the vanity with a set of custom Ash cabinets featuring a makeup pullout, pullouts underneath the sinks, and extra-deep drawers for linens. All of our cabinets are custom, 100% hardwood and true lumber-core plywood (we never use any M.D.F. or particle board) painted or stained with a 5-step process, and mounted with heavy duty european hidden-hinges for the doors and full-extension, pin bearing, heavy duty rails for the drawers.
The counter is Santa Cecilia granite with square "his and hers" undermount sinks. The large mirror is custom framed in Ash to match the vanity. Opposite the vanity is a large shelving unit onto which we installed custom Ash doors to match the vanity and the mirror.


Sponsored
Columbus, OH

Hope Restoration & General Contracting
Columbus Design-Build, Kitchen & Bath Remodeling, Historic Renovations
 Tali Hardonag Architect

A curved tub tucks into a corner. The shower curtain attached to a flexible curtain track attached to the ceiling. Accoya moisture resistant wood soap ledge and floor step warm up the color scheme. A grab bear stretches to the the bath step, also serves as a towel bar
 JKL Development Inc.
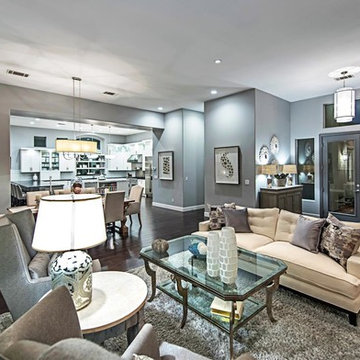
Complete renovation of a 4000 SF single story home with a detached casita. The project included; interior non bearing wall removal, new cabinets throughout, hard wood flooring throughout and full kitchen, master and secondary bathroom remodels.
 Fine Custom Construction
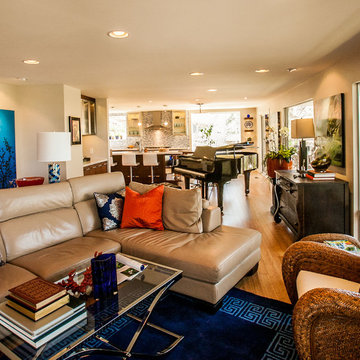
Complete transformation of kitchen, Living room, Master Suite (Bathroom, Walk in closet & bedroom with walk out) Laundry nook, and 2 cozy rooms!
With a collaborative approach we were able to remove the main bearing wall separating the kitchen from the magnificent views afforded by the main living space. Using extremely heavy steel beams we kept the ceiling height at full capacity and without the need for unsightly drops in the smooth ceiling. This modern kitchen is both functional and serves as sculpture in a house filled with fine art.
Such an amazing home!
 Spratley & Partners
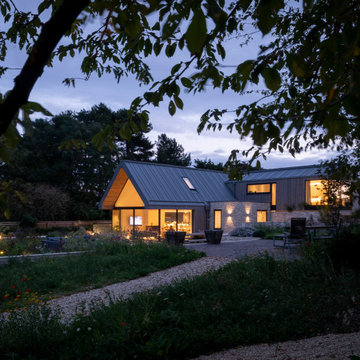
A new-build, replacement dwelling in a sensitive green belt location, designed to take advantage of the countryside setting and views.
By capitalising on volume increases to the existing dwelling through a series of incremental Permitted Development schemes, the home better suits its site and context. By raising a previously ground bearing floor area into a cantilever it can now encapsulate long ranging views from the master bedroom. To create a contemporary rural aesthetic the materials include a zinc roof, pre-weathered burnt timber cladding and brick.
Landscaping has been designed by renowned British Garden Designer Andy Sturgeon who created three distinct gardens: a wild flower walk to the pool, a formal crescent-shaped striped lawn and south-facing gravel garden. The garden takes advantage of views across the Thames valley to Hedsor House and Cliveden, as a result of it being elevated and levelled with excavation material from the basement.
 Design Tech Remodeling
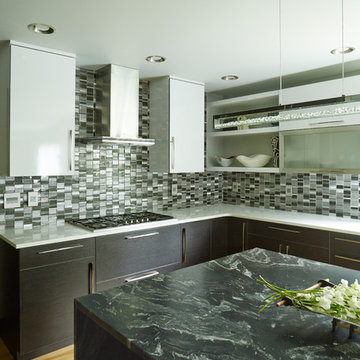
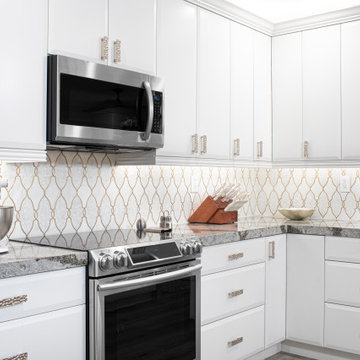
The homeowner wanted to transform their 1980’s traditional home into an open contemporary dwelling. This was achieved by removing various load bearing walls. Providing a chef style kitchen with a 9” x 4” brushed granite island, contemporary laminate cabinets, some with brushed nickel and frosted glass doors, stainless steel appliances, and an abundance of lighting. In the living room the fireplace was remodeled by installing a white stacking stone to the 10’ fireplace. The master bathroom was transformed into a spa like retreat by building a 8-1/2’ x 3-1/2’ shower with body sprays, an overhead rain shower, and heated floor.



 ONE eleven ltd.
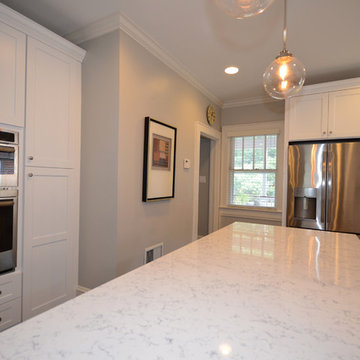
This floor plan was like most: divided and cramped. We took out all non-load bearing walls, which then allowed room for the 14' kitchen Island with dual waterfall ends; perfect for entertaining. Adding the real wood beams at the ceiling brought the 3 previously separated areas together (Kitchen, Dining, Living) The striking Cambria Countertop and Bright White Cabinetry bring a sense of AWE as first impressions captivate upon entering.
 Sterling Construction, Inc.
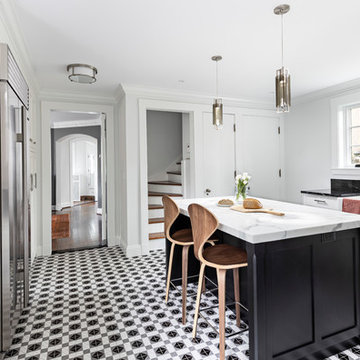
This house from 1929 in Charlotte's Eastover Neighborhood received a major remodel! We removed a load-bearing wall and seamlessly installed a new flush lam-beam and removed the old plaster & lath ceiling. We removed windows and repurposed in new locations. The original hardwoods were resurfaced, new cabinets, quartz countertops, & appliances. We pulled a miracle and did it in 2 months along with their master bath.
 Forward Design Build Remodel
We also removed a load-bearing wall between the butler's pantry and kitchen space; this created a more functional space and made possible the central island that defines the new space.
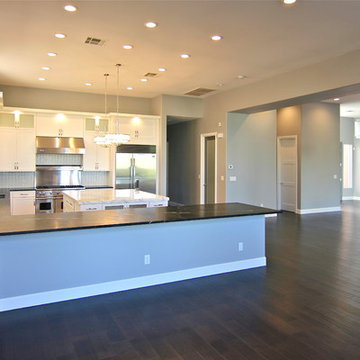 JKL Development Inc.
Complete renovation of a 4000 SF single story home with a detached casita. The project included; interior non bearing wall removal, new cabinets throughout, hard wood flooring throughout and full kitchen, master and secondary bathroom remodels.

Sponsored
Delaware, OH

Buckeye Basements, Inc.
Central Ohio's Basement Finishing ExpertsBest Of Houzz '13-'21
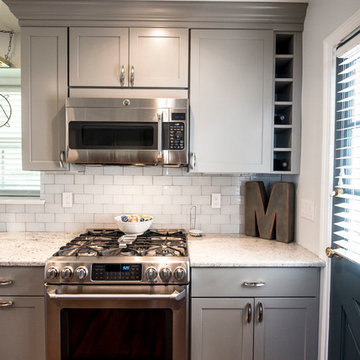
 Grande Decor
This kitchen renovation was a result of a complete remodel because the old kitchen was not functional and the homeowners LOVE to cook! We wanted to create a kitchen in Haverford Township that accomplished all the wishes, wants and needs of the client. By removing 2 structural walls and using warm materials, we accomplished this goal! Stainless steel, grey Kemper cabinets, wood floors, wood countertop, granite countertop, white farm house sink.
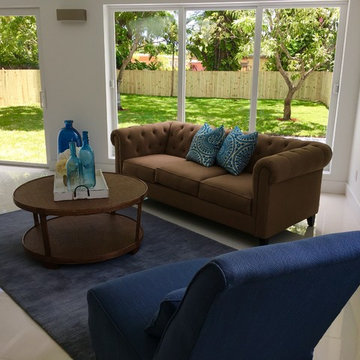
 Clara Godbey Home Staging and Organizing, Inc.
Mid-sized trendy formal and open concept porcelain tile and white floor living room photo in Miami with white walls, no fireplace and no tv
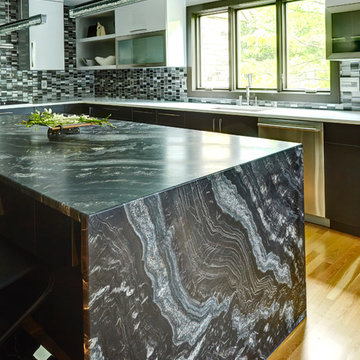 Design Tech Remodeling
The homeowner wanted to transform their 1980’s traditional home into an open contemporary dwelling. This was achieved by removing various load bearing walls. Providing a chef style kitchen with a 9” x 4” brushed granite island, contemporary laminate cabinets, some with brushed nickel and frosted glass doors, stainless steel appliances, and an abundance of lighting. In the living room the fireplace was remodeled by installing a white stacking stone to the 10’ fireplace. The master bathroom was transformed into a spa like retreat by building a 8-1/2’ x 3-1/2’ shower with body sprays, an overhead rain shower, and heated floor.
75