
Search results for "Master bear" in Home Design Ideas

 Maugel DeStefano Architects
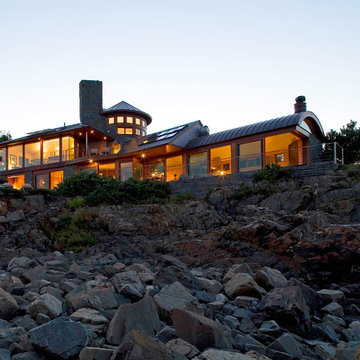

High on the cliffs overlooking the sea, this residence exudes a sense of place—seemingly originating from the ledge that supports it. Jutting forms and crashing volumes are reminiscent of the relationship between the land and the sea. An irregular footprint radiates from the entry tower. Strictly following the client's wish for minimal use of structure and maximum use of glass, the walls rise up on ball bearings and effortlessly roll away. The second and third stories of the tower feature the master bath suite. With a glass-enclosed shower on an outside wall, the openness continues. The jacuzzi tub offers a 360-degree vista of the five lighthouses adorning the coast from Maine to Cape Ann.
Photos: Michael Penney
 Weese+Design
Shigley Photo
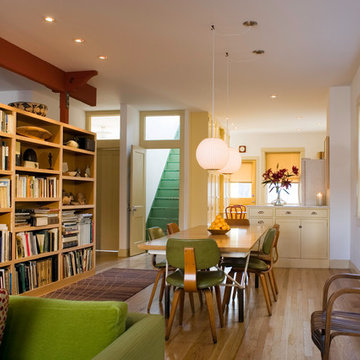
W+D created an open floor plan to let light in. The steep stairs are original and lead to a loft space above with a master bedroom, bath and artist studio.
Bearing walls were removed and replaced with a two sided bookcase that also served to house the ductwork for the forced air system. This all contributed to a more open and airy floor plan--a hard thing to come by in an old bungalow.
Find the right local pro for your project
 Xtreme Renovations, LLC

Xtreme Renovations just completed a Total Kitchen Renovation Project for our clients in the Westbury Area. Our clients envisioned transforming their closed in Kitchen to a functional open space that flowed into the Living Area to provide a much large feel to the main Living area. This renovation project required removing a set of upper cabinetry along with a load bearing support post. To provide the wide open ‘feel’ our clients desired, a new support beam was install between the Kitchen and Living area. All Kitchen existing cabinets were refaced to a shaker style and painted white. Two additional custom built cabinets were added to the back Cabinetry for additional storage space as well as adding a hidden trash receptacle drawer. To add functionality to the new cabinets, full extension soft closing drawer glides were install with European soft closing hedges on the new cabinet doors. The project also included installing new Absolute Black Granite with Travertine subway Tile backsplash. New Travertine tile flooring was also installed on a Versailles pattern from the front entryway into the Kitchen and walkway to the Master Bedroom. To add a touch of class and the ‘Wow Factored’ that our clients deserved and Xtreme Renovations is known for, upgraded LED recessed lighting along with over countertop Pendulum lighting as well as under cabinet lighting on dimmers created a ambiance that is inviting and soothing to the eye. Many other electrical upgrades were provided as well as install a stainless Farm Sink. Drywall repair and repainting areas affected by the renovation topped of this remarkable transformation.
 Sterling Construction, Inc.
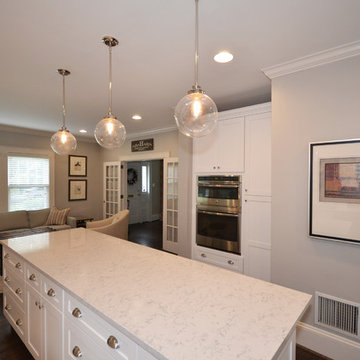
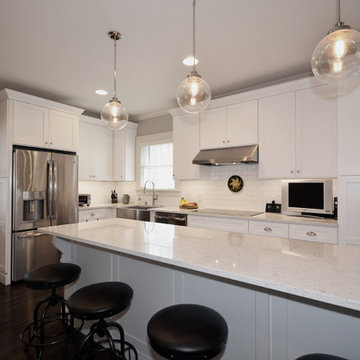
This house from 1929 in Charlotte's Eastover Neighborhood received a major remodel! We removed a load-bearing wall and seamlessly installed a new flush lam-beam and removed the old plaster & lath ceiling. We removed windows and repurposed in new locations. The original hardwoods were resurfaced, new cabinets, quartz countertops, & appliances. We pulled a miracle and did it in 2 months along with their master bath.
 Fine Custom Construction
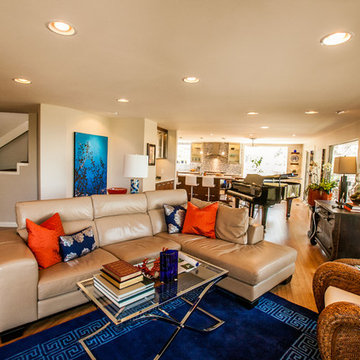
Complete transformation of kitchen, Living room, Master Suite (Bathroom, Walk in closet & bedroom with walk out) Laundry nook, and 2 cozy rooms!
With a collaborative approach we were able to remove the main bearing wall separating the kitchen from the magnificent views afforded by the main living space. Using extremely heavy steel beams we kept the ceiling height at full capacity and without the need for unsightly drops in the smooth ceiling. This modern kitchen is both functional and serves as sculpture in a house filled with fine art.
Such an amazing home!
 Clara Godbey Home Staging and Organizing, Inc.
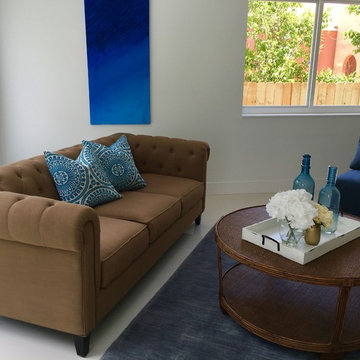
Mid-sized trendy formal and open concept porcelain tile and white floor living room photo in Miami with white walls, no fireplace and no tv

Sponsored
Columbus, OH

Hope Restoration & General Contracting
Columbus Design-Build, Kitchen & Bath Remodeling, Historic Renovations
 Cameron Tross Architecture
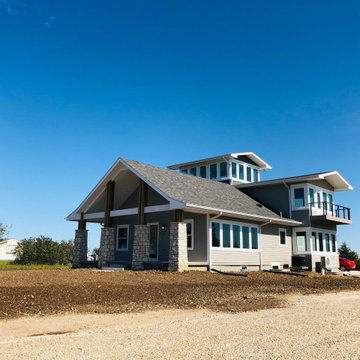
Lacking street presence and an inability to enjoy the natural beauty of the surrounding landscape, this 1940’s hipped roof bungalow sat unassumingly on its site in the prairie west of Junction City.
The vision of this renovation was to transform and bring new life into the bungalow, keeping within regional vernacular styles, by establishing a more prominent street presence, building a three-story addition to the original house, and bringing in more light to allow for expansive views of the surrounding prairie.
The renovation of the existing bungalow required removing overbuilt layers of gypsum board and plaster and lath to reveal the original dimensional 2x4 wall studs. The basement was structurally reinforced to adequately support load bearing walls. The house became more functional by resizing two bedrooms with a relocated Jack and Jill expanded bathroom and expanding and reconfiguring the living room and kitchen to create an open floor plan. A storm shelter was added underneath a new front porch to give protection and peace of mind during Kansas severe weather. The street presence was dramatically improved with new windows, updated siding, and a new gabled roof extending over a front porch.
A three story addition to the rear of the house improves function on the first floor with the addition of a dining room directly off the kitchen with large wrap around windows to the south and east. A second full bathroom and adjacent laundry room was added to the first floor. A second floor master suite and full bathroom includes a balcony and expansive windows to the south and east. The stair tower connecting all levels of the house culminates in a 360° viewing room on the third floor allowing for unobstructed views of the natural landscape and passing thunderstorms.

 LuxeMark Company
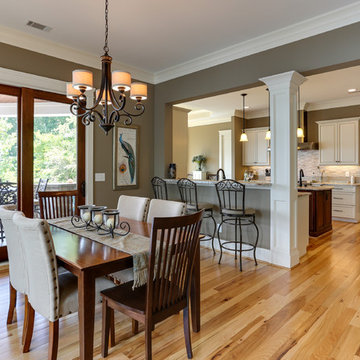
These homeowners spend as much time at this lakehouse as they do at home so they wanted it to have all the comfort of "home" but still feel like they are on vacation! We used Marsh Cabinetry through out and used a variety of finishes to keep it warm. These cabinets are loaded with accessories including trash cans, spice drawers and divided storage for flatware, napkins and even small items in the master vanity. Most importantly you can enjoy a view of the lake from every room!
Photo by Tad Davis Photography
 Whistler Builder
Challenge: Our clients wanted to modernize the look of their 1997 home, and update all electrical and plumbing infrastructure. Structural issues were apparent at the onset of the project with missing bearing points and beams that should have been incorporated into the original build.
Solution: The work started with a complete strip out of the interior. Existing finishes, appliances, kitchen, bathrooms, flooring, electrical, plumbing, doors and frames, heating systems, all trim, drywall, insulation and vapour barrier we all removed. This left a bare wood frame shell which required some tricky structural changes to open up the interior necessitating load transfer modifications and additional foundations.
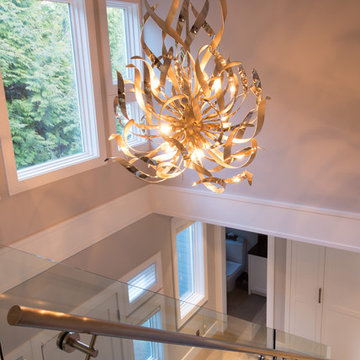
The main stair was widened to create a luxurious ascent to the master bedroom overlooking the golf course. All bathrooms were fully replaced with a new kitchen designed to be open to the dining room and living room. The new interior finishes, and the essential design thereof, came together smoothly with all trades meeting agreed time frames and prices.
We had a great time working with the client throughout the project. Communication was strong during the course of construction which resulted in a renovation that exceeded the client’s criteria and that also met our exacting level of quality.
 Basements & Beyond
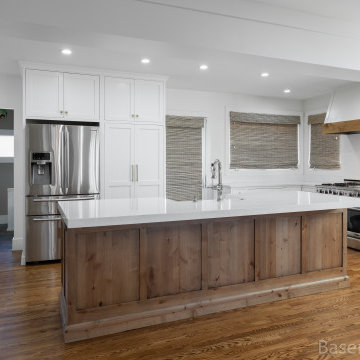
Basements & Beyond was hired by the client to remodel their kitchen and create an open design by structurally removing the bearing wall between the kitchen and sitting room. The project also called for relocating a main plumbing stack from the second floor master bedroom. New oak floors were laced in with the existing floor and then sanded and stained to blend together. The end result was a spacious and modern craftsman styled kitchen yet keeping with the style of the rest of the house.
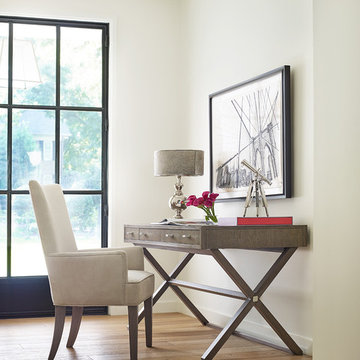
 Star Furniture
ITEM DESCRIPTION
The Highline Desk/Console by Rachael Ray Home includes two drawers with pencil
trays, a center drop-down drawer, and cord access.
COLLECTION FEATURES
Rachael Ray’s Highline furniture collection is a reflection of the heart of New York City: bold and fresh. Born of clean, modern styling and rich textural finishes, these pieces invite you to relax without all the clutter, and unwind in beautiful surroundings. Crafted of hardwood solids with White oak veneers, in a soothing Greige finish, and accented with soft Nickel-finished custom hardware, the line has a sophisticated and refined appearance perfect for your home.
Product features found in this collection:
- Felt-lined top drawers on bedroom and dining cases.
- Cedar-lined bottom drawers on bedroom cases.
- Drawers are constructed with English dovetail joinery.
- Side mounted, ball bearing extension guides.
- Finished drawer interiors.
- Dust proof bottoms.
- Select items have power outlets including USB ports.
- Three-way touch lighting on select items.
- Easy cleaning fabrics.
- Custom hardware.
- Multi-function & multi-room furniture.

Sponsored
Columbus, OH

Wannemacher Interiors
Customized Award-Winning Interior Design Solutions in Franklin Cnty OH
 Maugel DeStefano Architects
High on the cliffs overlooking the sea, this residence exudes a sense of place—seemingly originating from the ledge that supports it. Jutting forms and crashing volumes are reminiscent of the relationship between the land and the sea. An irregular footprint radiates from the entry tower. Strictly following the client's wish for minimal use of structure and maximum use of glass, the walls rise up on ball bearings and effortlessly roll away. The second and third stories of the tower feature the master bath suite. With a glass-enclosed shower on an outside wall, the openness continues. The jacuzzi tub offers a 360-degree vista of the five lighthouses adorning the coast from Maine to Cape Ann.
Photos: Michael Penney
 Sterling Construction, Inc.
This house from 1929 in Charlotte's Eastover Neighborhood received a major remodel! We removed a load-bearing wall and seamlessly installed a new flush lam-beam and removed the old plaster & lath ceiling. We removed windows and repurposed in new locations. The original hardwoods were resurfaced, new cabinets, quartz countertops, & appliances. We pulled a miracle and did it in 2 months along with their master bath.
 Design Tech Remodeling

The homeowner wanted to transform their 1980’s traditional home into an open contemporary dwelling. This was achieved by removing various load bearing walls. Providing a chef style kitchen with a 9” x 4” brushed granite island, contemporary laminate cabinets, some with brushed nickel and frosted glass doors, stainless steel appliances, and an abundance of lighting. In the living room the fireplace was remodeled by installing a white stacking stone to the 10’ fireplace. The master bathroom was transformed into a spa like retreat by building a 8-1/2’ x 3-1/2’ shower with body sprays, an overhead rain shower, and heated floor.
 JKL Development Inc.
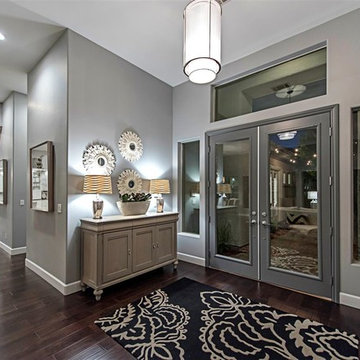
Complete renovation of a 4000 SF single story home with a detached casita. The project included; interior non bearing wall removal, new cabinets throughout, hard wood flooring throughout and full kitchen, master and secondary bathroom remodels.

Sponsored
Sunbury, OH

J.Holderby - Renovations
Franklin County's Leading General Contractors - 2X Best of Houzz!
 Get My Rugs LLC
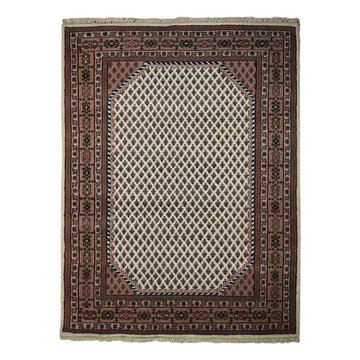
"Mesmerizing would be an understatement for this rug. This unique hand knotted original Persian rug will keep your eyes glued to the floor. With the cream as its primary color this stunning rug is a gem in itself.
Product Features:-
Construction: Handmade
Technique: Hand knotted Persian Wool
Shape: Rectangle
Pile: 0.75 inches
Pattern: Oriental
Material: Persian Wool
Weight: 19.63 lbs
Origin of Manufacturing: India
Recommended Use: Indoor
Eco-Friendly: Yes
Shipping: Free Shipping
Handmade by skilled artisans enhancing in-depth color and product durability Oriental designed and weaved by hand knotted technique with higher knots per square inches. Soft wool yarn with pile height of 0.75 inches for underfoot comfort Designer area rugs perfect for Living Room, Bedroom, Study Room, Dinning Room, Foyer. Free shipping and quick order dispatch. With quality product we deliver quality services to customers.
Weave:- Hand knotted rugs are among the connoisseurs’ and collectors’ favorites, as every knot of the rug is perfected by a skilled weaver’s hands, without any machine's intervention. The quality and cost of a hand knotted rug are determined by the number of knots per square inch, as some fine weaves can take up to a year to create a single master-piece rug. Rugs weaved through hand knotted technique can be designed very beautifully and its sturdiness will be alive for countless years. The price is a bit high but the quality of construction is appreciable.
Material:- In the universe of rug-fabrics, wool is considered one of the finest, owing to the touch, feel & practical benefits of this natural wonder-fiber. Wool has many qualities that place it far ahead in the rug-making business – e.g. high durability, warmth, rich look & feel etc. Wool is a pre-eminent choice for a classy rug that can last you for decades.
Pile:- The rug is quite thick which make its very sturdy and can bear high traffic without any wear and tear. Its long durability and less vulnerability of inner surface to dust is guaranteed by its high density weaving.
Proper Set Up & Care:- The rug is weaved by the expert artisans with high density for its unmatched durability. It can be placed on high traffic areas with proper care. It can be installed over any kind of surface and creases can be removed just by rolling up the rug in reverse order.
Floor Protection:- For floor protection, this rug can be used with pads that keep the safety of the floor intact. Be it the stone flooring, wooden or tile flooring, the rug pads will be the best for protection.
Cleaning Methods:- It is advised to choose the vacuum cleaning option as the material is wool and the weaving is hand knotted. For any stain, the users can opt for professional dry cleaning method."
 Prime Design Cabinetry LLC
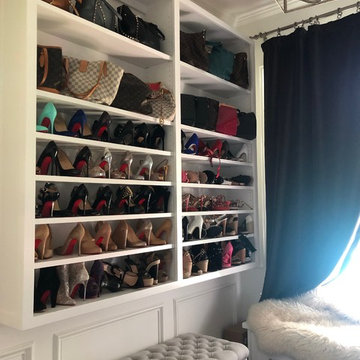
This particular part of the closet has adjustable shelving for boots, shoes, and handbags. Our hardwood closets include soft-close quiet ball-bearing drawer slides, adjustable shelving, and optional hidden toe-kicks make luxury a step away. Don't forget space for cedar-lined drawers and hidden areas for valuables. For more information, contact PrimeDesignDFW.com
 JKL Development Inc.
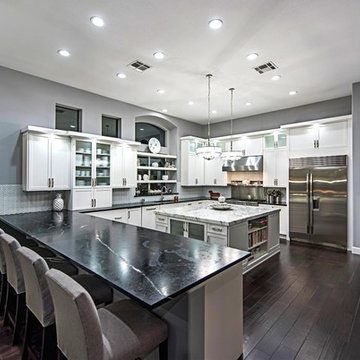
Complete renovation of a 4000 SF single story home with a detached casita. The project included; interior non bearing wall removal, new cabinets throughout, hard wood flooring throughout and full kitchen, master and secondary bathroom remodels.
81