
Search results for "Master bear" in Home Design Ideas
 Maugel DeStefano Architects

High on the cliffs overlooking the sea, this residence exudes a sense of place—seemingly originating from the ledge that supports it. Jutting forms and crashing volumes are reminiscent of the relationship between the land and the sea. An irregular footprint radiates from the entry tower. Strictly following the client's wish for minimal use of structure and maximum use of glass, the walls rise up on ball bearings and effortlessly roll away. The second and third stories of the tower feature the master bath suite. With a glass-enclosed shower on an outside wall, the openness continues. The jacuzzi tub offers a 360-degree vista of the five lighthouses adorning the coast from Maine to Cape Ann.
Photos: Michael Penney
 Paula McDonald Design Build & Interiors
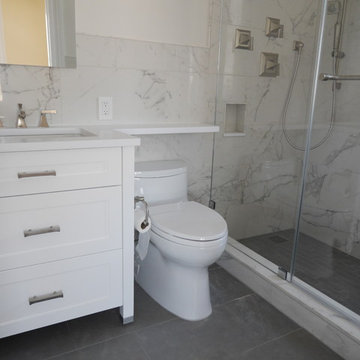
Master Bathroom
Bathroom - transitional bathroom idea in New York
Bathroom - transitional bathroom idea in New York

Find the right local pro for your project
 Meridian Construction
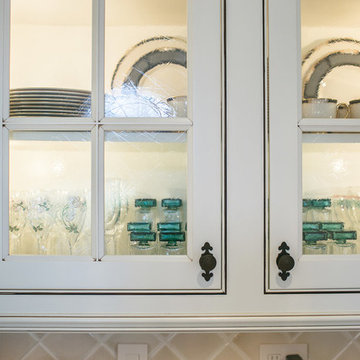
With bold granite slabs, hand-made tile mosaic, custom made range hood, and intricate cabinetry detail, this kitchen is truly catered to the homeowner’s bold Mediterranean aesthetic. The blown glass island pendants and bright lighting keep this traditional style up-to-date. Bearing walls were removed to open up the kitchen to adjacent spaces. This kitchen remodel combines traditional design and layout with the convenience of the latest amenities, making the final product a match made in kitchen heaven. See the transformation in our Before & After Gallery. Design and Construction by Meridian.
 LINEA Design Build Remodel
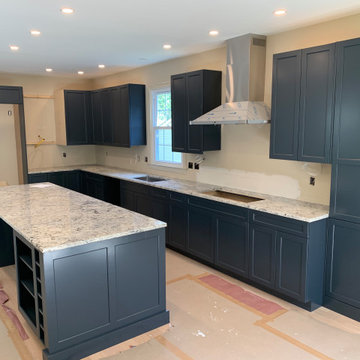
LINEA Design Build Remodel designed and executed every aspect of this thorough indoor and outdoor transformation of a client's home in South Arlington, VA. The work included: new James Hardie plank siding, a new, custom permeable paver driveway (with stabilizing concrete borders) and walkways, an all new interior including an entirely new master bath with free-standing tub, separate walk-in shower and double vanity, two renovated hall baths, a new Art Deco jewel-box of a powder room featuring red glass tile from California and a wallpapered ceiling, a large, expanded kitchen with custom blue cabinets and an 11-foot island, a completely re-invented fireplace and hearth, family room and dining area, removal of 2 load-bearing walls, a completely remodeled basement with bar, guest bedroom and bathroom suite, a dramatic and highly functional new lighting plan inside and out, an extensive, well-engineered and effective storm drain system encircling the entire house, a new floating porcelain-tiled back patio with a sun- and neighbor-shielding pergola, a simplified, elegant new facade and drought-friendly, easy-care landscaping all around.
 JKL Development Inc.
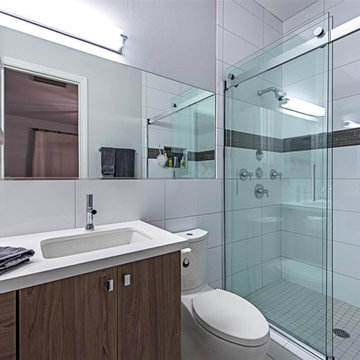
Complete renovation of a 4000 SF single story home with a detached casita. The project included; interior non bearing wall removal, new cabinets throughout, hard wood flooring throughout and full kitchen, master and secondary bathroom remodels.
 RBL Architects
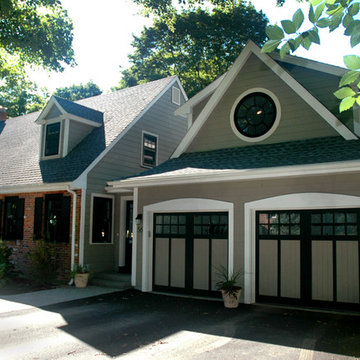
The owner of this residence wanted to maintain the traditional look of the cape while adding some flair to the exterior in terms of the subtle curve at the rooflines of the garage/studio addition. The interior of the main floor was almost entirely gutted with all bearing walls removed in order to create a modern, open loft-like kitchen. A master bedroom suite was added to the first floor at the rear of the addition with a cathedral ceiling and walk-out access to the rear deck. Additionally, a cozy office/studio space was added above the garage to allow for some privacy. The scope of work also included replacement of all the windows and siding on the house using low maintenance fiber-cement clapboards.

Sponsored
Columbus, OH

Wannemacher Interiors
Customized Award-Winning Interior Design Solutions in Franklin Cnty OH

 Cameron Tross Architecture

Lacking street presence and an inability to enjoy the natural beauty of the surrounding landscape, this 1940’s hipped roof bungalow sat unassumingly on its site in the prairie west of Junction City.
The vision of this renovation was to transform and bring new life into the bungalow, keeping within regional vernacular styles, by establishing a more prominent street presence, building a three-story addition to the original house, and bringing in more light to allow for expansive views of the surrounding prairie.
The renovation of the existing bungalow required removing overbuilt layers of gypsum board and plaster and lath to reveal the original dimensional 2x4 wall studs. The basement was structurally reinforced to adequately support load bearing walls. The house became more functional by resizing two bedrooms with a relocated Jack and Jill expanded bathroom and expanding and reconfiguring the living room and kitchen to create an open floor plan. A storm shelter was added underneath a new front porch to give protection and peace of mind during Kansas severe weather. The street presence was dramatically improved with new windows, updated siding, and a new gabled roof extending over a front porch.
A three story addition to the rear of the house improves function on the first floor with the addition of a dining room directly off the kitchen with large wrap around windows to the south and east. A second full bathroom and adjacent laundry room was added to the first floor. A second floor master suite and full bathroom includes a balcony and expansive windows to the south and east. The stair tower connecting all levels of the house culminates in a 360° viewing room on the third floor allowing for unobstructed views of the natural landscape and passing thunderstorms.
 JKL Development Inc.
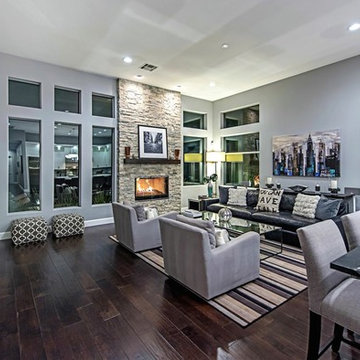
Complete renovation of a 4000 SF single story home with a detached casita. The project included; interior non bearing wall removal, new cabinets throughout, hard wood flooring throughout and full kitchen, master and secondary bathroom remodels.




83