
Search results for "Master bear" in Home Design Ideas
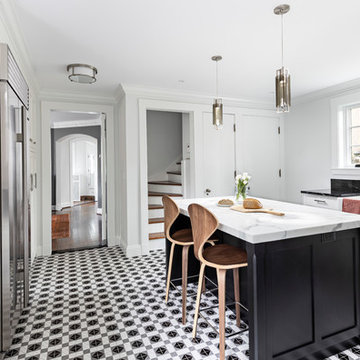
 Forward Design Build Remodel
We also removed a load-bearing wall between the butler's pantry and kitchen space; this created a more functional space and made possible the central island that defines the new space.
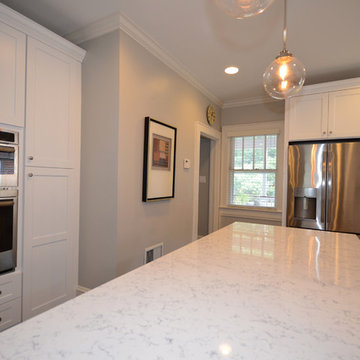
 Sterling Construction, Inc.
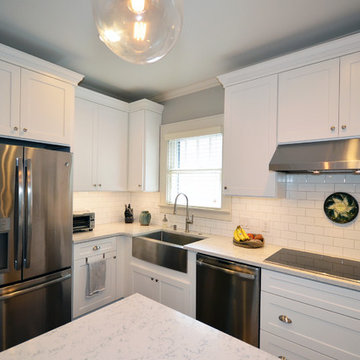
This house from 1929 in Charlotte's Eastover Neighborhood received a major remodel! We removed a load-bearing wall and seamlessly installed a new flush lam-beam and removed the old plaster & lath ceiling. We removed windows and repurposed in new locations. The original hardwoods were resurfaced, new cabinets, quartz countertops, & appliances. We pulled a miracle and did it in 2 months along with their master bath.
 Marshall Construction

We completed this extensive master bathroom project in January 2017.
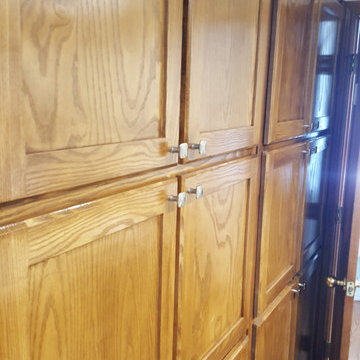
We replaced the vanity with a set of custom Ash cabinets featuring a makeup pullout, pullouts underneath the sinks, and extra-deep drawers for linens. All of our cabinets are custom, 100% hardwood and true lumber-core plywood (we never use any M.D.F. or particle board) painted or stained with a 5-step process, and mounted with heavy duty european hidden-hinges for the doors and full-extension, pin bearing, heavy duty rails for the drawers.
The counter is Santa Cecilia granite with square "his and hers" undermount sinks. The large mirror is custom framed in Ash to match the vanity. Opposite the vanity is a large shelving unit onto which we installed custom Ash doors to match the vanity and the mirror.
Find the right local pro for your project
 Cameron Tross Architecture
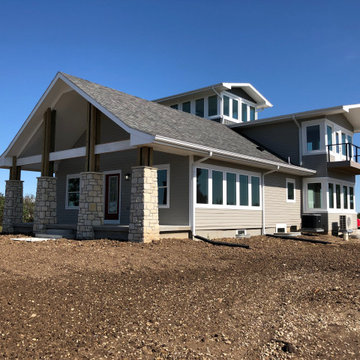
Lacking street presence and an inability to enjoy the natural beauty of the surrounding landscape, this 1940’s hipped roof bungalow sat unassumingly on its site in the prairie west of Junction City.
The vision of this renovation was to transform and bring new life into the bungalow, keeping within regional vernacular styles, by establishing a more prominent street presence, building a three-story addition to the original house, and bringing in more light to allow for expansive views of the surrounding prairie.
The renovation of the existing bungalow required removing overbuilt layers of gypsum board and plaster and lath to reveal the original dimensional 2x4 wall studs. The basement was structurally reinforced to adequately support load bearing walls. The house became more functional by resizing two bedrooms with a relocated Jack and Jill expanded bathroom and expanding and reconfiguring the living room and kitchen to create an open floor plan. A storm shelter was added underneath a new front porch to give protection and peace of mind during Kansas severe weather. The street presence was dramatically improved with new windows, updated siding, and a new gabled roof extending over a front porch.
A three story addition to the rear of the house improves function on the first floor with the addition of a dining room directly off the kitchen with large wrap around windows to the south and east. A second full bathroom and adjacent laundry room was added to the first floor. A second floor master suite and full bathroom includes a balcony and expansive windows to the south and east. The stair tower connecting all levels of the house culminates in a 360° viewing room on the third floor allowing for unobstructed views of the natural landscape and passing thunderstorms.
 KE Interior Solutions
Late 1800s Victorian Bungalow i Central Denver was updated creating an entirely different experience to a young couple who loved to cook and entertain.
By opening up two load bearing wall, replacing and refinishing new wood floors with radiant heating, exposing brick and ultimately painting the brick.. the space transformed in a huge open yet warm entertaining haven. Bold color was at the heart of this palette and the homeowners personal essence.




 Sterling Construction, Inc.
This house from 1929 in Charlotte's Eastover Neighborhood received a major remodel! We removed a load-bearing wall and seamlessly installed a new flush lam-beam and removed the old plaster & lath ceiling. We removed windows and repurposed in new locations. The original hardwoods were resurfaced, new cabinets, quartz countertops, & appliances. We pulled a miracle and did it in 2 months along with their master bath.
 Revive and Renew Remodeling LLC
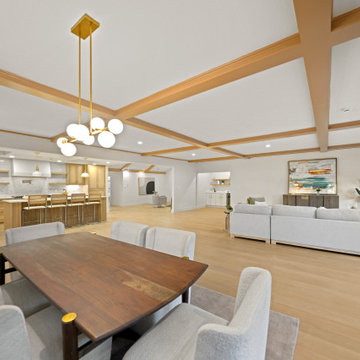
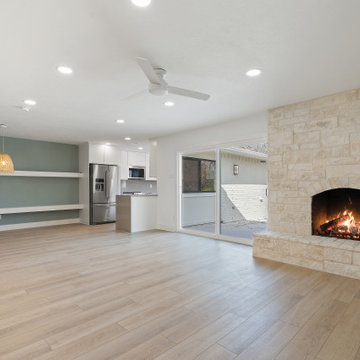
Mid-sized minimalist open concept vinyl floor, brown floor and exposed beam living room photo in Dallas with white walls, a standard fireplace, a stone fireplace and a wall-mounted tv
 Spratley & Partners
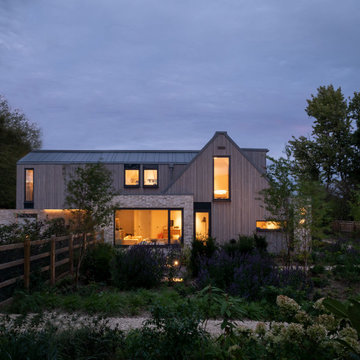
A new-build, replacement dwelling in a sensitive green belt location, designed to take advantage of the countryside setting and views.
By capitalising on volume increases to the existing dwelling through a series of incremental Permitted Development schemes, the home better suits its site and context. By raising a previously ground bearing floor area into a cantilever it can now encapsulate long ranging views from the master bedroom. To create a contemporary rural aesthetic the materials include a zinc roof, pre-weathered burnt timber cladding and brick.
Landscaping has been designed by renowned British Garden Designer Andy Sturgeon who created three distinct gardens: a wild flower walk to the pool, a formal crescent-shaped striped lawn and south-facing gravel garden. The garden takes advantage of views across the Thames valley to Hedsor House and Cliveden, as a result of it being elevated and levelled with excavation material from the basement.
 Hagstrom Builder
The home was basically torn down to the studs with the exterior walls and floor joists remaining. The previous structure only had a second level on the front side of the home, so the team lowered the previously 12 foot ceilings in the living room to accommodate a full second level making room for a master suite, a sleeping porch, an elevator and a second level laundry room leaving the lower level bedrooms for the kids in the family.
 Grande Decor
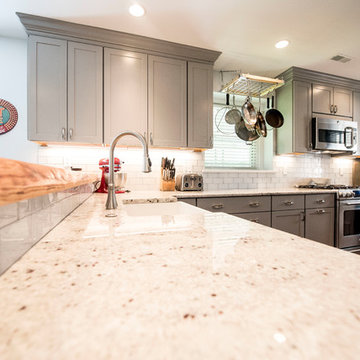
 We wanted to create a kitchen in Haverford Township that accomplished all the wishes, wants and needs of the client. By removing 2 structural walls and using warm materials, we accomplished this goal! Stainless steel, grey Kemper cabinets, wood floors, wood countertop, granite countertop, white farm house sink with stainless steel 3 hole faucet, garbage disposal button and soap dispenser. Also incorporated is a chalk board wall for daily menus, kitchen sayings and sending other family members messages.
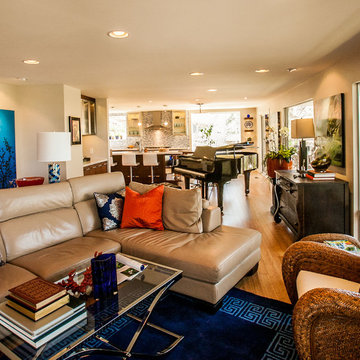
 Fine Custom Construction
Complete transformation of kitchen, Living room, Master Suite (Bathroom, Walk in closet & bedroom with walk out) Laundry nook, and 2 cozy rooms!
With a collaborative approach we were able to remove the main bearing wall separating the kitchen from the magnificent views afforded by the main living space. Using extremely heavy steel beams we kept the ceiling height at full capacity and without the need for unsightly drops in the smooth ceiling. This modern kitchen is both functional and serves as sculpture in a house filled with fine art.
Such an amazing home!

Sponsored
Columbus, OH

Hope Restoration & General Contracting
Columbus Design-Build, Kitchen & Bath Remodeling, Historic Renovations
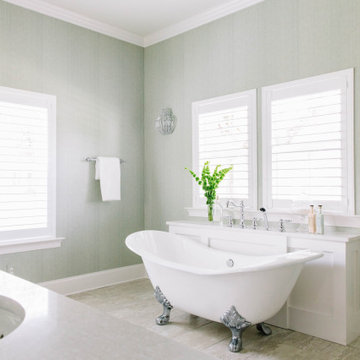
 Jennifer Taylor Design
Spacious master bathroom with freestanding tub and double vanity.
Example of a transitional bathroom design in Other
Example of a transitional bathroom design in Other
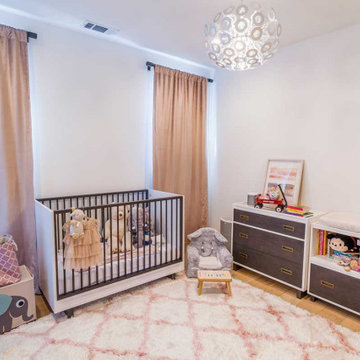
 JL Interiors
This breath taking contemporary space was designed for a young family with children. In this space, you will see the entry, stair way, formal sitting room, living room, powder room, kids play area, kitchen, Master bedroom & outdoor balcony. Adding light color fabric animal accents makes this space welcoming.
JL Interiors is a LA-based creative/diverse firm that specializes in residential interiors. JL Interiors empowers homeowners to design their dream home that they can be proud of! The design isn’t just about making things beautiful; it’s also about making things work beautifully. Contact us for a free consultation Hello@JLinteriors.design _ 310.390.6849_ www.JLinteriors.design
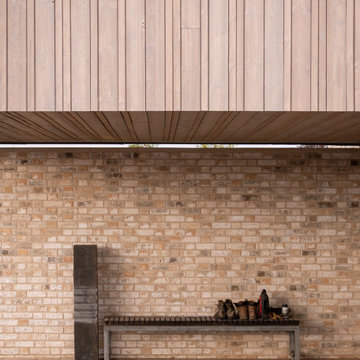 Spratley & Partners
A new-build, replacement dwelling in a sensitive green belt location, designed to take advantage of the countryside setting and views.
By capitalising on volume increases to the existing dwelling through a series of incremental Permitted Development schemes, the home better suits its site and context. By raising a previously ground bearing floor area into a cantilever it can now encapsulate long ranging views from the master bedroom. To create a contemporary rural aesthetic the materials include a zinc roof, pre-weathered burnt timber cladding and brick.
Landscaping has been designed by renowned British Garden Designer Andy Sturgeon who created three distinct gardens: a wild flower walk to the pool, a formal crescent-shaped striped lawn and south-facing gravel garden. The garden takes advantage of views across the Thames valley to Hedsor House and Cliveden, as a result of it being elevated and levelled with excavation material from the basement.
 Tali Hardonag Architect

A curved tub tucks into a corner. The shower curtain attached to a flexible curtain track attached to the ceiling. Accoya moisture resistant wood soap ledge and floor step warm up the color scheme. A grab bear stretches to the the bath step, also serves as a towel bar

Sponsored
Fredericksburg, OH

High Point Cabinets
Columbus' Experienced Custom Cabinet Builder | 4x Best of Houzz Winner
 Design Tech Remodeling
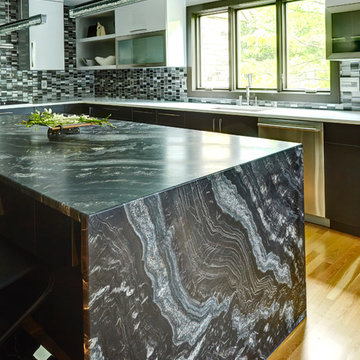
The homeowner wanted to transform their 1980’s traditional home into an open contemporary dwelling. This was achieved by removing various load bearing walls. Providing a chef style kitchen with a 9” x 4” brushed granite island, contemporary laminate cabinets, some with brushed nickel and frosted glass doors, stainless steel appliances, and an abundance of lighting. In the living room the fireplace was remodeled by installing a white stacking stone to the 10’ fireplace. The master bathroom was transformed into a spa like retreat by building a 8-1/2’ x 3-1/2’ shower with body sprays, an overhead rain shower, and heated floor.
 Grande Decor
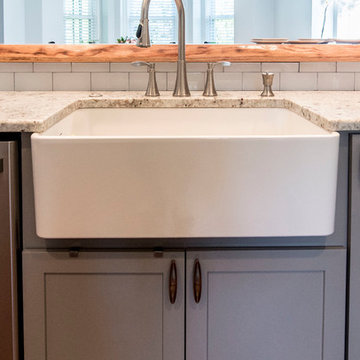
 We wanted to create a kitchen in Haverford Township that accomplished all the wishes, wants and needs of the client. By removing 2 structural walls and using warm materials, we accomplished this goal! Stainless steel, grey Kemper cabinets, wood floors, wood countertop, granite countertop, white farm house sink with stainless steel 3 hole faucet, garbage disposal button and soap dispenser..
82