
Search results for "Master birds" in Home Design Ideas
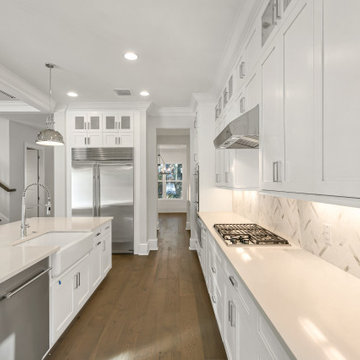
 Shorelines Design Group
This contemporary home has clean lines and is light and airy. Large master bath with beautiful tray ceilings throughout. Colors are bright so the space appears large and open. Ample windows to let in light and create a space among the trees. Relax in the pool and listen to the birds.

 Home On Cameron
Bedroom - farmhouse medium tone wood floor and brown floor bedroom idea in DC Metro with yellow walls

 Carolyn Reyes
Master Bedroom
Design Team: Kathryne Designs, Inc.
Photo: Carolyn Reyes © 2016 Houzz
Tuscan bedroom photo in Los Angeles
Tuscan bedroom photo in Los Angeles
Find the right local pro for your project

 Kellee Melchert | Designer
Walk-in closet - mid-sized contemporary women's light wood floor and beige floor walk-in closet idea in Minneapolis with beige cabinets

 Feather Your Nest Design
Teen bedroom with colorful decor, Ikat blanket on bed, gingham checked low chairs, bird themed
Mid-sized elegant guest dark wood floor and brown floor bedroom photo in San Diego with white walls
Mid-sized elegant guest dark wood floor and brown floor bedroom photo in San Diego with white walls

 Shotgun Design Group, LLC
Example of a transitional master dark wood floor bedroom design in New Orleans with gray walls and no fireplace

 Amanda Martocchio Architecture
When a world class sailing champion approached us to design a Newport home for his family, with lodging for his sailing crew, we set out to create a clean, light-filled modern home that would integrate with the natural surroundings of the waterfront property, and respect the character of the historic district.
Our approach was to make the marine landscape an integral feature throughout the home. One hundred eighty degree views of the ocean from the top floors are the result of the pinwheel massing. The home is designed as an extension of the curvilinear approach to the property through the woods and reflects the gentle undulating waterline of the adjacent saltwater marsh. Floodplain regulations dictated that the primary occupied spaces be located significantly above grade; accordingly, we designed the first and second floors on a stone “plinth” above a walk-out basement with ample storage for sailing equipment. The curved stone base slopes to grade and houses the shallow entry stair, while the same stone clads the interior’s vertical core to the roof, along which the wood, glass and stainless steel stair ascends to the upper level.
One critical programmatic requirement was enough sleeping space for the sailing crew, and informal party spaces for the end of race-day gatherings. The private master suite is situated on one side of the public central volume, giving the homeowners views of approaching visitors. A “bedroom bar,” designed to accommodate a full house of guests, emerges from the other side of the central volume, and serves as a backdrop for the infinity pool and the cove beyond.
Also essential to the design process was ecological sensitivity and stewardship. The wetlands of the adjacent saltwater marsh were designed to be restored; an extensive geo-thermal heating and cooling system was implemented; low carbon footprint materials and permeable surfaces were used where possible. Native and non-invasive plant species were utilized in the landscape. The abundance of windows and glass railings maximize views of the landscape, and, in deference to the adjacent bird sanctuary, bird-friendly glazing was used throughout.
Photo: Michael Moran/OTTO Photography



 OSMOND DESIGNS
Master bedroom by Osmond Designs.
Bedroom - large transitional master carpeted bedroom idea in Salt Lake City with gray walls and no fireplace
Bedroom - large transitional master carpeted bedroom idea in Salt Lake City with gray walls and no fireplace
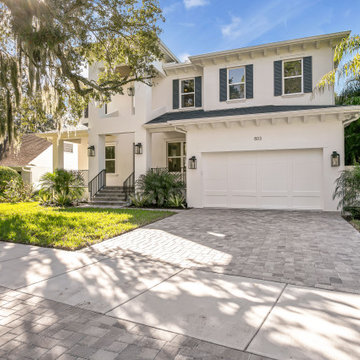 Shorelines Design Group
This contemporary home has clean lines and is light and airy. Large master bath with beautiful tray ceilings throughout. Colors are bright so the space appears large and open. Ample windows to let in light and create a space among the trees. Relax in the pool and listen to the birds.
 Kellee Melchert | Designer
Inspiration for a mid-sized contemporary women's light wood floor and beige floor walk-in closet remodel in Minneapolis with beige cabinets
 Kellee Melchert | Designer
Walk-in closet - mid-sized contemporary women's light wood floor and beige floor walk-in closet idea in Minneapolis with beige cabinets

 Vanillawood
Ground up custom bespoke home in Lake Oswego, Oregon, designed and built by Vanillawood featuring grey reclaimed Japanese Shoji wood accents against white stucco. We aimed for inconspicuous in the front, leaving the wow factor for the lake facing backside of the home. Carefully considered placement of windows capture the wooded scenery without sacrificing privacy. The home features a 2.5 car garage - room for two cars through the frosted glass garage door entrance and motorcycle access through the wood door. The driveway includes linear grass strips to add visual interest while the street view offers a sneak peek into the bird’s nest master level.
Photography: Luke Lozano

 Andrea Schumacher Interiors
This colorful master bedroom has an orange bird wallpaper and a blue, fabric headboard. Exotic pillows contribute to this colorful space, and contrast nicely with the black and white bedding.

Sponsored
Delaware, OH

Buckeye Basements, Inc.
Central Ohio's Basement Finishing ExpertsBest Of Houzz '13-'21
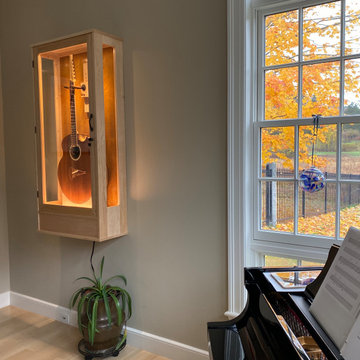
 American Music Furniture Company, LLC
Humidity controlled guitar display cabinet with LED lighting. This one is in solid maple with birds-eye maple interior. It was custom made to hold a special edition guitar by master luthier Steve Klein.


 Kellee Melchert | Designer
Walk-in closet - mid-sized contemporary women's light wood floor and beige floor walk-in closet idea in Minneapolis with beige cabinets
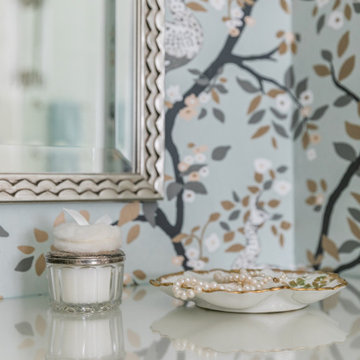
 Paper Moon Painting
The design team at Bel Atelier selected lovely, sophisticated colors throughout the spaces in this elegant Alamo Heights home. This wallpapered master bath vanity alcove is sheer perfection! Love the details.

Sponsored
Sunbury, OH

J.Holderby - Renovations
Franklin County's Leading General Contractors - 2X Best of Houzz!

 Abbie Joan Fine Living
Master bathroom white tiled shower with glass block.
Example of a classic master white tile walk-in shower design in Miami with white walls
Example of a classic master white tile walk-in shower design in Miami with white walls

 Home Design & Decor Magazine
Photographer: John Bessler Photography
http://www.besslerphoto.com/
Designer: Heather Garrett
http://www.houzz.com/pro/heathergarrett/heather-garrett-design
Apr/May 2016
Higher Ground
http://urbanhomemagazine.com/feature/1529

 Leveille Home Improvement Consultants, Inc.
Gas fireplace with locally quarried bluestone surround with solid cherry mantel. The corbels are bird beak design to match exterior details on trellis of deck.
Dianne D. Leveille
47