
Search results for "Master birds" in Home Design Ideas

 Lori Pedersen Home
This Modern Farmhouse was carefully renovated for an updated look and function, then showcased to attract a quality buyer.
Photo Credit Caralyn Ing. Home Staging by LPHS+S

 W Design Interiors
Scott Hargis
Transitional dark wood floor family room photo in San Francisco with beige walls
Transitional dark wood floor family room photo in San Francisco with beige walls


Find the right local pro for your project

 Two Birds Design
Classic traditional living room with soft grey and blue accents.
Family room - mid-sized coastal open concept light wood floor and brown floor family room idea in Toronto with gray walls and a tv stand
Family room - mid-sized coastal open concept light wood floor and brown floor family room idea in Toronto with gray walls and a tv stand

 Alleanza Custom Homes
Bedroom - large modern master dark wood floor and brown floor bedroom idea in Houston with white walls and no fireplace

 Geranium
The wood details, neutral wall colour, nature-inspired decor, and pops of blue bring the serenity of the beach into the bedroom.
Uptowns at Cardinal Point, Stouffville, Ontario
Geranium Homes
Photo Credit: Averill Lehan

 Dragonfly Designs
S.Brenner Photography
Example of a mid-sized southwest dark wood floor and brown floor bedroom design in Denver with yellow walls
Example of a mid-sized southwest dark wood floor and brown floor bedroom design in Denver with yellow walls

Sponsored
Columbus, OH
Free consultation for landscape design!

Peabody Landscape Group
Franklin County's Reliable Landscape Design & Contracting
 Shorelines Design Group
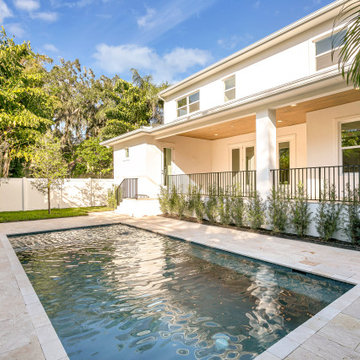
This contemporary home has clean lines and is light and airy. Large master bath with beautiful tray ceilings throughout. Colors are bright so the space appears large and open. Ample windows to let in light and create a space among the trees. Relax in the pool and listen to the birds.

 kaidesign
Transitional master light wood floor and gray floor bedroom photo in Oklahoma City with multicolored walls


 Shorelines Design Group
This contemporary home has clean lines and is light and airy. Large master bath with beautiful tray ceilings throughout. Colors are bright so the space appears large and open. Ample windows to let in light and create a space among the trees. Relax in the pool and listen to the birds.


 Stage Coach Services LLC dba "The Stage Coach"
The landing area at the top of the stairs leads to the master bedroom. The space was used as an ante-chamber to the master, providing a cozy seating area.

Sponsored
Sunbury, OH

J.Holderby - Renovations
Franklin County's Leading General Contractors - 2X Best of Houzz!

 Murphy Maude Interiors
Steve Roberts Photography
Large trendy master carpeted bedroom photo with white walls and no fireplace
Large trendy master carpeted bedroom photo with white walls and no fireplace

 Laurie Yapp Design
Dreamy master bed room featuring a warm grey king bed, white bedding with soft pink and grey pillows. His and hers closets installed for storage along with a champagne coloured vanity. Lovely pink bird image ties it all together.

 Vanillawood
Ground up custom bespoke home in Lake Oswego, Oregon, designed and built by Vanillawood featuring grey reclaimed Japanese Shoji wood accents against white stucco. We aimed for inconspicuous in the front, leaving the wow factor for the lake facing backside of the home. Carefully considered placement of windows capture the wooded scenery without sacrificing privacy. The home features a 2.5 car garage - room for two cars through the frosted glass garage door entrance and motorcycle access through the wood door. The driveway includes linear grass strips to add visual interest while the street view offers a sneak peek into the bird’s nest master level.
Photography: Luke Lozano

 Gail Barley Interiors, LLC
A charming balcony provides great views of the apartment complex, while still being a private area for dining or guests. Orange chair cushions bring the colors from the family room out onto the balcony. A bird house in the corner provides a small touch of whimsy and personality.

Sponsored
Columbus, OH

Wannemacher Interiors
Customized Award-Winning Interior Design Solutions in Franklin Cnty OH
 Arpad Photography
JM Design Properties | arpadphotography.com
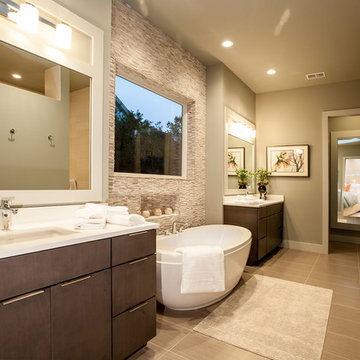
Home design - contemporary beige tile home design idea in Charleston with an undermount sink, flat-panel cabinets and dark wood cabinets
Home design - contemporary beige tile home design idea in Charleston with an undermount sink, flat-panel cabinets and dark wood cabinets


 Noz Design
Colin Price Photography
Example of a mid-sized classic master white tile and porcelain tile marble floor and black floor alcove shower design in San Francisco with shaker cabinets, black cabinets, a one-piece toilet, white walls, an undermount sink, quartz countertops and white countertops
Example of a mid-sized classic master white tile and porcelain tile marble floor and black floor alcove shower design in San Francisco with shaker cabinets, black cabinets, a one-piece toilet, white walls, an undermount sink, quartz countertops and white countertops
45