
Search results for "Master birds" in Home Design Ideas


 Shorelines Design Group
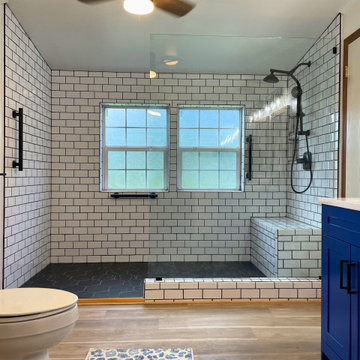
This contemporary home has clean lines and is light and airy. Large master bath with beautiful tray ceilings throughout. Colors are bright so the space appears large and open. Ample windows to let in light and create a space among the trees. Relax in the pool and listen to the birds.
Find the right local pro for your project

 Woodmeister Master Builders
Architect, BirdsEye Design
Interior Designer, Seldom Scene Interiors
General Contractor, Woodmeister Master Builders
Architectural Millwork, Woodmeister Master Builders
Photographer, Greg Premru Photography

 AVID Associates LLC
Dan Piassick
Large transitional master carpeted bedroom photo in Dallas with blue walls, a standard fireplace and a stone fireplace
Large transitional master carpeted bedroom photo in Dallas with blue walls, a standard fireplace and a stone fireplace

 Home Staging Solutions
Large, beautiful, first floor master bedroom. Serene & relaxing. Walls in a perfect shade of blue are a beautiful backdrop to this casually elegant master bedroom.
Obeo SoCal Photography,
Leslie Haverkamp
 Woodmeister Master Builders
Architect, BirdsEye Design
Interior Designer, Seldom Scene Interiors
General Contractor, Woodmeister Master Builders
Architectural Millwork, Woodmeister Master Builders
Photographer, Greg Premru Photography



 Lauren Rubin Architecture
alyssa kirsten
Inspiration for a mid-sized transitional master white tile and ceramic tile marble floor and black floor alcove shower remodel in Wilmington with flat-panel cabinets, gray cabinets, a one-piece toilet, white walls, an undermount sink, marble countertops, a hinged shower door and white countertops
Inspiration for a mid-sized transitional master white tile and ceramic tile marble floor and black floor alcove shower remodel in Wilmington with flat-panel cabinets, gray cabinets, a one-piece toilet, white walls, an undermount sink, marble countertops, a hinged shower door and white countertops

 Amen Design Co.
The mix of washed and lacquered finishes here is one of my favorite parts of this space. The white, clean-finished lacquer dresser is toped with a vintage paint-by-number oil painting in it's original frame, that, along with the distressed navy and gold mirror, perfectly offset the cleaner elements of the room to bring the warmth and character needed to give an accessibly chic feel to this timelessly beautiful, beachy space.


 Chr DAUER Architects
A typical post-1906 Noe Valley house is simultaneously restored, expanded and redesigned to keep what works and rethink what doesn’t. The front façade, is scraped and painted a crisp monochrome white—it worked. The new asymmetrical gabled rear addition takes the place of a windowless dead end box that didn’t. A “Great kitchen”, open yet formally defined living and dining rooms, a generous master suite, and kid’s rooms with nooks and crannies, all make for a newly designed house that straddles old and new.
Structural Engineer: Gregory Paul Wallace SE
General Contractor: Cardea Building Co.
Photographer: Open Homes Photography
 Shorelines Design Group
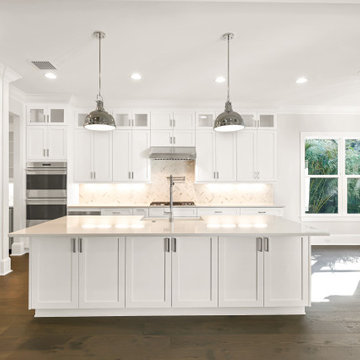
This contemporary home has clean lines and is light and airy. Large master bath with beautiful tray ceilings throughout. Colors are bright so the space appears large and open. Ample windows to let in light and create a space among the trees. Relax in the pool and listen to the birds.

 Lundberg Builders, Inc.
Bedroom - contemporary master medium tone wood floor bedroom idea in Baltimore with blue walls

Sponsored
Delaware, OH

Buckeye Basements, Inc.
Central Ohio's Basement Finishing ExpertsBest Of Houzz '13-'21
 Shop Marriott Hotel Collection
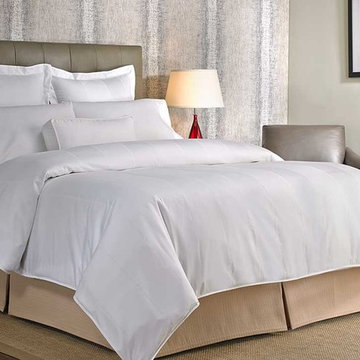
The Shop Marriott Hotel Collection ensures you an unforgettable nightly experience with The Marriott Bed, linens, pillows and more. Treat yourself to the luxuries of a hotel room stay and transform your bedroom into a hotel style masterpiece.

 Window Warehouse
Mid-sized elegant master marble floor and beige floor bedroom photo in Orange County with beige walls and no fireplace

 Kelly Rogers Interiors
Eric Roth Photography
Inspiration for a timeless master medium tone wood floor bedroom remodel in Boston with white walls
Inspiration for a timeless master medium tone wood floor bedroom remodel in Boston with white walls

 Laurie Yapp Design
Dreamy master bed room featuring a warm grey king bed, white bedding with soft pink and grey pillows. His and hers closets installed for storage along with a champagne coloured vanity. Gold lamps and a lovely pink bird image ties it all together.

Sponsored
Columbus, OH

Wannemacher Interiors
Customized Award-Winning Interior Design Solutions in Franklin Cnty OH

 Associate Interiors
When our client requested a cozy retreat for her study, we re-configured a narrow 6’ x 12’ space off the Master Bedroom hall. By combining 2 separate rooms, a dated wet bar and a stackable washer/dryer area, we captured the square footage needed for the Study. As someone who likes to spread out and have multiple projects going on at the same time, we designed the L-shaped work surface and created the functionality she longed for. A tall storage cabinet just wide enough to house her files and printer, anchors one end while an oversized ‘found’ vintage bracket adorns the other, giving openness to an otherwise tight space. Previously separated by a wall, the 2 windows now bring cheerful natural light into the singular space. Thick floating shelves above the work surface feature LED strip lighting which is especially enticing at night. A sliding metal chalkboard opposite of the worksurface is easily accessible and provides a fun way to keep track of daily activities. The black and cream “star” patterned floor tile adds a bit of whimsy to the Study and compliments the rustic charm of the family’s antique cowhide chair. What is not to love about the compact yet inviting space?
 Shorelines Design Group
This contemporary home has clean lines and is light and airy. Large master bath with beautiful tray ceilings throughout. Colors are bright so the space appears large and open. Ample windows to let in light and create a space among the trees. Relax in the pool and listen to the birds.


50