
Search results for "Master birds" in Home Design Ideas
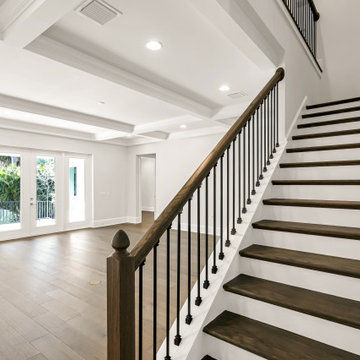
 Shorelines Design Group
This contemporary home has clean lines and is light and airy. Large master bath with beautiful tray ceilings throughout. Colors are bright so the space appears large and open. Ample windows to let in light and create a space among the trees. Relax in the pool and listen to the birds.

 Abbie Joan Fine Living
Master bathroom white tiled shower with glass block.
Elegant master white tile walk-in shower photo in Miami with white walls
Elegant master white tile walk-in shower photo in Miami with white walls

 Elliott Homes LLC
The double vanities in this bath offer lots of storage space and the window keeps the room bright and airy. Once again, it also gives a bird's eye waterfront view.
Find the right local pro for your project
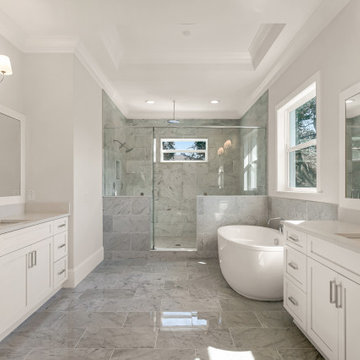 Shorelines Design Group
This contemporary home has clean lines and is light and airy. Large master bath with beautiful tray ceilings throughout. Colors are bright so the space appears large and open. Ample windows to let in light and create a space among the trees. Relax in the pool and listen to the birds.

 ThoughtCraft Architects
Mark Herboth
Small minimalist master gray tile and porcelain tile concrete floor alcove shower photo in Raleigh with an undermount sink, flat-panel cabinets, light wood cabinets, quartzite countertops and a two-piece toilet
Small minimalist master gray tile and porcelain tile concrete floor alcove shower photo in Raleigh with an undermount sink, flat-panel cabinets, light wood cabinets, quartzite countertops and a two-piece toilet

 Edgewater Design Group
Our clients wanted to downsize to a 2500 – 2800 square foot home. With grown children and one of them already retired, they wanted to design their final, forever home. Low maintenance exterior finishes with timeless detailing was important. They also wanted lots of windows to maximize the natural light and take advantage of their bird’s eye lake view. Another important design feature was sound dampening around all bathrooms, bedrooms, and floor systems to keep with the tranquil environment they were trying to create. They wanted open concept living with a master suite on the main floor and guest bedrooms for family visitors upstairs. The ample patio and yard space are also ideal for family gatherings and enjoying all that beautiful Northern Michigan has to offer.



Sponsored
Columbus, OH

Wannemacher Interiors
Customized Award-Winning Interior Design Solutions in Franklin Cnty OH
 Abbie Joan Fine Living
Master bathroom white tiled shower with glass block.
Elegant master white tile walk-in shower photo in Miami with white walls
Elegant master white tile walk-in shower photo in Miami with white walls

 Kitchen Design Concepts
You won't see another bathroom like this one! The whimsical Graham & Brown; Cranes in Green wallpaper and subtle shades of white tile are the perfect accent elements for this master bathroom and fits the eclectic traditional style of the rest of the house perfectly! The vanity cabinet is Kitchen Craft Lexington door style Maple cabinet with their White Cap painted finish with Cambria Torquay Quartz countertops. The bathroom floor is Marble Systems Snow White 2" hex mosaic tile. In the shower we used Crossville Mailoica White Deco White 4X10 ceramic tile. For the vanity sink, we installed a Toto Connelly in Cotton and paired it with the Newport Brass Metropole collection single handle faucet in polished chrome. The shower and tub fixtures are also from the Metropole collection. The freestanding bathtub is a Cheviot Regency Cast Iron Footed tub in gloss white completes this one of a kind master bath.

 Ampersand Construction
Ryan Gamma Photography
Inspiration for a large contemporary master white tile and porcelain tile mosaic tile floor and gray floor corner shower remodel in Tampa with flat-panel cabinets, white cabinets, white walls, an undermount sink, quartz countertops and a hinged shower door
Inspiration for a large contemporary master white tile and porcelain tile mosaic tile floor and gray floor corner shower remodel in Tampa with flat-panel cabinets, white cabinets, white walls, an undermount sink, quartz countertops and a hinged shower door

 Urso Designs
Jeff Garland
Inspiration for a timeless powder room remodel in Detroit with a one-piece toilet, green walls and a console sink
Inspiration for a timeless powder room remodel in Detroit with a one-piece toilet, green walls and a console sink

 Michael L. Bird Architect P.C.
Inspiration for a mid-sized rustic guest medium tone wood floor and brown floor bedroom remodel in Burlington with brown walls and no fireplace

 DeLeers Construction, Inc.
The Designers for Hope Showcase, which was held on May 14-17, 2015, is a fundraising event to help support the program and mission of House of Hope. Local designers were chosen to transform a riverfront home in De Pere, with the help of DeLeers Construction. The home was then opened up to the public for the unique opportunity to view a distinctively new environment.

Sponsored
Sunbury, OH

J.Holderby - Renovations
Franklin County's Leading General Contractors - 2X Best of Houzz!

 Julia Mack Design, LLC
Upon stepping into this master bedroom for the first time a few design issues immediately struck me. One being the bed placement against what was the original fireplace in the room. The second was the wall and area rug color and the general blandness of the yellow especially against the white of the original paneled door and window moldings. Thirdly, the general fussiness and extensive amount of stuff everywhere. There needed to a more organized way to stay on top of the day to day clutter that accumulates regularly. Photo: Ward Roberts
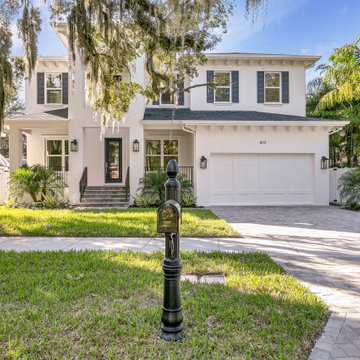 Shorelines Design Group
This contemporary home has clean lines and is light and airy. Large master bath with beautiful tray ceilings throughout. Colors are bright so the space appears large and open. Ample windows to let in light and create a space among the trees. Relax in the pool and listen to the birds.

 OSMOND DESIGNS
Master bedroom by Osmond Designs.
Large transitional master carpeted bedroom photo in Salt Lake City with gray walls and no fireplace
Large transitional master carpeted bedroom photo in Salt Lake City with gray walls and no fireplace

 Buchanan Construction
Surrounded by trees and a symphony of song birds, this handsome Rustic Mountain Home is a hidden jewel with an impressive articulation of texture and symmetry. Cedar Shakes Siding, Large Glass Windows and Steel Cable Railings combine to create a unique Architectural treasure. The sleek modern touches throughout the interior include Minimalistic Interior Trim, Monochromatic Wall Paint, Open Stair Treads, and Clean Lines that create an airy feel. Rustic Wood Floors and Pickled Shiplap Walls add warmth to the space, creating a perfect balance of clean and comfortable. A see-through Gas Fireplace begins a journey down the Master Suite Corridor, flooded with natural light and embellished with Vaulted Exposed Beam Ceilings. The Custom Outdoor Fire-pit area is sure to entice a relaxing evening gathering.
Photo Credit-Kevin Meechan

Sponsored
Sunbury, OH
J.Holderby - Renovations
Franklin County's Leading General Contractors - 2X Best of Houzz!

 Equinox Landscape
This pond collects rainwater captured from downspouts on the house. It is part of a series of ponds that also filter water from a graywater system from the master bathtub. It attracts birds, dragonflies, deer, fox and other wildlife for the homeowner to view from her office veranda


 Deb Seeley Designs LLC
Brian McLernon
Drop-in bathtub - large transitional master brown tile, gray tile and matchstick tile travertine floor drop-in bathtub idea in Portland with recessed-panel cabinets, yellow cabinets, a two-piece toilet, yellow walls, an undermount sink and quartzite countertops
Drop-in bathtub - large transitional master brown tile, gray tile and matchstick tile travertine floor drop-in bathtub idea in Portland with recessed-panel cabinets, yellow cabinets, a two-piece toilet, yellow walls, an undermount sink and quartzite countertops
48