
Search results for "Master blocked" in Home Design Ideas
 Abramson Architects

The master opens onto a large balcony.
Photo: Roger Davies
Inspiration for a large modern master dark wood floor and brown floor bedroom remodel in Los Angeles with white walls, a standard fireplace and a stone fireplace
Inspiration for a large modern master dark wood floor and brown floor bedroom remodel in Los Angeles with white walls, a standard fireplace and a stone fireplace
 Charles Neal Interiors
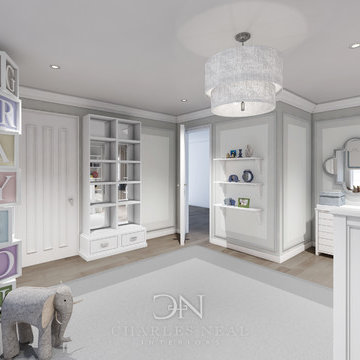
A baby boy’s nursery we designed has both plenty of functional and comfortable features. Through plenty of soft textiles - cushions, chairs, and blankets - we gave the space a calming ambiance with plenty of neutral greys and pops of soft blues. For a timeless look, we installed classic wall panels, which showcase a fun, eye-popping contrast between the panel outline and wall. An upholstered storage bench was also installed, ensuring easy clean-up of toys and other accessories, as well as an extra place to sit and play with the baby boy.
Home located in Studio City, California. Project designed by Miami interior design firm, Charles Neal Interiors. They serve nationwide, with much activity in Miami, Fort Lauderdale, Boca Raton, and Palm Beach, as well as Los Angeles, New York, and Atlanta.
 Chi Renovation & Design

A bathroom updated to a chic modern style, incorporating neutral colors and classic silhouettes, features a special-ordered white Wyndham vanity with a fitted wall mounted mirror and a tiled wall nook, formally a medicine cabinet.
Project designed by Skokie renovation firm, Chi Renovation & Design. They serve the Chicagoland area, and it's surrounding suburbs, with an emphasis on the North Side and North Shore. You'll find their work from the Loop through Lincoln Park, Skokie, Evanston, Wilmette, and all of the way up to Lake Forest.
For more about Chi Renovation & Design, click here: https://www.chirenovation.com/
To learn more about this project, click here: https://www.chirenovation.com/galleries/bathrooms/
Find the right local pro for your project
 Truehome Design Build

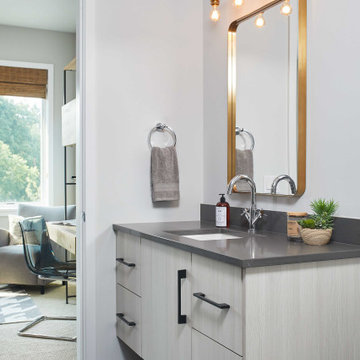
Mid-sized trendy master tub/shower combo photo in Denver with white walls, a vessel sink and glass countertops
 Vision Interiors
As a conceptual urban infill project, the Wexley is designed for a narrow lot in the center of a city block. The 26’x48’ floor plan is divided into thirds from front to back and from left to right. In plan, the left third is reserved for circulation spaces and is reflected in elevation by a monolithic block wall in three shades of gray. Punching through this block wall, in three distinct parts, are the main levels windows for the stair tower, bathroom, and patio. The right two-thirds of the main level are reserved for the living room, kitchen, and dining room. At 16’ long, front to back, these three rooms align perfectly with the three-part block wall façade. It’s this interplay between plan and elevation that creates cohesion between each façade, no matter where it’s viewed. Given that this project would have neighbors on either side, great care was taken in crafting desirable vistas for the living, dining, and master bedroom. Upstairs, with a view to the street, the master bedroom has a pair of closets and a skillfully planned bathroom complete with soaker tub and separate tiled shower. Main level cabinetry and built-ins serve as dividing elements between rooms and framing elements for views outside.
Architect: Visbeen Architects
Builder: J. Peterson Homes
Photographer: Ashley Avila Photography
 CECILIA ROSE DESIGNS

This room needs a few more painting and textile tweaking to do with this design but the overall function became so much more functional. The master got switched to a master bath and the office got turned into the master bedroom which allows for better maneuvering room.
 Van Nice Design
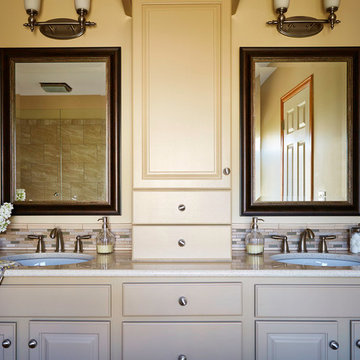
Hers and his master bathroom vanity. Transitional styling with quartz vanity top, brushed nickel faucets and ceramic and glass back splash tile. Cameron Sadeghpour Photography
Cameron Sadeghpour Photography

Sponsored
Fredericksburg, OH

High Point Cabinets
Columbus' Experienced Custom Cabinet Builder | 4x Best of Houzz Winner
 Exodus Construction, LLC
Photographs by Aaron Usher

Inspiration for a large rustic master brown tile and porcelain tile porcelain tile doorless shower remodel in Providence with a two-piece toilet, green walls, a trough sink and granite countertops
Inspiration for a large rustic master brown tile and porcelain tile porcelain tile doorless shower remodel in Providence with a two-piece toilet, green walls, a trough sink and granite countertops
 Window Works Studio, Inc.
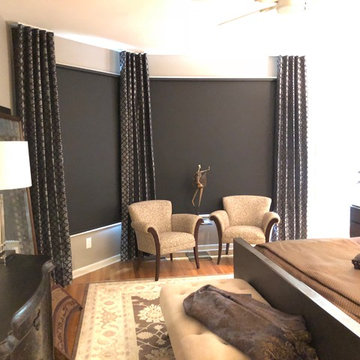
This master suite in Emerywood Forest combines drapery with custom roller shades. The Graber Lightweaves shades are flanked by stationary ripplefold floor-to-ceiling panels on custom tracks that were angled to fit the corner.
 Custom Design & Construction

The homeowners had just purchased this home in El Segundo and they had remodeled the kitchen and one of the bathrooms on their own. However, they had more work to do. They felt that the rest of the project was too big and complex to tackle on their own and so they retained us to take over where they left off. The main focus of the project was to create a master suite and take advantage of the rather large backyard as an extension of their home. They were looking to create a more fluid indoor outdoor space.
When adding the new master suite leaving the ceilings vaulted along with French doors give the space a feeling of openness. The window seat was originally designed as an architectural feature for the exterior but turned out to be a benefit to the interior! They wanted a spa feel for their master bathroom utilizing organic finishes. Since the plan is that this will be their forever home a curbless shower was an important feature to them. The glass barn door on the shower makes the space feel larger and allows for the travertine shower tile to show through. Floating shelves and vanity allow the space to feel larger while the natural tones of the porcelain tile floor are calming. The his and hers vessel sinks make the space functional for two people to use it at once. The walk-in closet is open while the master bathroom has a white pocket door for privacy.
Since a new master suite was added to the home we converted the existing master bedroom into a family room. Adding French Doors to the family room opened up the floorplan to the outdoors while increasing the amount of natural light in this room. The closet that was previously in the bedroom was converted to built in cabinetry and floating shelves in the family room. The French doors in the master suite and family room now both open to the same deck space.
The homes new open floor plan called for a kitchen island to bring the kitchen and dining / great room together. The island is a 3” countertop vs the standard inch and a half. This design feature gives the island a chunky look. It was important that the island look like it was always a part of the kitchen. Lastly, we added a skylight in the corner of the kitchen as it felt dark once we closed off the side door that was there previously.
Repurposing rooms and opening the floor plan led to creating a laundry closet out of an old coat closet (and borrowing a small space from the new family room).
The floors become an integral part of tying together an open floor plan like this. The home still had original oak floors and the homeowners wanted to maintain that character. We laced in new planks and refinished it all to bring the project together.
To add curb appeal we removed the carport which was blocking a lot of natural light from the outside of the house. We also re-stuccoed the home and added exterior trim.
 Innovate Building Solutions

Glass block windows were used to maintain privacy - without the need for curtains - in this second floor master bathroom. On the other side of the windows is the shower.
 Innovate Building Solutions
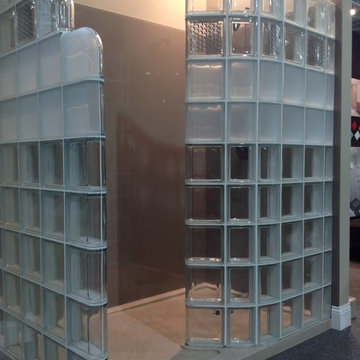
This display showcased the use of prefabricated glass block shower walls (one curved and one straight in a step down design) along with high gloss wall panels (which are less expensive and easier to work with than back painted glass) and a low threshold solid surface shower pan.
 A Stylish Life, CA

Working with a very small footprint we did everything to maximize the space in this master bathroom. Removing the original door to the bathroom, we widened the opening to 48" and used a sliding frosted glass door to let in additional light and prevent the door from blocking the only window in the bathroom.
Removing the original single vanity and bumping out the shower into a hallway shelving space, the shower gained two feet of depth and the owners now each have their own vanities!

Sponsored
Columbus, OH

Hope Restoration & General Contracting
Columbus Design-Build, Kitchen & Bath Remodeling, Historic Renovations
 Renovate Paint and Design
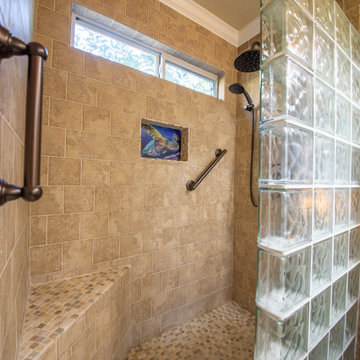
The large piece of granite countertop from the breakfast nook was also used for the extensive bathroom remodel which was totally customized with lighting, shower with built-ins and seating, flooring and a glass-block wall in the shower.
 Chango
Architecture, Interior Design, Custom Furniture Design & Art Curation by Chango & Co.

Example of a large classic master light wood floor and brown floor bedroom design in New York with beige walls and no fireplace
Example of a large classic master light wood floor and brown floor bedroom design in New York with beige walls and no fireplace
 Diego Alejandro Interior Design
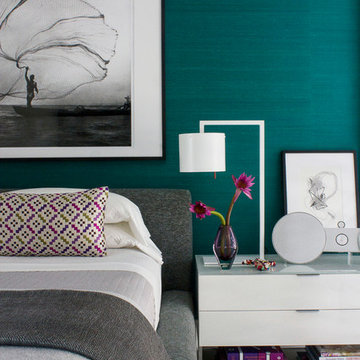
From the beginning, I envisioned creating a clean, white palette for the overall look of the apartment, but I also wanted to create some beautiful, unexpected surprises through blocks of color. On the master bedroom wall behind the bed, I installed a vibrant turquoise green silk wallpaper. The color evokes the green waters of la Ciénaga Grande de Santa Marta (Spanish for Large Marsh of Santa Marta) in Colombia, where the black and white Leo Matíz photograph “Pavo Real del Mar” hanging over the bed was taken more than 60 years ago. I saw a smaller version of the photograph for the first time in a gallery in Chelsea, NY.
Photography by Diego Alejandro Design, LLC
 Marilyn Hill Interiors
Matt Muller

Inspiration for a large timeless master beige tile and stone tile travertine floor bathroom remodel in Nashville with an undermount sink, raised-panel cabinets, beige cabinets, granite countertops, a two-piece toilet and blue walls
Inspiration for a large timeless master beige tile and stone tile travertine floor bathroom remodel in Nashville with an undermount sink, raised-panel cabinets, beige cabinets, granite countertops, a two-piece toilet and blue walls

Sponsored
Columbus, OH

Wannemacher Interiors
Customized Award-Winning Interior Design Solutions in Franklin Cnty OH
 BIG Construction Inc.
Photos by Gagewood http://www.gagewoodphoto.com/

Bathroom - mid-sized scandinavian master beige tile and stone tile porcelain tile and beige floor bathroom idea in Sacramento with shaker cabinets, white cabinets, beige walls, an undermount sink and solid surface countertops
Bathroom - mid-sized scandinavian master beige tile and stone tile porcelain tile and beige floor bathroom idea in Sacramento with shaker cabinets, white cabinets, beige walls, an undermount sink and solid surface countertops
 Four Blocks South

Small kids bathroom with hidden storage integrated into vanity. Photo by Mike Chajecki.
Bathroom - small modern master subway tile white floor and ceramic tile bathroom idea in Toronto with flat-panel cabinets, dark wood cabinets, a two-piece toilet, blue walls, an integrated sink, solid surface countertops and white countertops
Bathroom - small modern master subway tile white floor and ceramic tile bathroom idea in Toronto with flat-panel cabinets, dark wood cabinets, a two-piece toilet, blue walls, an integrated sink, solid surface countertops and white countertops
 Kaden Scott Neste | Minor Details Interior Design
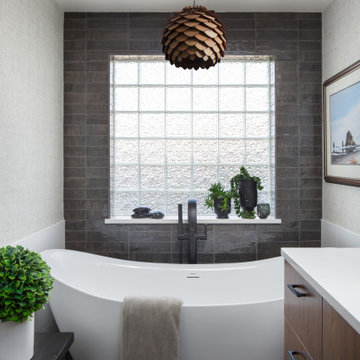
Inspiration for a contemporary bathroom remodel in Seattle
68