
Search results for "Master blocked" in Home Design Ideas
 Memar Interiors Inc
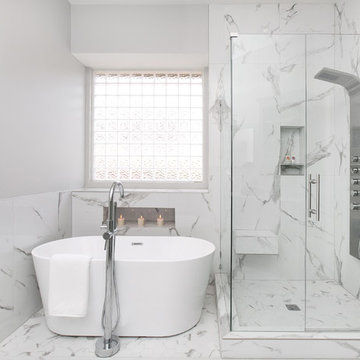
Bathroom - mid-sized contemporary master gray tile, white tile and marble tile marble floor and white floor bathroom idea in Dallas with white walls and a hinged shower door
 Chango

Interior Design, Custom Furniture Design, & Art Curation by Chango & Co.
Photography by Raquel Langworthy
Shop the Beach Haven Waterfront accessories at the Chango Shop!
 Michael Nash Design, Build & Homes
2012 NARI CAPITAL COTY, MERIT AWARD WINNER, RESIDENTIAL BATH $30,000 to $60,000
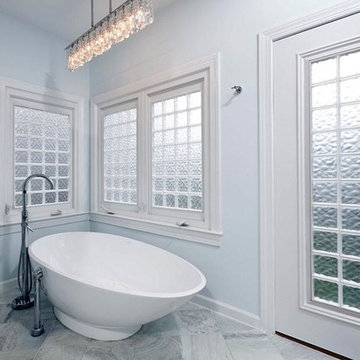
The owners of this contemporary home in Centreville, Virginia, had a dated master bathroom suite that didn’t meet their modern tastes or their needs.
To make the changes they wanted, the design team at Michael Nash Design, Build & Homes determined that the room would need to be gutted. All the partition walls had to go, as did the old whirlpool tub. And all of the plumbing and fixtures had to be relocated to new positions to meet the new design’s criteria.
The clients previously replaced the bathroom windows with glass blocks. Thus, contemporary glass blocks were used instead of partition walls to add openness to this new bathroom layout.
Large polished limestone tiles were used on the bathroom floors and walls, and stylish glass tiles were used as an accent. A free-standing oval tub adds to the room’s contemporary look and saves a lot of space as well. A two-person shower stall with a modern body spray shower system was also installed.
Custom built high level cabinetry and vanities, and modern lighting—both recessed and hanging fixtures— contribute greatly to the success of the final project.
Find the right local pro for your project
 Borden Interiors & Associates

navy blue, white, & silver with accents of lime green.
Small trendy master carpeted bedroom photo in Santa Barbara with blue walls
Small trendy master carpeted bedroom photo in Santa Barbara with blue walls
 B Home Design
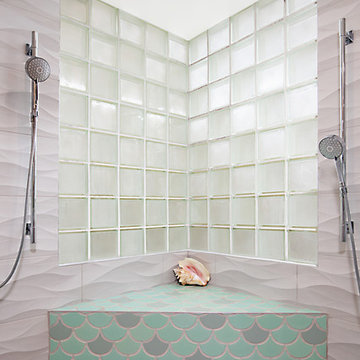
Feast your eyes on this stunning master bathroom remodel in Encinitas. Project was completely customized to homeowner's specifications. His and Hers floating beech wood vanities with quartz counters, include a drop down make up vanity on Her side. Custom recessed solid maple medicine cabinets behind each mirror. Both vanities feature large rimmed vessel sinks and polished chrome faucets. The spacious 2 person shower showcases a custom pebble mosaic puddle at the entrance, 3D wave tile walls and hand painted Moroccan fish scale tile accenting the bench and oversized shampoo niches. Each end of the shower is outfitted with it's own set of shower head and valve, as well as a hand shower with slide bar. Also of note are polished chrome towel warmer and radiant under floor heating system.

 R. Cartwright Design
Heidi Zeiger Photography
Example of a cottage chic bedroom design in Other with gray walls
Example of a cottage chic bedroom design in Other with gray walls
 romero + obeji interior design
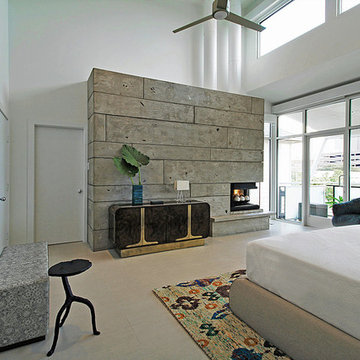
Great shot of a recent project reveals this exceptional space with a pair of custom swivels that can face bed, as well as the views. A classic midcentury floor lamp adds interest but doesn't block the views. Functional walnut nightstands float on nickel "X" bases and keep a low profile to allow the lighting and rug to be front and center of the design. On the left, an original MasterCraft burl wood and brass credenza adds a polished contrast to the new earthy concrete clad fireplace wall.
More images on our website: http://www.hectorromerodesign.com

Sponsored
Sunbury, OH

J.Holderby - Renovations
Franklin County's Leading General Contractors - 2X Best of Houzz!
 Custom Creative Remodeling
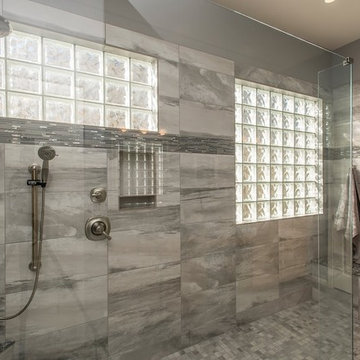
Walk-in shower - large modern master gray tile and porcelain tile porcelain tile walk-in shower idea in Phoenix with an undermount sink, a two-piece toilet, gray walls, quartz countertops, raised-panel cabinets and light wood cabinets
 BC&J Architecture
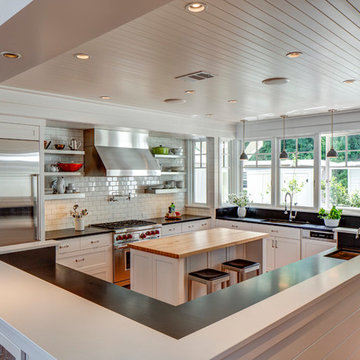
BC&J Architecture designed a floating home that is now located at its permanent location on the Willamette River in Portland. The home was constructed at a Marina an hour from the final home location. Upon completion, the home was floated up the Willamette River to the current site.
The homeowners were looking for a river side, cottage style house well suited to entertaining. At 2,100 square feet, the home has an open floor plan with a large kitchen opening to a dining room and the living room with views onto the river.
Upstairs, the master bedroom extends toward the river under a large centered dormer. On the opposite side of the master bedroom is a bonus room under a symmetrical dormer that will serve as guest quarters when adult children and grandchildren visit.
 TCD Homes
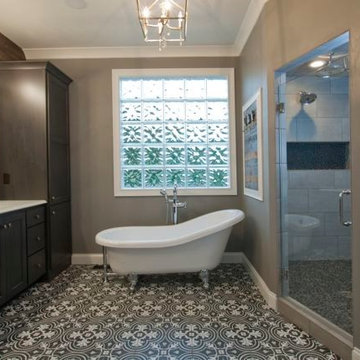
Master bath with barn wood accent wall, glass block window above an elegant claw foot tub on a playful geometric patterned floor tile.
Inspiration for a master ceramic tile claw-foot bathtub remodel in Other with flat-panel cabinets, gray cabinets and quartz countertops
Inspiration for a master ceramic tile claw-foot bathtub remodel in Other with flat-panel cabinets, gray cabinets and quartz countertops
 Innovate Building Solutions
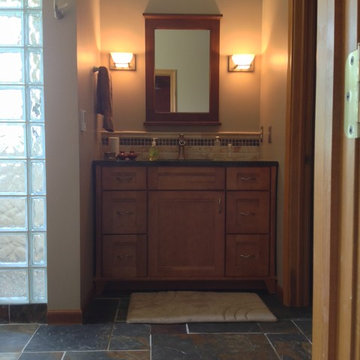
This project has a separate space for the his and hers cabinets. To the left in this image is a walk in glass block shower.
Large transitional home design photo in Columbus
Large transitional home design photo in Columbus
 New Creations Custom Kitchen and Bath
New Creations Austin
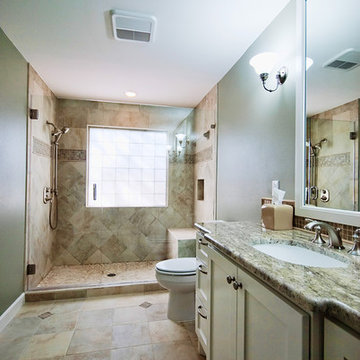
Mid-sized elegant master beige tile and ceramic tile ceramic tile doorless shower photo in Austin with shaker cabinets, white cabinets, granite countertops, a two-piece toilet, an undermount sink and green walls
Mid-sized elegant master beige tile and ceramic tile ceramic tile doorless shower photo in Austin with shaker cabinets, white cabinets, granite countertops, a two-piece toilet, an undermount sink and green walls
 Aneka Interiors Inc.

Mid-sized mountain style 3/4 multicolored tile and matchstick tile slate floor alcove shower photo in Denver with shaker cabinets, dark wood cabinets, a two-piece toilet, green walls, a drop-in sink and quartz countertops

Sponsored
Delaware, OH

Buckeye Basements, Inc.
Central Ohio's Basement Finishing ExpertsBest Of Houzz '13-'21

 Ashley Rohe; Custom Homes and Design
www.sqftphotography.com
Inspiration for a craftsman bedroom remodel in Nashville
Inspiration for a craftsman bedroom remodel in Nashville
 Nathan Taylor for Obelisk Home
Original Artwork by Emily Million
Photos by Jeremy Mason McGraw

Example of a mid-sized classic master black tile and porcelain tile porcelain tile bathroom design in Other with a drop-in sink, shaker cabinets, white cabinets, blue walls, a two-piece toilet and marble countertops
Example of a mid-sized classic master black tile and porcelain tile porcelain tile bathroom design in Other with a drop-in sink, shaker cabinets, white cabinets, blue walls, a two-piece toilet and marble countertops
 Yankee Barn Homes
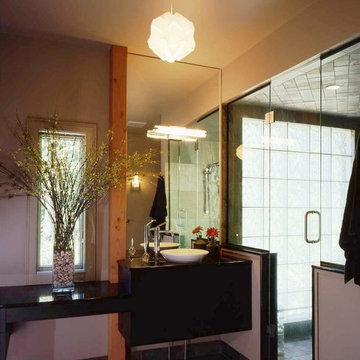
Yankee Barn Homes - The post and beam master bath in this contemporary barn home has a separate shower room with an external wall done in privacy glass blocks.
 User
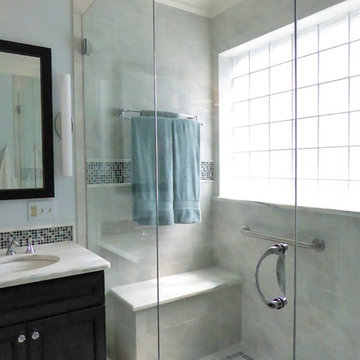
UserMaster Bath shower with heated floors and bench seating
Mid-sized transitional master blue tile porcelain tile double shower photo in Indianapolis with an undermount sink, beaded inset cabinets, dark wood cabinets, marble countertops, a two-piece toilet and blue walls
Mid-sized transitional master blue tile porcelain tile double shower photo in Indianapolis with an undermount sink, beaded inset cabinets, dark wood cabinets, marble countertops, a two-piece toilet and blue walls

Sponsored
Sunbury, OH
J.Holderby - Renovations
Franklin County's Leading General Contractors - 2X Best of Houzz!


 Chi Renovation & Design
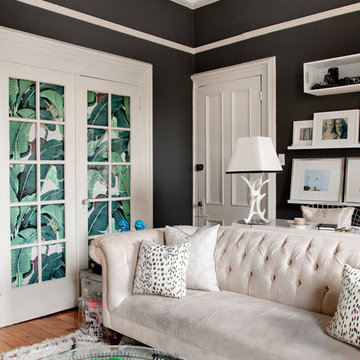
Our Chicago design-build team used timeless design elements like black-and-white with touches of wood in this bathroom renovation.
---
Project designed by Skokie renovation firm, Chi Renovations & Design - general contractors, kitchen and bath remodelers, and design & build company. They serve the Chicago area, and it's surrounding suburbs, with an emphasis on the North Side and North Shore. You'll find their work from the Loop through Lincoln Park, Skokie, Evanston, Wilmette, and all the way up to Lake Forest.
For more about Chi Renovation & Design, click here: https://www.chirenovation.com/
 Innovate Building Solutions
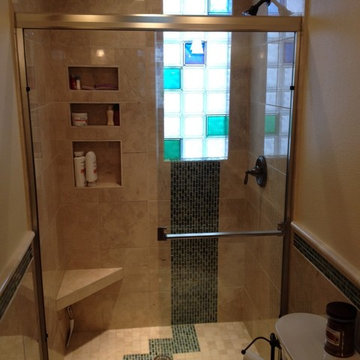
Inspiration for a mid-sized transitional master beige tile and ceramic tile alcove shower remodel in Cleveland with beige walls
69