
Search results for "Master blocking" in Home Design Ideas
 Corynne Pless
Photo: Corynne Pless Photography © 2017 Houzz
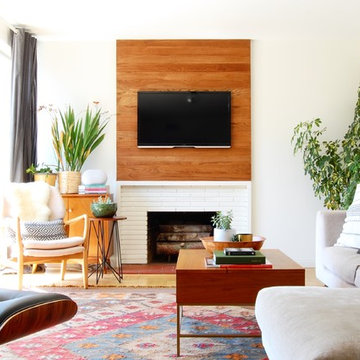
Example of an eclectic living room design in Los Angeles
Example of an eclectic living room design in Los Angeles
 Modern Rustic Homes

This outdoor living space provides the perfect setting to enjoy by the fire while gazing across the water. Modern Rustic Living at its best.
Mid-sized mountain style back porch photo in Atlanta with a fire pit, a roof extension and decking
Mid-sized mountain style back porch photo in Atlanta with a fire pit, a roof extension and decking
 Coastline Construction & Development Inc
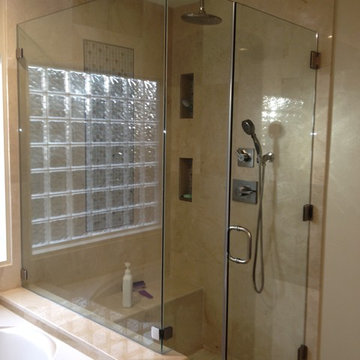
Example of a mid-sized classic master brown tile and porcelain tile ceramic tile and brown floor corner shower design in Orange County with an undermount tub, brown walls and a hinged shower door
Find the right local pro for your project
 j witzel interior design
Mali Azima
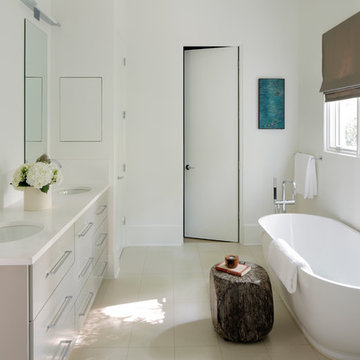
Inspiration for a mid-sized transitional master white tile freestanding bathtub remodel in Atlanta with an undermount sink, gray cabinets, quartz countertops and white walls
Inspiration for a mid-sized transitional master white tile freestanding bathtub remodel in Atlanta with an undermount sink, gray cabinets, quartz countertops and white walls
 Castle Building & Remodeling

Inspiration for a mid-sized victorian master porcelain tile freestanding bathtub remodel in Minneapolis with a two-piece toilet, pink walls, a pedestal sink and solid surface countertops
 AMS Fireplace, Inc.

Our Single Sided Linear Fireplaces are perfect for a contemporary yet warm look in your home. The sleek look of a linear fire imbedded in your wall will create the fresh and modern look that you’ve been looking for.
Specially made for you, choose your:
Length, width, and height
Finishing material
Burner Length
Natural Gas or Propane
Log Set
 Battles & Battles Tile
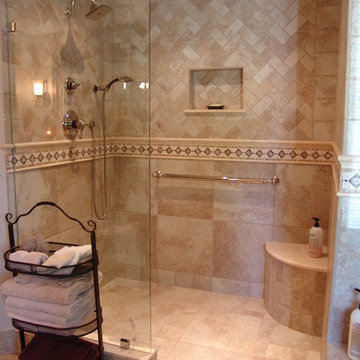
Example of a large classic master porcelain tile porcelain tile doorless shower design

Sponsored
Sunbury, OH

J.Holderby - Renovations
Franklin County's Leading General Contractors - 2X Best of Houzz!
 Coco Maison Design
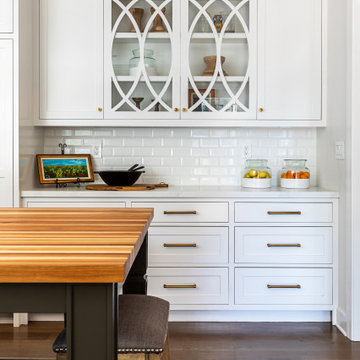
This Altadena home is the perfect example of modern farmhouse flair. The powder room flaunts an elegant mirror over a strapping vanity; the butcher block in the kitchen lends warmth and texture; the living room is replete with stunning details like the candle style chandelier, the plaid area rug, and the coral accents; and the master bathroom’s floor is a gorgeous floor tile.
Project designed by Courtney Thomas Design in La Cañada. Serving Pasadena, Glendale, Monrovia, San Marino, Sierra Madre, South Pasadena, and Altadena.
For more about Courtney Thomas Design, click here: https://www.courtneythomasdesign.com/
To learn more about this project, click here:
https://www.courtneythomasdesign.com/portfolio/new-construction-altadena-rustic-modern/
 threshold interiors

This cute cottage, one block from the beach, had not been updated in over 20 years. The homeowners finally decided that it was time to renovate after scrapping the idea of tearing the home down and starting over. Amazingly, they were able to give this house a fresh start with our input. We completed a full kitchen renovation and addition and updated 4 of their bathrooms. We added all new light fixtures, furniture, wallpaper, flooring, window treatments and tile. The mix of metals and wood brings a fresh vibe to the home. We loved working on this project and are so happy with the outcome!
Photographed by: James Salomon
 Terracotta Studio
Photographed by Jeff Herr

Mid-sized elegant master white tile and glass tile marble floor freestanding bathtub photo in Atlanta with an undermount sink, recessed-panel cabinets, gray cabinets, marble countertops and white walls
Mid-sized elegant master white tile and glass tile marble floor freestanding bathtub photo in Atlanta with an undermount sink, recessed-panel cabinets, gray cabinets, marble countertops and white walls
 TKS Solutions
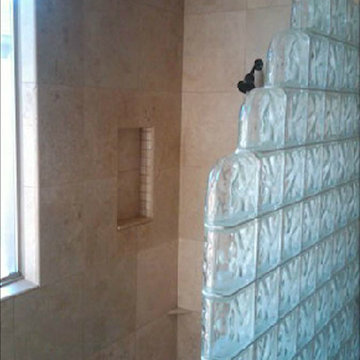
Bathroom - mid-sized traditional master beige tile and ceramic tile bathroom idea in Phoenix

Inspiration for a large transitional master pink tile and glass tile concrete floor, blue floor and single-sink corner shower remodel in Chicago with flat-panel cabinets, brown cabinets, a bidet, white walls, an undermount sink, quartz countertops, a hinged shower door, white countertops and a niche

 Irons Brothers Construction Inc
Vivid Interiors
Walk-in shower - small 1960s white tile and ceramic tile porcelain tile walk-in shower idea with a pedestal sink, shaker cabinets, white cabinets, a two-piece toilet and white walls
Walk-in shower - small 1960s white tile and ceramic tile porcelain tile walk-in shower idea with a pedestal sink, shaker cabinets, white cabinets, a two-piece toilet and white walls

Sponsored
Columbus, OH
Free consultation for landscape design!

Peabody Landscape Group
Columbus' Reliable Landscape Design & Contracting
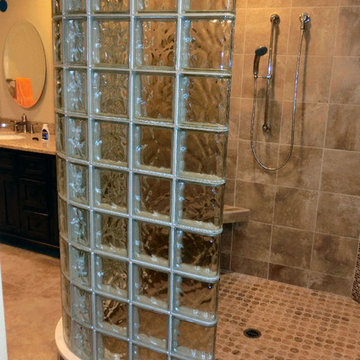
 Innovate Building Solutions
This curved glass block shower was used in a room addition in Simi Valley California. The walls were prefabricated in sections.
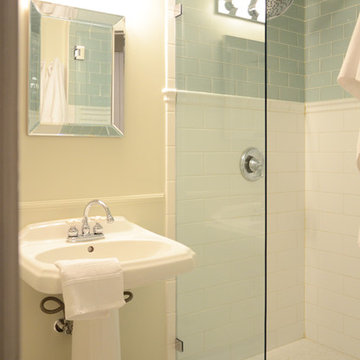

Inspiration for a timeless bathroom remodel in Los Angeles
Inspiration for a timeless bathroom remodel in Los Angeles

 Landmark Building Inc
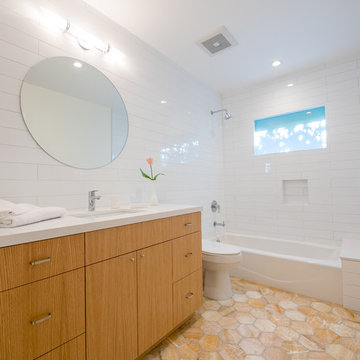
The guest bathroom of this home we remodeled.
Mid-sized trendy 3/4 white tile and subway tile tub/shower combo photo in Los Angeles with flat-panel cabinets, medium tone wood cabinets, an undermount sink and quartz countertops
Mid-sized trendy 3/4 white tile and subway tile tub/shower combo photo in Los Angeles with flat-panel cabinets, medium tone wood cabinets, an undermount sink and quartz countertops

Sponsored
Columbus, OH

Hope Restoration & General Contracting
Columbus Design-Build, Kitchen & Bath Remodeling, Historic Renovations
 Tiffany Homes
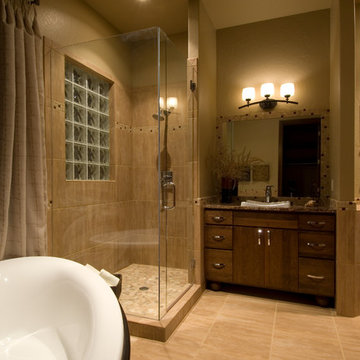
Free Standing Tub
Frameless Glass Shower
Poured Pan Shower
Inspiration for a mid-sized contemporary master beige tile and porcelain tile porcelain tile and beige floor freestanding bathtub remodel in Denver with a drop-in sink, medium tone wood cabinets, granite countertops, a two-piece toilet, beige walls, flat-panel cabinets and a hinged shower door
Inspiration for a mid-sized contemporary master beige tile and porcelain tile porcelain tile and beige floor freestanding bathtub remodel in Denver with a drop-in sink, medium tone wood cabinets, granite countertops, a two-piece toilet, beige walls, flat-panel cabinets and a hinged shower door
 CAP Carpet & Flooring

CAP Carpet & Flooring is the leading provider of flooring & area rugs in the Twin Cities. CAP Carpet & Flooring is a locally owned and operated company, and we pride ourselves on helping our customers feel welcome from the moment they walk in the door. We are your neighbors. We work and live in your community and understand your needs. You can expect the very best personal service on every visit to CAP Carpet & Flooring and value and warranties on every flooring purchase. Our design team has worked with homeowners, contractors and builders who expect the best. With over 30 years combined experience in the design industry, Angela, Sandy, Sunnie,Maria, Caryn and Megan will be able to help whether you are in the process of building, remodeling, or re-doing. Our design team prides itself on being well versed and knowledgeable on all the up to date products and trends in the floor covering industry as well as countertops, paint and window treatments. Their passion and knowledge is abundant, and we're confident you'll be nothing short of impressed with their expertise and professionalism. When you love your job, it shows: the enthusiasm and energy our design team has harnessed will bring out the best in your project. Make CAP Carpet & Flooring your first stop when considering any type of home improvement project- we are happy to help you every single step of the way.
 Klopf Architecture
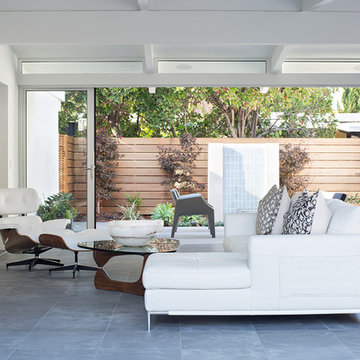
Klopf Architecture, Arterra Landscape Architects, and Flegels Construction updated a classic Eichler open, indoor-outdoor home. Expanding on the original walls of glass and connection to nature that is common in mid-century modern homes. The completely openable walls allow the homeowners to truly open up the living space of the house, transforming it into an open air pavilion, extending the living area outdoors to the private side yards, and taking maximum advantage of indoor-outdoor living opportunities. Taking the concept of borrowed landscape from traditional Japanese architecture, the fountain, concrete bench wall, and natural landscaping bound the indoor-outdoor space. The Truly Open Eichler is a remodeled single-family house in Palo Alto. This 1,712 square foot, 3 bedroom, 2.5 bathroom is located in the heart of the Silicon Valley.
Klopf Architecture Project Team: John Klopf, AIA, Geoff Campen, and Angela Todorova
Landscape Architect: Arterra Landscape Architects
Structural Engineer: Brian Dotson Consulting Engineers
Contractor: Flegels Construction
Photography ©2014 Mariko Reed
Location: Palo Alto, CA
Year completed: 2014
130