
Search results for "Master blocking" in Home Design Ideas


 User
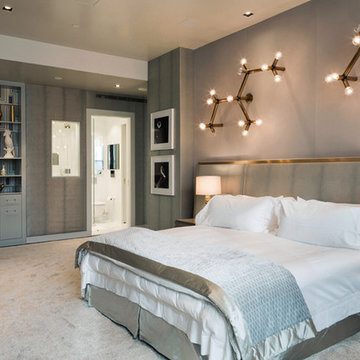
UserA 1980's townhouse located in the Fitler Square neighborhood of Philadelphia was in need of an upgrade. The project that resulted included substantial interior renovation to the four-story townhome overlooking the Schuylkill River.
The Owners desired a fresh interpretation of their existing space, more suited for entertaining and uncluttered modern living. This led to a reinvention of the modern master suite and a refocusing of architectural elements and materials throughout the home.
Originally comprised of a divided master bedroom, bathroom and office, the fourth floor was entirely redesigned to create a contemporary, open-plan master suite. The bedroom, now located in the center of the floor plan, is composed with custom built-in furniture and includes a glass terrarium and a wet bar. It is flanked by a dressing room on one side and a luxurious bathroom on the other, all open to one another both visually and by circulation. The bathroom includes a free-standing tub, glass shower, custom wood vanity, eco-conscious fireplace, and an outdoor terrace. The open plan allows for great breadth and a wealth of natural light, atypical of townhouse living.
The main entertaining floor houses the kitchen, dining area and living room. A sculptural ceiling defines the open dining area, while a long, low concrete hearth connects the new modern fireplace with the concrete stair treads leading up. The bright, neutral color palette of the walls and finishes contrasts against the blackened wood floors. Sleek but comfortable furnishing, dramatic recessed lighting, and a full-home speaker system complete the entertaining space.
Barry Halkin and Todd Mason Photography
 Innovate Building Solutions
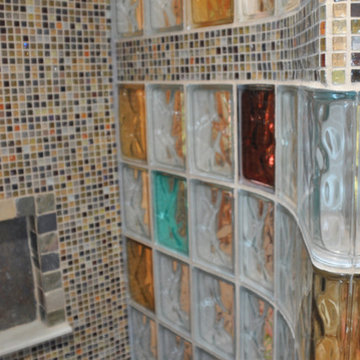
This fun looking wall not only incorporated colored glass blocks to match through the bathroom but a mosaic tile row as well!
Example of a mid-sized transitional master brown tile and ceramic tile slate floor walk-in shower design in New York with a pedestal sink, furniture-like cabinets, light wood cabinets, tile countertops and beige walls
Example of a mid-sized transitional master brown tile and ceramic tile slate floor walk-in shower design in New York with a pedestal sink, furniture-like cabinets, light wood cabinets, tile countertops and beige walls
Find the right local pro for your project
 The Salamander Company LLC.
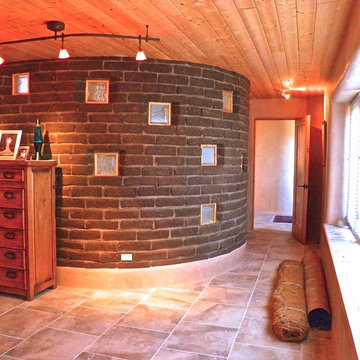
Master Bedroom with exposed, curved Adobe wall with Glass Block.
Example of a large southwest guest ceramic tile bedroom design in Albuquerque with beige walls
Example of a large southwest guest ceramic tile bedroom design in Albuquerque with beige walls
 User

UserSouthwest open concept beige floor family room photo in Phoenix with beige walls, a ribbon fireplace, a metal fireplace and a wall-mounted tv
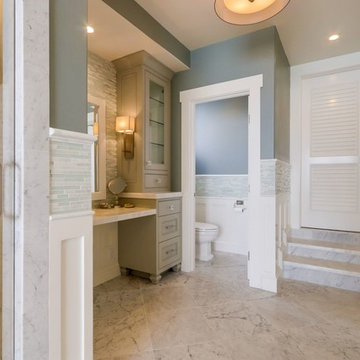
 Ground To Gable Inc.
Mid-sized beach style master freestanding bathtub photo in Orange County with recessed-panel cabinets, gray cabinets, gray walls, an undermount sink, marble countertops, a hinged shower door and white countertops
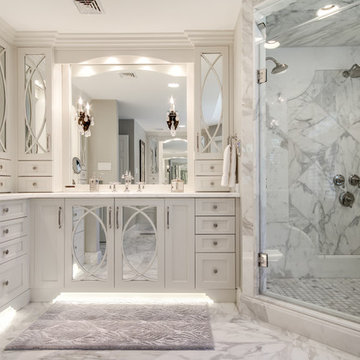
 Stoneshop
This spacious master bathroom is bright and elegant. It features white Calacatta marble tile on the floor, wainscoting treatment, and enclosed glass shower. The same Calacatta marble is also used on the two vanity countertops. Our crew spent time planning out the installation of the gorgeous water-jet floor tile insert, as well as the detailed Calacatta slab wall treatment in the shower.
This beautiful space was designed by Arnie of Green Eyed Designs.
Photography by Joseph Alfano.

Sponsored
Sunbury, OH

J.Holderby - Renovations
Franklin County's Leading General Contractors - 2X Best of Houzz!

 Kimberley Bryan
Kimberley Bryan
Example of a trendy freestanding desk concrete floor home studio design in Seattle with white walls
Example of a trendy freestanding desk concrete floor home studio design in Seattle with white walls

 Neuhaus Design Architecture, P.C.
Closet - contemporary women's gray floor closet idea in New York with flat-panel cabinets and medium tone wood cabinets
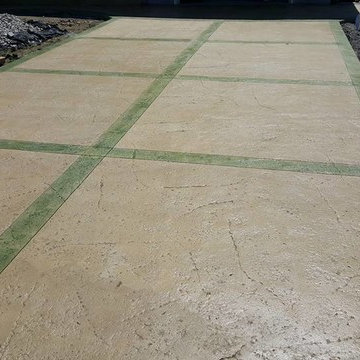
 King Concrete Ottawa Inc.
Heavy Quarry stone stamped driveway Moss Green acid stained border.
This is an example of a traditional partial sun front yard concrete paver driveway in Ottawa.
This is an example of a traditional partial sun front yard concrete paver driveway in Ottawa.


 Robin Amorello, CKD CAPS - Atmoscaper Design
Robin Amorello, CKD CAPS

Example of a mid-sized classic master white tile and subway tile marble floor alcove bathtub design in Portland Maine with an undermount sink, white cabinets, marble countertops, a wall-mount toilet, gray walls and recessed-panel cabinets
Example of a mid-sized classic master white tile and subway tile marble floor alcove bathtub design in Portland Maine with an undermount sink, white cabinets, marble countertops, a wall-mount toilet, gray walls and recessed-panel cabinets

Sponsored
Columbus, OH

Wannemacher Interiors
Customized Award-Winning Interior Design Solutions in Franklin Cnty OH
 Priestley + Associates Architecture
Trent Bell
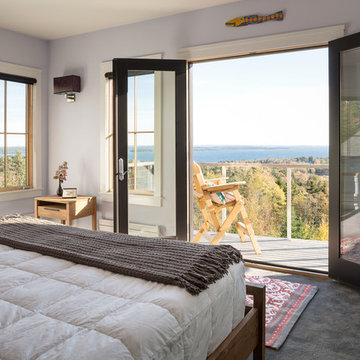
Example of a transitional bedroom design in Portland Maine with blue walls
Example of a transitional bedroom design in Portland Maine with blue walls
 Chi Renovation & Design
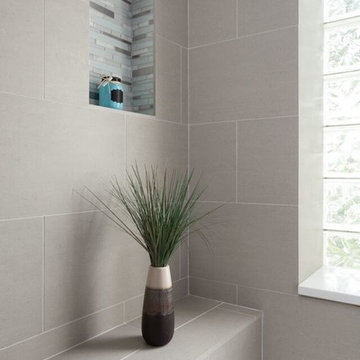
A bathroom updated to a chic modern style, incorporating neutral colors and classic silhouettes, features a bathtub complete with a compact tile bench and tiled shower niche. The large window is made with fixed glass block to allow in plenty of light and prevent breakdown.
Project designed by Skokie renovation firm, Chi Renovation & Design. They serve the Chicagoland area, and it's surrounding suburbs, with an emphasis on the North Side and North Shore. You'll find their work from the Loop through Lincoln Park, Skokie, Evanston, Wilmette, and all of the way up to Lake Forest.
For more about Chi Renovation & Design, click here: https://www.chirenovation.com/
To learn more about this project, click here: https://www.chirenovation.com/galleries/bathrooms/
 Bartels Doors & Hardware

You can thank Bartels for taking the barn door out of the barn and placing them into homes and offices worldwide. Introducing the original stainless modern barn door hardware, we continue to feature only the highest quality products on the market today. One-of-a-kind and unconventionally modern barn doors will prove to be transformative within any space. Dare to be original with us!


Sponsored
Columbus, OH
Wannemacher Interiors
Customized Award-Winning Interior Design Solutions in Franklin Cnty OH
 Robert H. Delafield, Inc.
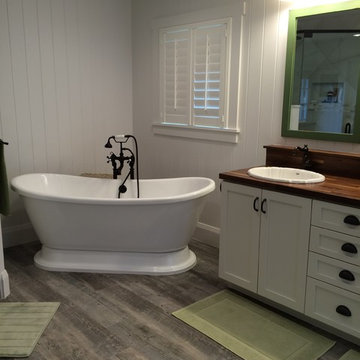
This Master Bathroom renovation included removing outdated fixtures and finishes, relocating the shower and tub, and creating a lighter brighter space. Tongue and Groove 1" x 6" V joint pine planks were applied to the walls and ceilings and painted white.
Schluter tile backer and linear drain were used in the curb-less shower.
Rainhead shower, and bath fixtures in Moen oil rubbed bronze finish.
 De La Paz Masonry
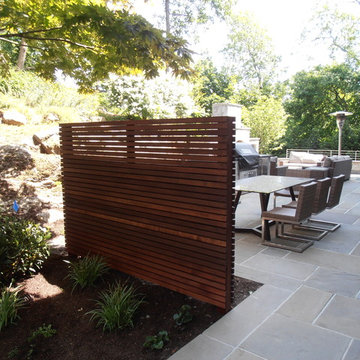
Inspiration for a large transitional backyard stone patio remodel in New York with a fire pit and no cover
 McInturff Architects

Entry to master bedroom. The black-painted brick was the exterior end wall of the original house.
Silver Spring MD
2013
Contractor: WES Construction
Landscape Design: Ed Bisese
Photo: Julia Heine / McInturff Architects
127