
Search results for "Master blocking" in Home Design Ideas
 M+A Architecture Studio
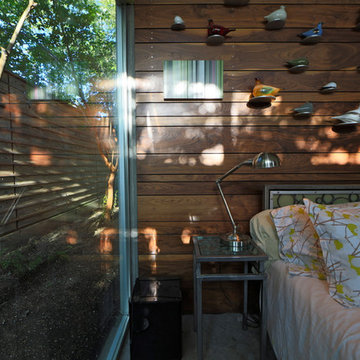
Inspiration for a contemporary master concrete floor bedroom remodel in Houston

Find the right local pro for your project
 Balding Design Build
Harry Taylor

Example of a small transitional carpeted laundry closet design with shaker cabinets, white cabinets, wood countertops, white walls and a side-by-side washer/dryer
Example of a small transitional carpeted laundry closet design with shaker cabinets, white cabinets, wood countertops, white walls and a side-by-side washer/dryer
 RisingSunsDesigns

Inspiration for a contemporary gray tile concrete floor and gray floor walk-in shower remodel with flat-panel cabinets, dark wood cabinets, gray walls, a vessel sink, wood countertops and brown countertops
 weetu

weetuCompact Master Bath with marble floor and wall tile, glass shower enclosure and wall mounted vanity.
*Regan Wood Photography
Bathroom - small contemporary master gray tile and marble tile marble floor and gray floor bathroom idea in New York with flat-panel cabinets, white cabinets, an undermount sink, solid surface countertops, a hinged shower door and white countertops
Bathroom - small contemporary master gray tile and marble tile marble floor and gray floor bathroom idea in New York with flat-panel cabinets, white cabinets, an undermount sink, solid surface countertops, a hinged shower door and white countertops
 Kimberlee Marie Interiors
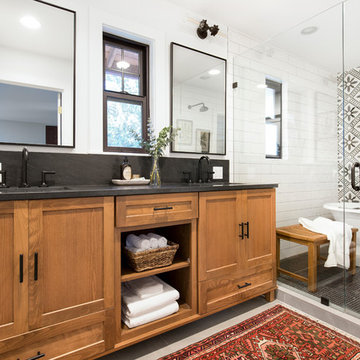
It’s always a blessing when your clients become friends - and that’s exactly what blossomed out of this two-phase remodel (along with three transformed spaces!). These clients were such a joy to work with and made what, at times, was a challenging job feel seamless. This project consisted of two phases, the first being a reconfiguration and update of their master bathroom, guest bathroom, and hallway closets, and the second a kitchen remodel.
In keeping with the style of the home, we decided to run with what we called “traditional with farmhouse charm” – warm wood tones, cement tile, traditional patterns, and you can’t forget the pops of color! The master bathroom airs on the masculine side with a mostly black, white, and wood color palette, while the powder room is very feminine with pastel colors.
When the bathroom projects were wrapped, it didn’t take long before we moved on to the kitchen. The kitchen already had a nice flow, so we didn’t need to move any plumbing or appliances. Instead, we just gave it the facelift it deserved! We wanted to continue the farmhouse charm and landed on a gorgeous terracotta and ceramic hand-painted tile for the backsplash, concrete look-alike quartz countertops, and two-toned cabinets while keeping the existing hardwood floors. We also removed some upper cabinets that blocked the view from the kitchen into the dining and living room area, resulting in a coveted open concept floor plan.
Our clients have always loved to entertain, but now with the remodel complete, they are hosting more than ever, enjoying every second they have in their home.

Sponsored
Delaware, OH

Buckeye Basements, Inc.
Central Ohio's Basement Finishing ExpertsBest Of Houzz '13-'21
 Pam Chapman Architect

Alcove shower - small transitional kids' porcelain tile alcove shower idea in Dallas with shaker cabinets and white cabinets
 Donnally Architects
Sozinho Photography

Arts and crafts gray two-story wood exterior home photo in Seattle with a hip roof
Arts and crafts gray two-story wood exterior home photo in Seattle with a hip roof
 Living Stone Design + Build
Tim Burleson
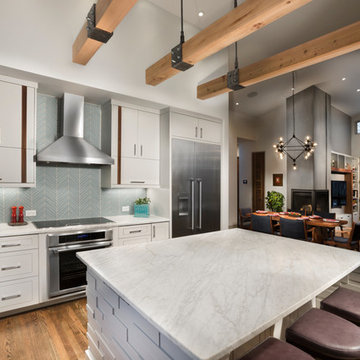
Large trendy medium tone wood floor and brown floor open concept kitchen photo with flat-panel cabinets, white cabinets, marble countertops, gray backsplash, glass tile backsplash, stainless steel appliances, an island and white countertops
Large trendy medium tone wood floor and brown floor open concept kitchen photo with flat-panel cabinets, white cabinets, marble countertops, gray backsplash, glass tile backsplash, stainless steel appliances, an island and white countertops
 Pinnacle Construction Services, LLC
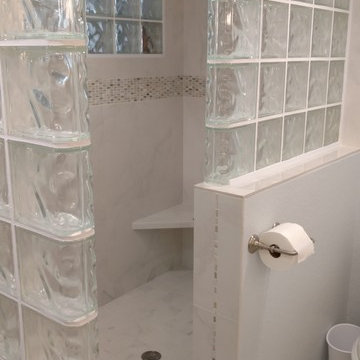
Mid-sized transitional master beige tile, green tile, white tile and glass tile porcelain tile doorless shower photo in Tampa with gray walls
 Suman Architects

Mid-sized minimalist brown two-story mixed siding exterior home photo in Denver with a shed roof


Sponsored
Sunbury, OH

J.Holderby - Renovations
Franklin County's Leading General Contractors - 2X Best of Houzz!
 Judith Balis Interiors

Bedroom - mid-sized country guest carpeted and wall paneling bedroom idea in Boise with white walls

 Visbeen Architects
Interior Designer: Vision Interiors by Visbeen
Builder: Joel Peterson Homes
Photographer: Ashley Avila Photography
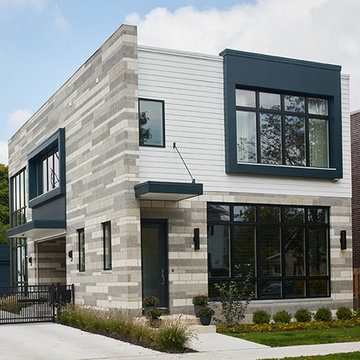
As a conceptual urban infill project, the Wexley, is designed for a narrow lot in the center of a city block. The 26’x48’ floor plan is divided into thirds from front to back and from left to right. In plan, the left third is reserved for circulation spaces and is reflected in elevation by a monolithic block wall in three shades of gray. Punching through this block wall, in three distinct parts, are the main levels windows for the stair tower, bathroom, and patio. The right two thirds of the main level are reserved for the living room, kitchen, and dining room. At 16’ long, front to back, these three rooms align perfectly with the three-part block wall façade. It’s this interplay between plan and elevation that creates cohesion between each façade, no matter where it’s viewed. Given that this project would have neighbors on either side, great care was taken in crafting desirable vistas for the living, dinning, and master bedroom. Upstairs, with a view to the street, the master bedroom has a pair of closets and a skillfully planned bathroom complete with soaker tub and separate tiled shower. Main level cabinetry and built-ins serve as dividing elements between rooms and framing elements for views outside.

 SMC Interior Design Service
Heather Elsworth PHotography
Large mountain style master corner bathtub photo in Vancouver with shaker cabinets, light wood cabinets, granite countertops, beige walls and an undermount sink
Large mountain style master corner bathtub photo in Vancouver with shaker cabinets, light wood cabinets, granite countertops, beige walls and an undermount sink

Sponsored
Sunbury, OH
J.Holderby - Renovations
Franklin County's Leading General Contractors - 2X Best of Houzz!
 Hulburd Design
Cesar Rubio

Hulburd Design transformed a 1920s French Provincial-style home to accommodate a family of five with guest quarters. The family frequently entertains and loves to cook. This, along with their extensive modern art collection and Scandinavian aesthetic informed the clean, lively palette.
 Greater Dayton Building & Remodeling

Mid-sized trendy 3/4 blue tile, gray tile, green tile, white tile and porcelain tile porcelain tile corner shower photo with shaker cabinets, white cabinets, gray walls, an undermount sink and granite countertops
 John Mast Construction, Inc.
Designed and Constructed by John Mast Construction, Photo by Caleb Mast

Doorless shower - mid-sized modern master brown tile and ceramic tile ceramic tile and beige floor doorless shower idea with flat-panel cabinets, medium tone wood cabinets, a two-piece toilet, white walls, a vessel sink and wood countertops
Doorless shower - mid-sized modern master brown tile and ceramic tile ceramic tile and beige floor doorless shower idea with flat-panel cabinets, medium tone wood cabinets, a two-piece toilet, white walls, a vessel sink and wood countertops
131