
Search results for "Master blocking" in Home Design Ideas
 Sara Shalls
Daniel O'Conner
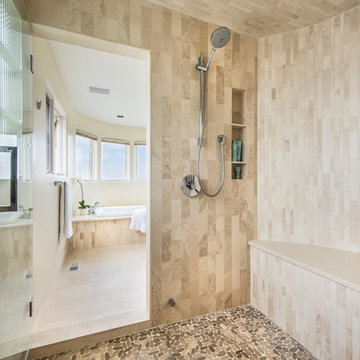
Large trendy master beige tile and stone tile limestone floor drop-in bathtub photo in Denver with beige walls
Large trendy master beige tile and stone tile limestone floor drop-in bathtub photo in Denver with beige walls
 Lampert Lumber - Rockford

Example of a mid-sized classic backyard patio design in Minneapolis with decking and a pergola
 Bertolami Interiors

Mid-sized transitional master white tile and ceramic tile beige floor alcove shower photo in San Francisco with an undermount tub, beige walls and a hinged shower door
Find the right local pro for your project

 Casework Inter Design
When Casework first met this 550 square foot attic space in a 1912 Seattle Craftsman home, it was dated and not functional. The homeowners wanted to transform their existing master bedroom and bathroom to include more practical closet and storage space as well as add a nursery. The renovation created a purposeful division of space for a growing family, including a cozy master with built-in bench storage, a spacious his and hers dressing room, open and bright master bath with brass and black details, and a nursery perfect for a growing child. Through clever built-ins and a minimal but effective color palette, Casework was able to turn this wasted attic space into a comfortable, inviting and purposeful sanctuary.
 Gravitas
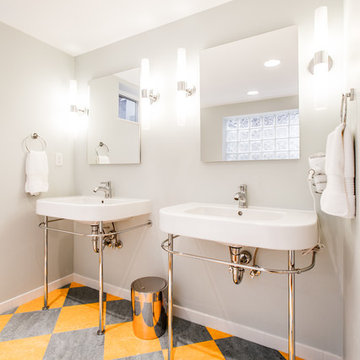
Freestanding bathtub - 1950s multicolored floor freestanding bathtub idea in Boise with a console sink
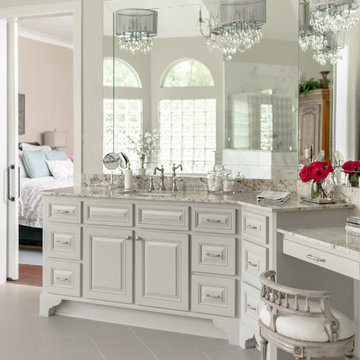
 MMI Design
These clients retained MMI to assist with a full renovation of the 1st floor following the Harvey Flood. With 4 feet of water in their home, we worked tirelessly to put the home back in working order. While Harvey served our city lemons, we took the opportunity to make lemonade. The kitchen was expanded to accommodate seating at the island and a butler's pantry. A lovely free-standing tub replaced the former Jacuzzi drop-in and the shower was enlarged to take advantage of the expansive master bathroom. Finally, the fireplace was extended to the two-story ceiling to accommodate the TV over the mantel. While we were able to salvage much of the existing slate flooring, the overall color scheme was updated to reflect current trends and a desire for a fresh look and feel. As with our other Harvey projects, our proudest moments were seeing the family move back in to their beautifully renovated home.



 Niemand Interiors LLC
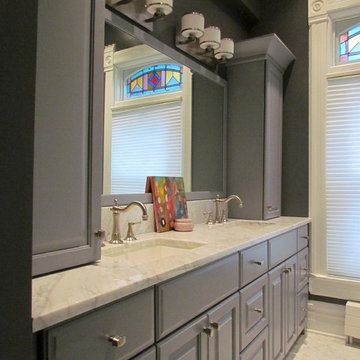
Example of a mid-sized classic master white tile and stone tile marble floor bathroom design in Chicago with an undermount sink, furniture-like cabinets, gray cabinets and gray walls
 Floortrends Ltd
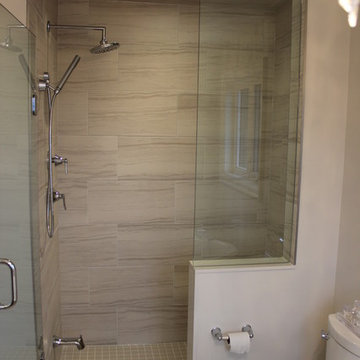
Another view of the large walk-in shower.
Floortrends
Large trendy master gray tile and porcelain tile porcelain tile freestanding bathtub photo in Toronto with a one-piece toilet and gray walls
Large trendy master gray tile and porcelain tile porcelain tile freestanding bathtub photo in Toronto with a one-piece toilet and gray walls
 Michael Abraham Architecture

Inspiration for a bedroom transitional master and boy kids' bedroom remodel in Chicago with multicolored walls
 Edmunds Studios Photography, Inc.
Edmunds Studios Photography
Haisma Design Co.

Double shower - large contemporary master black tile and stone tile ceramic tile double shower idea in Milwaukee with glass-front cabinets, black cabinets, a hot tub, a one-piece toilet, beige walls, a wall-mount sink and glass countertops
Double shower - large contemporary master black tile and stone tile ceramic tile double shower idea in Milwaukee with glass-front cabinets, black cabinets, a hot tub, a one-piece toilet, beige walls, a wall-mount sink and glass countertops
 gfh Architecture

Master Bathroom, Walk-In Shower
Example of a mid-sized classic master beige tile and stone tile alcove shower design in San Luis Obispo with yellow walls
Example of a mid-sized classic master beige tile and stone tile alcove shower design in San Luis Obispo with yellow walls


Sponsored
Columbus, OH

Wannemacher Interiors
Customized Award-Winning Interior Design Solutions in Franklin Cnty OH

 Renew Doors and Closets LLC
Hallway - small country carpeted and beige floor hallway idea with beige walls

 J. Stewart Designs
Utility room - country u-shaped concrete floor and gray floor utility room idea in Jackson with an undermount sink, shaker cabinets, beige cabinets, wood countertops, white walls, a side-by-side washer/dryer and beige countertops

 L & L Window Fashions
Custom Hunter Douglas NewStyle Hybrid Shutters with Bypass Track for Sliding Door
Enclosed dining room - large transitional medium tone wood floor and brown floor enclosed dining room idea with gray walls and no fireplace
Enclosed dining room - large transitional medium tone wood floor and brown floor enclosed dining room idea with gray walls and no fireplace

 Everything Home
This basement remodeling project involved transforming a traditional basement into a multifunctional space, blending a country club ambience and personalized decor with modern entertainment options.
This contemporary bathroom features striking black and white tiles juxtaposed with a warm wooden vanity. The sleek shower area adds a touch of modern elegance to the space.
---
Project completed by Wendy Langston's Everything Home interior design firm, which serves Carmel, Zionsville, Fishers, Westfield, Noblesville, and Indianapolis.
For more about Everything Home, see here: https://everythinghomedesigns.com/
To learn more about this project, see here: https://everythinghomedesigns.com/portfolio/carmel-basement-renovation


 Florida Designer Cabinetry

A beautiful transitional design was created by removing the range and microwave and adding a cooktop, under counter oven and hood. The microwave was relocated and an under counter microwave was incorporated into the design. These appliances were moved to balance the design and create a perfect symmetry. Additionally the small appliances, coffee maker, blender and toaster were incorporated into the pantries to keep them hidden and the tops clean. The walls were removed to create a great room concept that not only makes the kitchen a larger area but also transmits an inviting design appeal.
The master bath room had walls removed to accommodate a large double vanity. Toilet and shower was relocated to recreate a better design flow.
Products used were Miralis matte shaker white cabinetry. An exotic jumbo marble was used on the island and quartz tops throughout to keep the clean look.
The Final results of a gorgeous kitchen and bath
 studio | TRACE, pllc
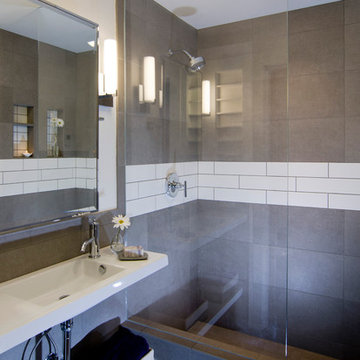
Inspiration for a small modern 3/4 ceramic tile and gray tile ceramic tile and gray floor doorless shower remodel in Cincinnati with white cabinets, white walls, a wall-mount sink, open cabinets and quartz countertops
 Jenni Leasia Interior Design

This new riverfront townhouse is on three levels. The interiors blend clean contemporary elements with traditional cottage architecture. It is luxurious, yet very relaxed.
Project by Portland interior design studio Jenni Leasia Interior Design. Also serving Lake Oswego, West Linn, Vancouver, Sherwood, Camas, Oregon City, Beaverton, and the whole of Greater Portland.
For more about Jenni Leasia Interior Design, click here: https://www.jennileasiadesign.com/
To learn more about this project, click here:
https://www.jennileasiadesign.com/lakeoswegoriverfront
129