
Search results for "Master blocking" in Home Design Ideas
 Ann Lowengart Interiors
We juxtaposed bold colors and contemporary furnishings with the early twentieth-century interior architecture for this four-level Pacific Heights Edwardian. The home's showpiece is the living room, where the walls received a rich coat of blackened teal blue paint with a high gloss finish, while the high ceiling is painted off-white with violet undertones. Against this dramatic backdrop, we placed a streamlined sofa upholstered in an opulent navy velour and companioned it with a pair of modern lounge chairs covered in raspberry mohair. An artisanal wool and silk rug in indigo, wine, and smoke ties the space together.
 Anders Lasater Architects
Photos by Chad Mellon


Inspiration for a country master subway tile freestanding bathtub remodel in Orange County with shaker cabinets, white cabinets, white walls, an undermount sink and marble countertops
Inspiration for a country master subway tile freestanding bathtub remodel in Orange County with shaker cabinets, white cabinets, white walls, an undermount sink and marble countertops

Find the right local pro for your project

 Element Construction Partners
J Savage Gibson Photography

Inspiration for a large timeless formal and enclosed dark wood floor living room remodel in Atlanta with white walls, a standard fireplace, no tv and a stone fireplace
Inspiration for a large timeless formal and enclosed dark wood floor living room remodel in Atlanta with white walls, a standard fireplace, no tv and a stone fireplace
 Bradley Bayou

Bathroom - huge contemporary master bathroom idea in Los Angeles with flat-panel cabinets, medium tone wood cabinets and a drop-in sink

 Ann Lowengart Interiors

Bedroom - huge transitional master light wood floor, beige floor and wallpaper bedroom idea in San Francisco with multicolored walls

Sponsored
Sunbury, OH

J.Holderby - Renovations
Franklin County's Leading General Contractors - 2X Best of Houzz!

 Iron Mountain Construction
Kyle Bryant - Speeds Photo

Inspiration for a rustic alcove shower remodel in Portland with a vessel sink and wood countertops
Inspiration for a rustic alcove shower remodel in Portland with a vessel sink and wood countertops


 Threshold Design Lab
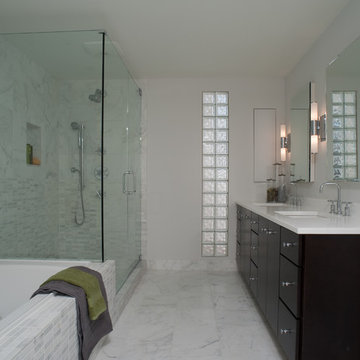
Drop-in bathtub - mid-sized modern master white tile and stone tile marble floor and gray floor drop-in bathtub idea in Chicago with an undermount sink, flat-panel cabinets, dark wood cabinets, quartz countertops, a one-piece toilet and gray walls
 Cooper Jones LLC

This is an example of a cottage screened-in porch design in Atlanta with decking and a roof extension.



 Bloomington Carpet One
Beautiful custom runner to match the unique measurements of this staircase.
Small wooden curved staircase photo in Minneapolis with wooden risers
Small wooden curved staircase photo in Minneapolis with wooden risers
 Neolithic Materials

The cantilevered sink was customized with a chiseled apron, and book matched back splash. Arched ceiling is adorned with a custom mural with highlights of gold accenting this powder room. Venetian Mirror, pendant lamp, and wall sconces add to the symmetry.
For inquiries, contact us at (310) 289-0414 or info@neolithicmaterials.com
 Marylinda Ramos, Photography
Marylinda Ramos
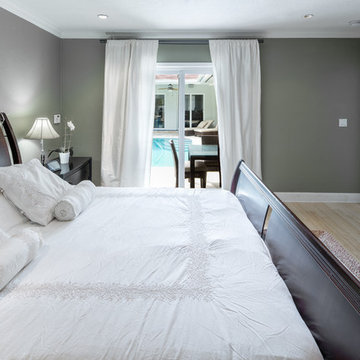
Bedroom - contemporary master bedroom idea in Boston with gray walls
Bedroom - contemporary master bedroom idea in Boston with gray walls
 Drop Shade

Build your shades into your columns! Makes for a seamless look and design.
Example of a mid-sized classic backyard stone patio kitchen design in Dallas with a roof extension
Example of a mid-sized classic backyard stone patio kitchen design in Dallas with a roof extension
Sponsored
Sunbury, OH
J.Holderby - Renovations
Franklin County's Leading General Contractors - 2X Best of Houzz!
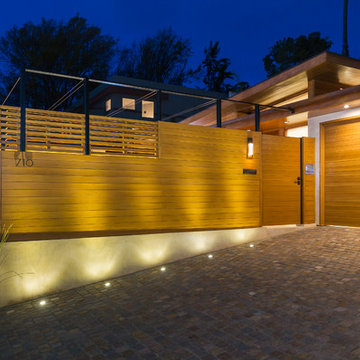
 Krueger Architects
Ulimited Style Photography
http://www.houzz.com/ideabooks/49412194/list/patio-details-a-relaxing-front-yard-retreat-in-los-angeles

 Flavin Architects
Flavin Architects collaborated with Ben Wood Studio Shanghai on the design of this modern house overlooking a blueberry farm. A contemporary design that looks at home in a traditional New England landscape, this house features many environmentally sustainable features including passive solar heat and native landscaping. The house is clad in stucco and natural wood in clear and stained finishes and also features a double height dining room with a double-sided fireplace.
Photo by: Nat Rea Photography
 JAUREGUI Architecture Interiors Construction
Piston Design

Example of a trendy enclosed dark wood floor family room library design in Houston
Example of a trendy enclosed dark wood floor family room library design in Houston
90