
Search results for "Master blocking" in Home Design Ideas
 Innovate Building Solutions
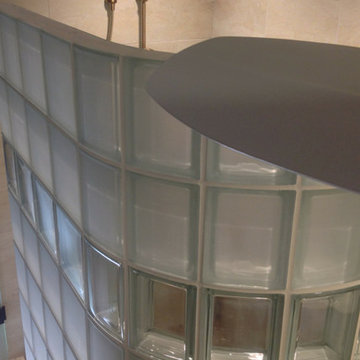
This gracefully curved wall was chosen to break up the angles in the counter design.
Example of a large trendy master ceramic tile ceramic tile home design design in Columbus with beige walls
Example of a large trendy master ceramic tile ceramic tile home design design in Columbus with beige walls
 Real Estate Judge
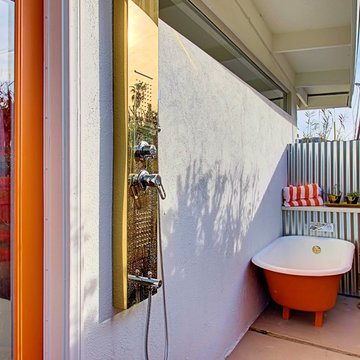
Midcentury Modern Retreat - Outdoor Master Bathroom
Inspiration for a mid-sized eclectic master concrete floor outdoor patio shower remodel in Phoenix with white walls, quartz countertops and a roof extension
Inspiration for a mid-sized eclectic master concrete floor outdoor patio shower remodel in Phoenix with white walls, quartz countertops and a roof extension

 Vision Interiors
As a conceptual urban infill project, the Wexley is designed for a narrow lot in the center of a city block. The 26’x48’ floor plan is divided into thirds from front to back and from left to right. In plan, the left third is reserved for circulation spaces and is reflected in elevation by a monolithic block wall in three shades of gray. Punching through this block wall, in three distinct parts, are the main levels windows for the stair tower, bathroom, and patio. The right two-thirds of the main level are reserved for the living room, kitchen, and dining room. At 16’ long, front to back, these three rooms align perfectly with the three-part block wall façade. It’s this interplay between plan and elevation that creates cohesion between each façade, no matter where it’s viewed. Given that this project would have neighbors on either side, great care was taken in crafting desirable vistas for the living, dining, and master bedroom. Upstairs, with a view to the street, the master bedroom has a pair of closets and a skillfully planned bathroom complete with soaker tub and separate tiled shower. Main level cabinetry and built-ins serve as dividing elements between rooms and framing elements for views outside.
Architect: Visbeen Architects
Builder: J. Peterson Homes
Photographer: Ashley Avila Photography
Find the right local pro for your project

 Robin Henry Studio
Eric Piasecki
Small elegant master carpeted bedroom photo in New York with beige walls
Small elegant master carpeted bedroom photo in New York with beige walls




Sponsored
Columbus, OH
Free consultation for landscape design!

Peabody Landscape Group
Franklin County's Reliable Landscape Design & Contracting
 Robert H. Delafield, Inc.

This Master Bathroom renovation included removing outdated fixtures and finishes, relocating the shower and tub, and creating a lighter brighter space. Tongue and Groove 1" x 6" V joint pine planks were applied to the walls and ceilings and painted white.
Schluter tile backer and linear drain were used in the curb-less shower.
Rainhead shower, and bath fixtures in Moen oil rubbed bronze finish.

 Crosby Creations Home Designs
Photography by: Heirloom Creative, Andrew Cebulka
Inspiration for a mid-sized timeless enclosed living room remodel in Charleston with blue walls, a standard fireplace, a concrete fireplace and a wall-mounted tv
Inspiration for a mid-sized timeless enclosed living room remodel in Charleston with blue walls, a standard fireplace, a concrete fireplace and a wall-mounted tv

 Jennifer Ott Design
Photograph © Ken Gutmaker
• Interior Designer: Jennifer Ott Design
• Architect: Studio Sarah Willmer Architecture
• Builder: Blair Burke General Contractors, Inc.
 Hines Homes, LLC
Hines Homes, LLC

Home design - mid-sized transitional galley slate floor home design idea in Little Rock with shaker cabinets, gray cabinets, gray walls and a side-by-side washer/dryer
Home design - mid-sized transitional galley slate floor home design idea in Little Rock with shaker cabinets, gray cabinets, gray walls and a side-by-side washer/dryer
 KODA Interiors

Maximizing every inch of space in a tiny bath and keeping the space feeling open and inviting was the priority.
Example of a small trendy master white tile and porcelain tile porcelain tile and white floor corner shower design in Santa Barbara with light wood cabinets, white walls, a vessel sink, quartzite countertops, a hinged shower door and flat-panel cabinets
Example of a small trendy master white tile and porcelain tile porcelain tile and white floor corner shower design in Santa Barbara with light wood cabinets, white walls, a vessel sink, quartzite countertops, a hinged shower door and flat-panel cabinets
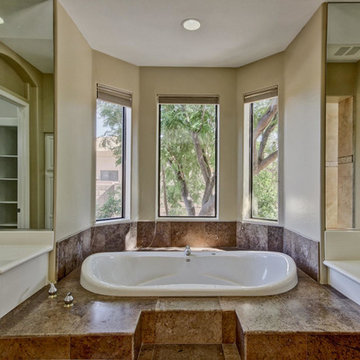
 Platinum Realty Network
Beautiful bathroom from a home listed by Platinum Realty Network. The Building Blocks of a Home describes the basic rooms that clients want to see: Living Room, Kitchen, Bathroom and Backyard. Although a home is definitely more than that, these are the spaces that "speak" to the buyer.

Sponsored
Delaware, OH

Buckeye Basements, Inc.
Central Ohio's Basement Finishing ExpertsBest Of Houzz '13-'21

 Hammer & Hand
Karuna Passive House designed by Holst Architecture and built by Hammer & Hand. This high performance home meets the world's most demanding green building certifications. Photo by Jeremy Bittermann.
 Magleby Construction

Large farmhouse galley slate floor and gray floor dedicated laundry room photo in Salt Lake City with an undermount sink, flat-panel cabinets, beige cabinets, granite countertops, white walls, a stacked washer/dryer and gray countertops
 Build Now NYC

Example of a mid-sized urban master white tile and subway tile ceramic tile and black floor doorless shower design in New York with open cabinets, light wood cabinets, a one-piece toilet, white walls, granite countertops and an integrated sink

 Isla Homes
Modern waterfront beauty on Longboat Key. Energy Star, Zero Energy, Sustainable.
Photo by Ryan Gamma Photography
Example of a huge minimalist master white tile walk-in shower design in Tampa with flat-panel cabinets, a wall-mount toilet, white walls, dark wood cabinets and an undermount sink
Example of a huge minimalist master white tile walk-in shower design in Tampa with flat-panel cabinets, a wall-mount toilet, white walls, dark wood cabinets and an undermount sink

Sponsored
Columbus, OH

Hope Restoration & General Contracting
Columbus Design-Build, Kitchen & Bath Remodeling, Historic Renovations

 Wellborn Cabinet, Inc.
Along with the current white kitchen trend, this kitchen fits in perfectly with its twist on the blue color palette. This kitchen is an updated version of an old idea, with traditional subway tiles and color play on the blue tones. As part of Wellborn’s Estate Series, this kitchen combines a unique twist of an old French Café and modern elements; making the aesthetic design of this kitchen guaranteed to leave you in awe. In this kitchen by Wellborn Cabinet is a blend of Full Overlay and Beaded Inset cabinetry. The upper and lower cabinetry includes full overlay Lexington doors painted in our newly launched Oyster White color with smooth close drawer guides and door hinges. The upper center and island cabinets are Hanover Beaded Inset accented with oil rubbed Bronze barrel hinges and finished in Wellborn’s newly launched Aqua paint.
 Mosaik Design & Remodeling

By removing the existing his and her closets from the master bathroom and annexing space from the laundry room, we were able to design in separate tub and showers to fit into the space. White tile with a distinct midcentury pattern on it clads (2) full walls and lightens up the space. The sleek undermount tub with white quartz top is beautiful in its simplicity and is balanced out by the walnut skirt panels that are easily removed by touch latches.
The large format porcelain tile has a natural feel to it which ties in to the mixed grey toned rocks on the shower floor for consistency.
Wendi Nordeck Photography
 Neo Kitchen

Inspiration for a large timeless master beige tile and ceramic tile porcelain tile drop-in bathtub remodel in Toronto with recessed-panel cabinets, white cabinets, a one-piece toilet, gray walls, an undermount sink and marble countertops
92