
Search results for "Master blog" in Home Design Ideas


 design by Christina Perry
Shop My Design here: https://www.designbychristinaperry.com/historic-edgefield-project-primary-bathroom/

 Studio McGee
Shop the Look and See the Photo Tour here: https://www.studio-mcgee.com/studioblog/2015/9/7/coastal-prep-in-the-pacific-palisades-entry-and-formal-living-tour?rq=Pacific%20Palisades
Photos by Tessa Neustadt
Find the right local pro for your project
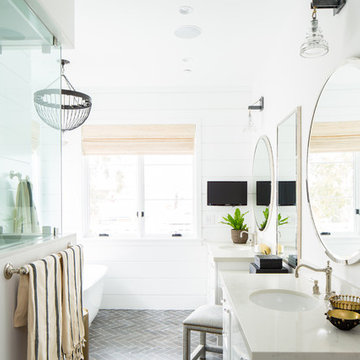
 Teale Architecture
Photography: Ryan Garvin
Beach style gray floor freestanding bathtub photo in Los Angeles with recessed-panel cabinets, white cabinets, white walls, an undermount sink, a hinged shower door and beige countertops
Beach style gray floor freestanding bathtub photo in Los Angeles with recessed-panel cabinets, white cabinets, white walls, an undermount sink, a hinged shower door and beige countertops
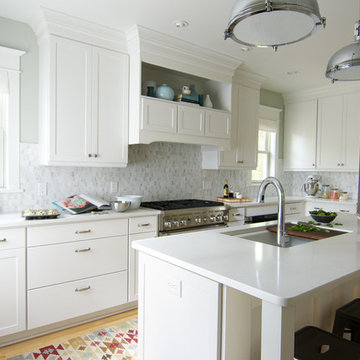
 MasterBrand Cabinets
This kitchen color combination is a win! Aristokraft Winstead Maple White cabinetry with a light gray backsplash, marble-inspired white Caesarstone countertops and just the right amount of silver accents really make this kitchen shine.
 Laura Dery-Natale
Robin McMasters
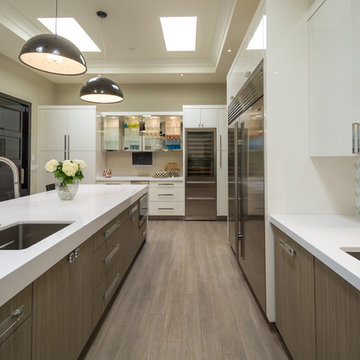
Trendy l-shaped medium tone wood floor kitchen photo with an undermount sink, flat-panel cabinets, white cabinets, multicolored backsplash, stainless steel appliances and an island
Trendy l-shaped medium tone wood floor kitchen photo with an undermount sink, flat-panel cabinets, white cabinets, multicolored backsplash, stainless steel appliances and an island
 Teale Architecture
Photography: Ryan Garvin

Beach style gray floor freestanding bathtub photo in Los Angeles with white cabinets, white walls, an undermount sink and beige countertops
Beach style gray floor freestanding bathtub photo in Los Angeles with white cabinets, white walls, an undermount sink and beige countertops

Sponsored
Delaware, OH

Buckeye Basements, Inc.
Central Ohio's Basement Finishing ExpertsBest Of Houzz '13-'21
 DE LAVENNE DESIGN LLC
Design -De Lavenne Design -see blog for design resources:
http://delavennedesign.com/article?articleTitle=master-reveals--1526415254--150--blog
Contractor- Traditional Woodworking
 Irwin Construction, LLC

Freestanding bathtub - mid-sized transitional master white tile and ceramic tile porcelain tile, gray floor, double-sink and wall paneling freestanding bathtub idea in Dallas with shaker cabinets, blue cabinets, gray walls, an undermount sink, quartz countertops, a hinged shower door, white countertops, a niche and a built-in vanity
 FOUR POINT DESIGN BUILD INC

DESIGN BUILD REMODEL | Master Bath Transformation | FOUR POINT DESIGN BUILD INC | Part Ten
This completely transformed 3,500+ sf family dream home sits atop the gorgeous hills of Calabasas, CA and celebrates the strategic and eclectic merging of contemporary and mid-century modern styles with the earthy touches of a world traveler!
AS SEEN IN Better Homes and Gardens | BEFORE & AFTER | 10 page feature and COVER | Spring 2016
To see more of this fantastic transformation, watch for the launch of our NEW website and blog THE FOUR POINT REPORT, where we celebrate this and other incredible design build journey! Launching September 2016.
Photography by Riley Jamison
#masterbathroom #remodel #LAinteriordesigner #builder #dreamproject #oneinamillion
 Spazio LA Tile Gallery
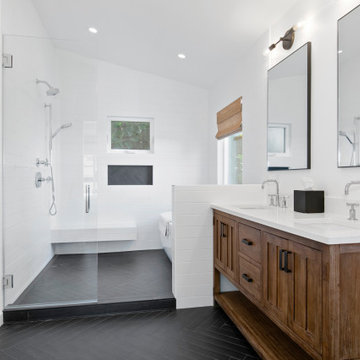
The added master bathroom features subway herringbone matte black tiles on floors and shampoo niche and white subway tiles on walls and floating bench, all from Spazio LA Tile Gallery.
 Robin's Nest Interiors

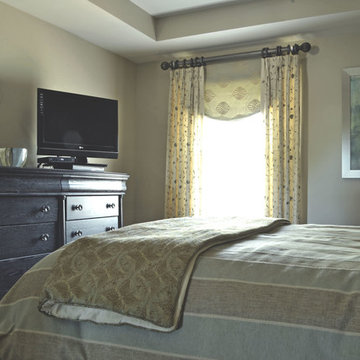
Our next stop in the blog series Updated Spec Home is my Mom and Sister’s Bedrooms. I have already featured their rooms in previous blogs here and here, but we did have to do some tweaks to fit the design into the new spaces.
All of my mom’s furniture fit perfectly in the new room. We did add a rug positioned partially under the bed. It’s nice to have something nice underfoot when you get out of bed in the morning! Some highlights in her space are the green glass lamps in front of the bronze bird mirrors. This room is stylish – just like my mom!
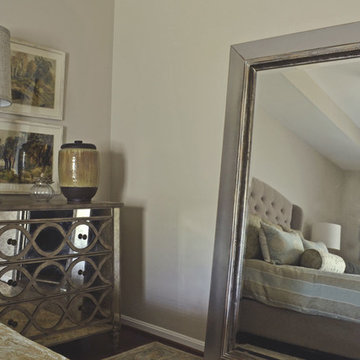
The bedroom in my sister’s previous home was much larger than this one so we had to pare down some of her furniture. Her large scale furniture fit the previous space but works just as well in this room. Some highlights in my sister’s room include the mirrored chest and large floor mirror as well as the vibrant artwork. She had to get new art because her interior designer used the artwork from her previous room in the Foyer!
I love that we were able to use the designs from their previous bedrooms and make them feel fresh in their Updated Spec Home. Enjoy!
 Casework Inter Design

This 1950’s mid century ranch had good bones, but was not all that it could be - especially for a family of four. The entrance, bathrooms and mudroom lacked storage space and felt dark and dingy.
The main bathroom was transformed back to its original charm with modern updates by moving the tub underneath the window, adding in a double vanity and a built-in laundry hamper and shelves. Casework used satin nickel hardware, handmade tile, and a custom oak vanity with finger pulls instead of hardware to create a neutral, clean bathroom that is still inviting and relaxing.
The entry reflects this natural warmth with a custom built-in bench and subtle marbled wallpaper. The combined laundry, mudroom and boy's bath feature an extremely durable watery blue cement tile and more custom oak built-in pieces. Overall, this renovation created a more functional space with a neutral but warm palette and minimalistic details.
Interior Design: Casework
General Contractor: Raven Builders
Photography: George Barberis
Press: Rebecca Atwood, Rue Magazine
On the Blog: SW Ranch Master Bath Before & After

Sponsored
Columbus, OH

Wannemacher Interiors
Customized Award-Winning Interior Design Solutions in Franklin Cnty OH
 Robin's Nest Interiors
Our next stop in the blog series Updated Spec Home is my Mom and Sister’s Bedrooms. I have already featured their rooms in previous blogs here and here, but we did have to do some tweaks to fit the design into the new spaces.
All of my mom’s furniture fit perfectly in the new room. We did add a rug positioned partially under the bed. It’s nice to have something nice underfoot when you get out of bed in the morning! Some highlights in her space are the green glass lamps in front of the bronze bird mirrors. This room is stylish – just like my mom!
The bedroom in my sister’s previous home was much larger than this one so we had to pare down some of her furniture. Her large scale furniture fit the previous space but works just as well in this room. Some highlights in my sister’s room include the mirrored chest and large floor mirror as well as the vibrant artwork. She had to get new art because her interior designer used the artwork from her previous room in the Foyer!
I love that we were able to use the designs from their previous bedrooms and make them feel fresh in their Updated Spec Home. Enjoy!
 Turtle Beach Construction & Remodeling

Example of an island style freestanding bathtub design in Miami with raised-panel cabinets and black cabinets
 Robin's Nest Interiors
Our next stop in the blog series Updated Spec Home is my Mom and Sister’s Bedrooms. I have already featured their rooms in previous blogs here and here, but we did have to do some tweaks to fit the design into the new spaces.
All of my mom’s furniture fit perfectly in the new room. We did add a rug positioned partially under the bed. It’s nice to have something nice underfoot when you get out of bed in the morning! Some highlights in her space are the green glass lamps in front of the bronze bird mirrors. This room is stylish – just like my mom!
The bedroom in my sister’s previous home was much larger than this one so we had to pare down some of her furniture. Her large scale furniture fit the previous space but works just as well in this room. Some highlights in my sister’s room include the mirrored chest and large floor mirror as well as the vibrant artwork. She had to get new art because her interior designer used the artwork from her previous room in the Foyer!
I love that we were able to use the designs from their previous bedrooms and make them feel fresh in their Updated Spec Home. Enjoy!
 Casework Inter Design

This 1950’s mid century ranch had good bones, but was not all that it could be - especially for a family of four. The entrance, bathrooms and mudroom lacked storage space and felt dark and dingy.
The main bathroom was transformed back to its original charm with modern updates by moving the tub underneath the window, adding in a double vanity and a built-in laundry hamper and shelves. Casework used satin nickel hardware, handmade tile, and a custom oak vanity with finger pulls instead of hardware to create a neutral, clean bathroom that is still inviting and relaxing.
The entry reflects this natural warmth with a custom built-in bench and subtle marbled wallpaper. The combined laundry, mudroom and boy's bath feature an extremely durable watery blue cement tile and more custom oak built-in pieces. Overall, this renovation created a more functional space with a neutral but warm palette and minimalistic details.
Interior Design: Casework
General Contractor: Raven Builders
Photography: George Barberis
Press: Rebecca Atwood, Rue Magazine
On the Blog: SW Ranch Master Bath Before & After

Sponsored
Delaware, OH
Buckeye Basements, Inc.
Central Ohio's Basement Finishing ExpertsBest Of Houzz '13-'21
 Robin's Nest Interiors
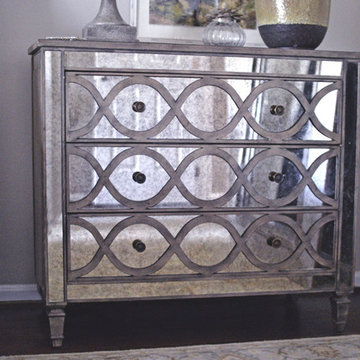
Our next stop in the blog series Updated Spec Home is my Mom and Sister’s Bedrooms. I have already featured their rooms in previous blogs here and here, but we did have to do some tweaks to fit the design into the new spaces.
All of my mom’s furniture fit perfectly in the new room. We did add a rug positioned partially under the bed. It’s nice to have something nice underfoot when you get out of bed in the morning! Some highlights in her space are the green glass lamps in front of the bronze bird mirrors. This room is stylish – just like my mom!
The bedroom in my sister’s previous home was much larger than this one so we had to pare down some of her furniture. Her large scale furniture fit the previous space but works just as well in this room. Some highlights in my sister’s room include the mirrored chest and large floor mirror as well as the vibrant artwork. She had to get new art because her interior designer used the artwork from her previous room in the Foyer!
I love that we were able to use the designs from their previous bedrooms and make them feel fresh in their Updated Spec Home. Enjoy!
 Mayflower Construction Group
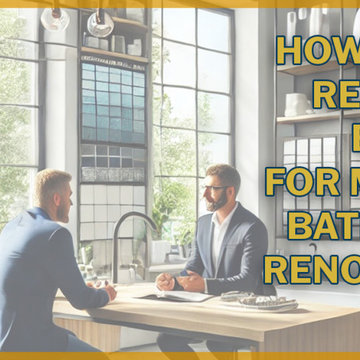
?Planning a Master Bathroom Renovation?
Setting a realistic budget can be one of the most challenging parts of a renovation project. If you’re not sure where to start, check out our latest blog post where we break down essential tips to help you stay on track while meeting your needs.
?? Check out the full blog here or use the QR code
https://mayflowerva.com/how-to-set-a-realistic-budget-for-your-master-bathroom-renovation/
Thinking about giving your kitchen or bathroom a whole new look? Contact us for a FREE 15-minute phone consultation to kickstart your project.
https://mayflowerva.com/15-minute-phone-consultation/
#BathroomRenovation #BudgetPlanning #HomeRemodeling #ConstructionTips #RenovationGuide
 Daniel Michelle Design Collective

Round mirror, wall mount faucet and floating vanity... what more can you ask for!
Inspiration for a small transitional master white tile and subway tile mosaic tile floor, white floor and single-sink alcove bathtub remodel in Vancouver with flat-panel cabinets, brown cabinets, a two-piece toilet, white walls, a vessel sink, laminate countertops, white countertops and a floating vanity
Inspiration for a small transitional master white tile and subway tile mosaic tile floor, white floor and single-sink alcove bathtub remodel in Vancouver with flat-panel cabinets, brown cabinets, a two-piece toilet, white walls, a vessel sink, laminate countertops, white countertops and a floating vanity
18