
Search results for "Master brands" in Home Design Ideas

 Dixon Projects
This brand-new bathroom features black grout porcelain floor tile, hex matte black shower tile, Noble Grey Caesarstone quartz counters and bench tops, polished chrome LED mirrors, and a freestanding soaking tub.

 City Carpets
Brand: Shaw;
Collection: HGTV Home;
Style: Delicate Style I, II, III TV181, 182, 183;
Type: 100% Nylon
Example of a mid-sized transitional master carpeted and blue floor bedroom design in San Francisco with beige walls and no fireplace
Example of a mid-sized transitional master carpeted and blue floor bedroom design in San Francisco with beige walls and no fireplace

 Talianko Design Group, LLC
A brand new bathroom was added to this master suite. A dark stained custom vanity and mirror add elegance to the bathroom with a custom mosaic backsplash and shower wall as the focal point. Polished nickel fixtures and hardware finish off the tasteful master bath. Photography by: Erika Bierman
Find the right local pro for your project

 Wren & Willow, Inc.
Beyond simply increasing the space of the bedroom, this room was designed to recall memories of a favorite 1940's film set in war-torn Morocco. From the velvet headboard to the palm-branch wallpaper, it is hard not to be transported back to "Rick's Café Américain" upon entering the room. A brand-new master bathroom and walk-in closet complete the luxury of the bedroom.
Photos by Aleksandr Akinshev
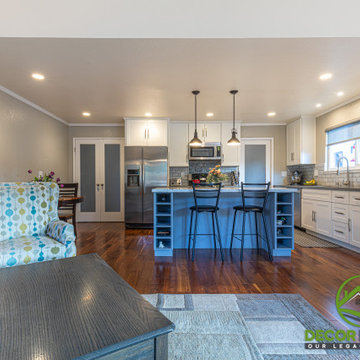
 Decor Builders
This project included a brand new kitchen and a full renovation of the master bathroom and guest bathroom, we changed the flooring, reconfigured the structure, add a new shower with a sitting bench. Check it out!
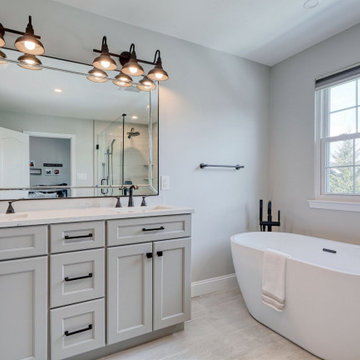
 The Cabinet Cove
Beautiful master bath remodel from a Marlton NJ home. This spacious master bath features a gray painted double sink vanity from the Wolf Designer brand. The vanity is finished off with a white quartz countertop and black hardware. This stylish bathroom also has a large free standing tub and a large tiled shower. The gray and white color scheme is a great contemporary look.

 Sarah Greenman
Photo: Sarah Greenman © 2014 Houzz
Inspiration for a transitional light wood floor enclosed dining room remodel in Dallas with white walls and no fireplace
Inspiration for a transitional light wood floor enclosed dining room remodel in Dallas with white walls and no fireplace



 Brentwood Builders, Inc
Brand new Colonial style home that features 4 bedrooms, including a main floor master suite, and 2.5 baths. Hardwood flooring and a modern style kitchen provide visitors a beautiful showpiece.
Greg Clark Photography

 Goldenline Construction Inc.
Newly renovated master bathroom, with a standing shower and soaking tub, all brand new windows, paint job, and tile.
Bathroom - mid-sized modern master beige tile bathroom idea in Seattle with a built-in vanity, marble countertops and white countertops
Bathroom - mid-sized modern master beige tile bathroom idea in Seattle with a built-in vanity, marble countertops and white countertops

 Sandra Oster Interiors
Phillip Ennis Photography
Custom Pillows by Claudine Maidique — http://www.cmnoir.com/

 Mark Brand Architecture
We were approached by a San Francisco firefighter to design a place for him and his girlfriend to live while also creating additional units he could sell to finance the project. He grew up in the house that was built on this site in approximately 1886. It had been remodeled repeatedly since it was first built so that there was only one window remaining that showed any sign of its Victorian heritage. The house had become so dilapidated over the years that it was a legitimate candidate for demolition. Furthermore, the house straddled two legal parcels, so there was an opportunity to build several new units in its place. At our client’s suggestion, we developed the left building as a duplex of which they could occupy the larger, upper unit and the right building as a large single-family residence. In addition to design, we handled permitting, including gathering support by reaching out to the surrounding neighbors and shepherding the project through the Planning Commission Discretionary Review process. The Planning Department insisted that we develop the two buildings so they had different characters and could not be mistaken for an apartment complex. The duplex design was inspired by Albert Frey’s Palm Springs modernism but clad in fibre cement panels and the house design was to be clad in wood. Because the site was steeply upsloping, the design required tall, thick retaining walls that we incorporated into the design creating sunken patios in the rear yards. All floors feature generous 10 foot ceilings and large windows with the upper, bedroom floors featuring 11 and 12 foot ceilings. Open plans are complemented by sleek, modern finishes throughout.

 Elsmore Plumbing LLC
This photo showcases the Jacuzzi bathtub with white subway tile, new Toto brand toilet, and tile flooring that was completed as part of a full master bathroom remodel done by Elsmore Plumbing LLC in Rochester, Minnesota.
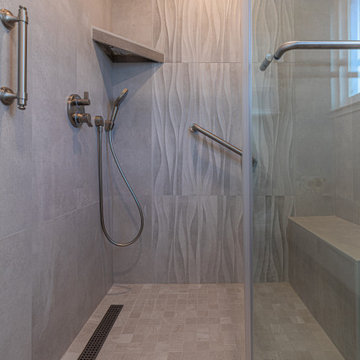 Decor Builders
This project included a brand new kitchen and a full renovation of the master bathroom and guest bathroom, we changed the flooring, reconfigured the structure, add a new shower with a sitting bench. Check it out!

Sponsored
Sunbury, OH

J.Holderby - Renovations
Franklin County's Leading General Contractors - 2X Best of Houzz!
 Talianko Design Group, LLC
A brand new bathroom was added to this master suite. A dark stained custom vanity and mirror add elegance to the bathroom with a custom mosaic backsplash and shower wall as the focal point. Polished nickel fixtures and hardware finish off the tasteful master bath. Photography by: Erika Bierman

 Anthony James Master Builders, LLC
This beautiful home in Westfield, NJ needed a little front porch TLC. Anthony James Master builders came in and secured the structure by replacing the old columns with brand new custom columns. The team created custom screens for the side porch area creating two separate spaces that can be enjoyed throughout the warmer and cooler New Jersey months.
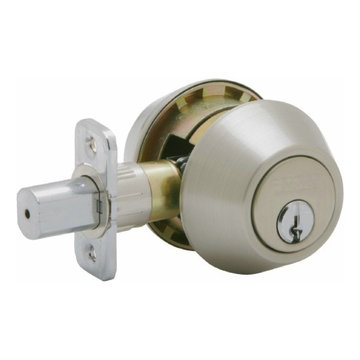
 Atlanta Experts Locksmith
Office locks change
Filing cabinets locks changes
High security locks
Panic Bars
Home Locks Change
Mortise locks
Rim cylinders
Deadbolts and dorrknobs
Top lock brands like Kiwkset, Weiser, Schlage, Master, Multilock, Assa, Medeco and many others

 Michele Alfano Design LLC, ASID, ASSOC AIA
Michele Alfano Design was selected by DXV, luxury brand of American Standard to design a luxury master spa bathroom inspired by the international city of copenhagen.

Sponsored
Delaware, OH

Buckeye Basements, Inc.
Central Ohio's Basement Finishing ExpertsBest Of Houzz '13-'21
 The Cabinet Cove
Spectacular Master Bath Remodel from a Medford NJ home! This spacious bath features a beautiful and unique tile design. The large walk-in shower and free-standing tub also make this bath feel like a spa. The vanity is the stained cherry wood from the Wolf Designer brand and is topped off with an elegant white quartz stone top.
 Decor Builders
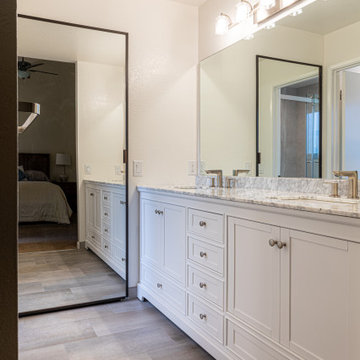
This project included a brand new kitchen and a full renovation of the master bathroom and guest bathroom, we changed the flooring, reconfigured the structure, add a new shower with a sitting bench. Check it out!
 The Cabinet Cove
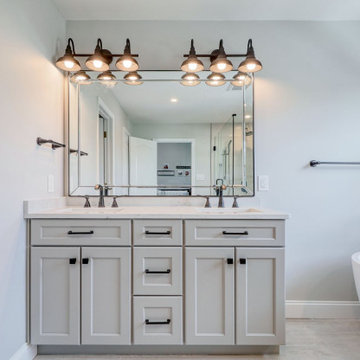
Beautiful master bath remodel from a Marlton NJ home. This spacious master bath features a gray painted double sink vanity from the Wolf Designer brand. The vanity is finished off with a white quartz countertop and black hardware. This stylish bathroom also has a large free standing tub and a large tiled shower. The gray and white color scheme is a great contemporary look.
72