
Search results for "Master brands" in Home Design Ideas

 BBG Construction
Example of a large cottage master medium tone wood floor and multicolored floor bedroom design in Indianapolis with white walls

 JM Kitchen & Bath Design
The Cabinets are Crystal Encore Brand In Rustic alder, stained and glazed with a limestone countertop and stacked stone backsplash. The hardware is Oil rubbed bronze from Berenson.

 Remodel Works Bath & Kitchen
This modern bathroom remodel features a simplistic design with huge impact. The Touch Summer SBN tile wainscotting doubles as the shower surround. The wall mounted vanity displays a beautiful contrast between the white countertop and wood finish cabinetry. The white bathtub and chrome fixtures complete this clean, modern look.
Find the right local pro for your project

 Boswell Construction
Porcelain tile with wood grain
dropped soffit with LED
4" canned recessed lighting
#buildboswell
Inspiration for a large contemporary porcelain tile dining room remodel in Los Angeles with white walls
Inspiration for a large contemporary porcelain tile dining room remodel in Los Angeles with white walls

 Growsgreen Home
Brand new Bedroom detail shot.
Inspiration for a large scandinavian guest light wood floor bedroom remodel in San Francisco with white walls
Inspiration for a large scandinavian guest light wood floor bedroom remodel in San Francisco with white walls


 Bellana Consulting
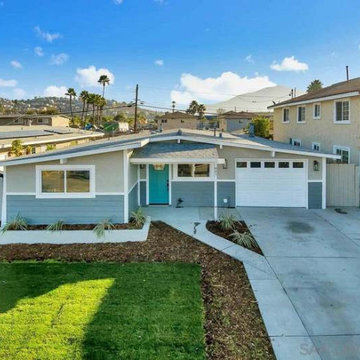
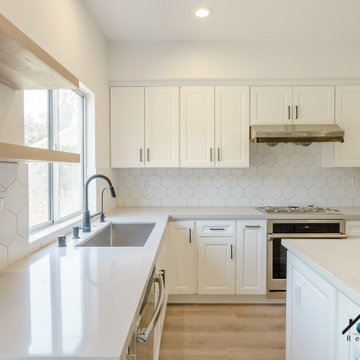
The Sacramento Ave. residence is now a beautifully remodeled single-level 4 bedroom 2 bath home. This home now features an open concept dining/living area with a fresh coat of paint on the fireplace. The kitchen features brand new white shaker cabinets throughout with stainless steel appliances for a fresh modern look. A large master bedroom with en suite. It also features a 1 car garage which we remodeled with a little bit of paint and a whole lot of patching.

Sponsored
Columbus, OH

Trish Takacs Design
Award Winning & Highly Skilled Kitchen & Bath Designer in Columbus

 Classic Home Improvements
This master bathroom remodel was designed to bring a new modern look to the home and space. This narrow bathroom has brand new white cabinets, walk in shower soaking tub and porcelain wood floor. www.choosechi.com Photos by Preview First.

 Howell Custom Building Group
Rob Karosis, Sabrina Inc
Large elegant gray two-story wood exterior home photo in Boston
Large elegant gray two-story wood exterior home photo in Boston
 Jared Frank Studio
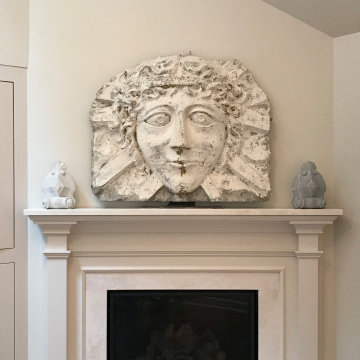
A brand new vaulted ceiling, gas-burning fireplace, mantle, and salvaged medusa head in the master bedroom.
Bedroom - transitional master vaulted ceiling bedroom idea in New York with beige walls, a corner fireplace and a wood fireplace surround
Bedroom - transitional master vaulted ceiling bedroom idea in New York with beige walls, a corner fireplace and a wood fireplace surround
 Pearl Remodeling
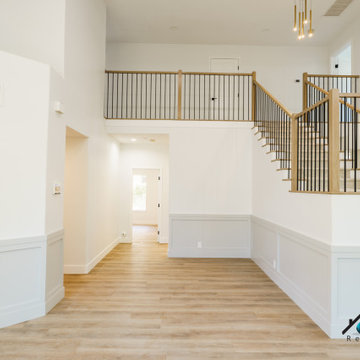
We remodeled this lovely 5 bedroom, 4 bathroom, 3,300 sq. home in Arcadia. This beautiful home was built in the 1990s and has gone through various remodeling phases over the years. We now gave this home a unified new fresh modern look with a cozy feeling. We reconfigured several parts of the home according to our client’s preference. The entire house got a brand net of state-of-the-art Milgard windows.
On the first floor, we remodeled the main staircase of the home, demolishing the wet bar and old staircase flooring and railing. The fireplace in the living room receives brand new classic marble tiles. We removed and demolished all of the roman columns that were placed in several parts of the home. The entire first floor, approximately 1,300 sq of the home, received brand new white oak luxury flooring. The dining room has a brand new custom chandelier and a beautiful geometric wallpaper with shiny accents.
We reconfigured the main 17-staircase of the home by demolishing the old wooden staircase with a new one. The new 17-staircase has a custom closet, white oak flooring, and beige carpet, with black ½ contemporary iron balusters. We also create a brand new closet in the landing hall of the second floor.
On the second floor, we remodeled 4 bedrooms by installing new carpets, windows, and custom closets. We remodeled 3 bathrooms with new tiles, flooring, shower stalls, countertops, and vanity mirrors. The master bathroom has a brand new freestanding tub, a shower stall with new tiles, a beautiful modern vanity, and stone flooring tiles. We also installed built a custom walk-in closet with new shelves, drawers, racks, and cubbies. Each room received a brand new fresh coat of paint.
 Carmen Brodeur - Trillium Properties
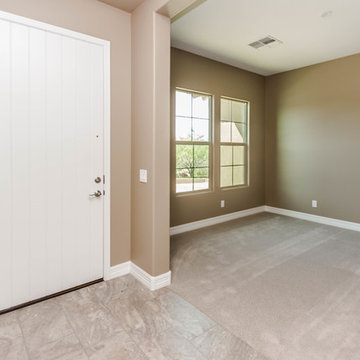
BRAND NEW, NEVER LIVED IN. Stunning 2015 home just completed in gated Estates at Ridgeview. Over $100,000 in designer upgrades throughout including premium 42'' white cabinets with crown molding, exquisite granite counter tops and back splash, two-tone tray ceilings, custom paint and a jaw dropping powder room. Master bathroom features beautiful granite, modern raised sinks, a luxurious jetted tub, large rain shower with 4 shower heads and custom tiling throughout. You will love the open great room floor plan with wall of sliding glass, perfect for Arizona indoor-outdoor lifestyle. All 3 bedrooms have walk-in closets. Bonus room could be converted into a 4th bedroom. Additional separate office. Corner lot with mountain views. Brand new and move in ready with builder warranty.

 Studio KZ- Architecture
This remodel took this 1950s Arcadia neighborhood bungalow back to its mid-century modern roots while providing the owners with a brand new modern kitchen and spacious great room. By using insulated horizontal metal siding, and large expanses of glass this low slung desert home stays both cool and bright.
In this image this small bathroom is made to feel open and luxurious with an expansive book-matched cararra marble tile surround, chrome fixtures, a modern hanging vanity with large sink, chrome wall sconces, and mirrored cabinets.
The shower features a solid marble slab window ledge, chrome detachable hand shower, diverter, and tub spout, as well as a hinged glass door.
Photography by Dayvid Lemmon

Sponsored
Sunbury, OH

J.Holderby - Renovations
Franklin County's Leading General Contractors - 2X Best of Houzz!
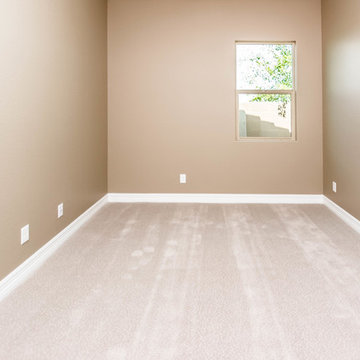 Carmen Brodeur - Trillium Properties
BRAND NEW, NEVER LIVED IN. Stunning 2015 home just completed in gated Estates at Ridgeview. Over $100,000 in designer upgrades throughout including premium 42'' white cabinets with crown molding, exquisite granite counter tops and back splash, two-tone tray ceilings, custom paint and a jaw dropping powder room. Master bathroom features beautiful granite, modern raised sinks, a luxurious jetted tub, large rain shower with 4 shower heads and custom tiling throughout. You will love the open great room floor plan with wall of sliding glass, perfect for Arizona indoor-outdoor lifestyle. All 3 bedrooms have walk-in closets. Bonus room could be converted into a 4th bedroom. Additional separate office. Corner lot with mountain views. Brand new and move in ready with builder warranty.
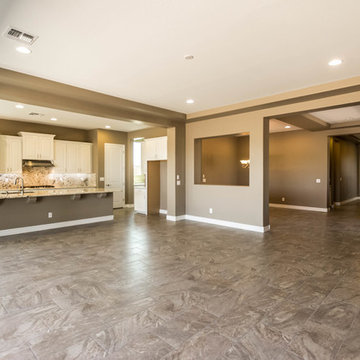 Carmen Brodeur - Trillium Properties
BRAND NEW, NEVER LIVED IN. Stunning 2015 home just completed in gated Estates at Ridgeview. Over $100,000 in designer upgrades throughout including premium 42'' white cabinets with crown molding, exquisite granite counter tops and back splash, two-tone tray ceilings, custom paint and a jaw dropping powder room. Master bathroom features beautiful granite, modern raised sinks, a luxurious jetted tub, large rain shower with 4 shower heads and custom tiling throughout. You will love the open great room floor plan with wall of sliding glass, perfect for Arizona indoor-outdoor lifestyle. All 3 bedrooms have walk-in closets. Bonus room could be converted into a 4th bedroom. Additional separate office. Corner lot with mountain views. Brand new and move in ready with builder warranty.
 BBG Construction
Inspiration for a large country guest carpeted and gray floor bedroom remodel in Indianapolis with white walls
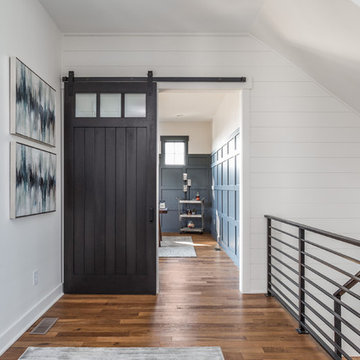 BBG Construction
Home design - large farmhouse medium tone wood floor and multicolored floor home design idea in Indianapolis with gray walls

Sponsored
Sunbury, OH
J.Holderby - Renovations
Franklin County's Leading General Contractors - 2X Best of Houzz!
 BBG Construction
Inspiration for a large cottage guest carpeted and gray floor bedroom remodel in Indianapolis with white walls
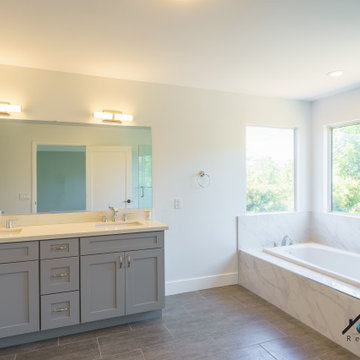 Pearl Remodeling
We remodeled this lovely 5 bedroom, 4 bathroom, 3,300 sq. home in Arcadia. This beautiful home was built in the 1990s and has gone through various remodeling phases over the years. We now gave this home a unified new fresh modern look with a cozy feeling. We reconfigured several parts of the home according to our client’s preference. The entire house got a brand net of state-of-the-art Milgard windows.
On the first floor, we remodeled the main staircase of the home, demolishing the wet bar and old staircase flooring and railing. The fireplace in the living room receives brand new classic marble tiles. We removed and demolished all of the roman columns that were placed in several parts of the home. The entire first floor, approximately 1,300 sq of the home, received brand new white oak luxury flooring. The dining room has a brand new custom chandelier and a beautiful geometric wallpaper with shiny accents.
We reconfigured the main 17-staircase of the home by demolishing the old wooden staircase with a new one. The new 17-staircase has a custom closet, white oak flooring, and beige carpet, with black ½ contemporary iron balusters. We also create a brand new closet in the landing hall of the second floor.
On the second floor, we remodeled 4 bedrooms by installing new carpets, windows, and custom closets. We remodeled 3 bathrooms with new tiles, flooring, shower stalls, countertops, and vanity mirrors. The master bathroom has a brand new freestanding tub, a shower stall with new tiles, a beautiful modern vanity, and stone flooring tiles. We also installed built a custom walk-in closet with new shelves, drawers, racks, and cubbies.Each room received a brand new fresh coat of paint.
 Pearl Remodeling
We remodeled this lovely 5 bedroom, 4 bathroom, 3,300 sq. home in Arcadia. This beautiful home was built in the 1990s and has gone through various remodeling phases over the years. We now gave this home a unified new fresh modern look with a cozy feeling. We reconfigured several parts of the home according to our client’s preference. The entire house got a brand net of state-of-the-art Milgard windows.
On the first floor, we remodeled the main staircase of the home, demolishing the wet bar and old staircase flooring and railing. The fireplace in the living room receives brand new classic marble tiles. We removed and demolished all of the roman columns that were placed in several parts of the home. The entire first floor, approximately 1,300 sq of the home, received brand new white oak luxury flooring. The dining room has a brand new custom chandelier and a beautiful geometric wallpaper with shiny accents.
We reconfigured the main 17-staircase of the home by demolishing the old wooden staircase with a new one. The new 17-staircase has a custom closet, white oak flooring, and beige carpet, with black ½ contemporary iron balusters. We also create a brand new closet in the landing hall of the second floor.
On the second floor, we remodeled 4 bedrooms by installing new carpets, windows, and custom closets. We remodeled 3 bathrooms with new tiles, flooring, shower stalls, countertops, and vanity mirrors. The master bathroom has a brand new freestanding tub, a shower stall with new tiles, a beautiful modern vanity, and stone flooring tiles. We also installed built a custom walk-in closet with new shelves, drawers, racks, and cubbies.Each room received a brand new fresh coat of paint.
88