
Search results for "Master carries" in Home Design Ideas

 Mark Treadaway Builder, Inc
Inspiration for a timeless medium tone wood floor dining room remodel in New Orleans with white walls and no fireplace

 Carrie Wissner Designs
Inspiration for a large transitional master carpeted bedroom remodel in New York with gray walls

 Carrie Lucke Designs
Stef Bartz Photography
Example of a small classic enclosed dark wood floor family room design in Milwaukee with white walls, a standard fireplace, a metal fireplace and no tv
Example of a small classic enclosed dark wood floor family room design in Milwaukee with white walls, a standard fireplace, a metal fireplace and no tv
Find the right local pro for your project

 Joi S Tannert, ASID/ Artist Eye Designs
The master bedroom is in the conventional construction portion of the hybrid timberframe home. To make the transition I continued the tongue and groove wood, placing it inside the ceiling. Natural colors flow throughout the home and all moldings carry the warm wood stain.
Joi S Tannert, ASID

 Carrie Delany Interiors
Drop-in bathtub - transitional white tile and subway tile gray floor drop-in bathtub idea in Salt Lake City with shaker cabinets, white cabinets, gray walls, an undermount sink and white countertops

 Van Matre Construction, LLC
Example of a large cottage guest plywood floor bedroom design in Denver with white walls and no fireplace

 MGM Builders
Rustic and modern design elements complement one another in this 2,480 sq. ft. three bedroom, two and a half bath custom modern farmhouse. Abundant natural light and face nailed wide plank white pine floors carry throughout the entire home along with plenty of built-in storage, a stunning white kitchen, and cozy brick fireplace.
Photos by Tessa Manning

Sponsored
Columbus, OH
Free consultation for landscape design!

Peabody Landscape Group
Franklin County's Reliable Landscape Design & Contracting

 Cabinet Solutions USA
The weathered ceramic tile is carried through the shower with accents of oil-rubbed bronze and a string of iridescent tile.
Photo Credit: Custom Creative Marble & Granite

 Taylor Design
This Master shower features sleek gray porcelain tile with a subtle linear grain and a fun pop with the matte black herringbone pattern stripe that carries through the bathroom floor into the shower. The brushed nickel Moen shower fixtures and frosted glass upper window add to the cool.
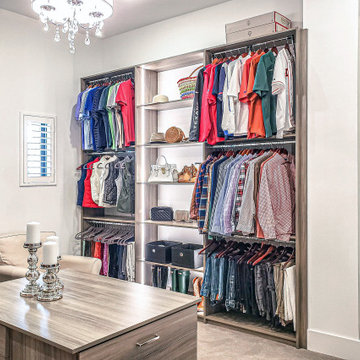
 SpaceManager Closets
If you enjoy wide open space concepts, this is a Master suite to admire. The dimmable LED ribbon lighting beautifully enhances the colors and textures of the client’s belongings. Travel necessities, carry on luggage and jewelry drawers are located in the center packing island. An island perfectly organized to simplify the daunting task of packing for work or pleasure.


 Bay Build Design, Inc.
Handmade Tile art niche carries the style and holds the toiletries.
Mid-sized tuscan master multicolored tile and mosaic tile marble floor claw-foot bathtub photo in San Francisco with recessed-panel cabinets, white cabinets, beige walls, an undermount sink and marble countertops
Mid-sized tuscan master multicolored tile and mosaic tile marble floor claw-foot bathtub photo in San Francisco with recessed-panel cabinets, white cabinets, beige walls, an undermount sink and marble countertops

 Noble Architects, LLC
Interiors: Marcia Leach Design
Cabinetry: Barber Cabinet Company
Contractor: Andrew Thompson Construction
Photography: Garett + Carrie Buell of Studiobuell/ studiobuell.com


 Noble Architects, LLC
Interiors: Marcia Leach Design
Cabinetry: Barber Cabinet Company
Contractor: Andrew Thompson Construction
Photography: Garett + Carrie Buell of Studiobuell/ studiobuell.com

 WSM Craft
Perfectly settled in the shade of three majestic oak trees, this timeless homestead evokes a deep sense of belonging to the land. The Wilson Architects farmhouse design riffs on the agrarian history of the region while employing contemporary green technologies and methods. Honoring centuries-old artisan traditions and the rich local talent carrying those traditions today, the home is adorned with intricate handmade details including custom site-harvested millwork, forged iron hardware, and inventive stone masonry. Welcome family and guests comfortably in the detached garage apartment. Enjoy long range views of these ancient mountains with ample space, inside and out.

 Gloria Carlson - Harrell Design + Build
Bernard Andre
Alcove shower - small tropical porcelain tile alcove shower idea in San Francisco with an undermount sink, recessed-panel cabinets, medium tone wood cabinets, quartz countertops and blue walls
Alcove shower - small tropical porcelain tile alcove shower idea in San Francisco with an undermount sink, recessed-panel cabinets, medium tone wood cabinets, quartz countertops and blue walls

 Trillium Architects
Walk-in shower - mid-sized contemporary 3/4 gray tile and stone tile slate floor walk-in shower idea in New York with an integrated sink, flat-panel cabinets, white cabinets, a two-piece toilet, white walls and quartz countertops
Sponsored
Columbus, OH
Free consultation for landscape design!
Peabody Landscape Group
Franklin County's Reliable Landscape Design & Contracting

 Morrison Interiors
Large beach style open concept light wood floor and beige floor family room photo in Orange County with white walls, a ribbon fireplace, a stone fireplace and no tv
 Carrie Wissner Designs
Inspiration for a large transitional master carpeted bedroom remodel in New York with gray walls

 Vault Interiors & Design, LLC
Master Suite Renovation in Middleton Hills. Design: Carrie Simpson/Vault Interiors Photo: Mike Rebholz
Mid-sized transitional master marble tile and white tile gray floor and ceramic tile alcove shower photo with shaker cabinets, blue cabinets, a vessel sink, a hinged shower door, quartz countertops and gray countertops
Mid-sized transitional master marble tile and white tile gray floor and ceramic tile alcove shower photo with shaker cabinets, blue cabinets, a vessel sink, a hinged shower door, quartz countertops and gray countertops
100