
Search results for "Master carries" in Home Design Ideas

 User
Photo by William Hess Photography
Inspiration for a contemporary multicolored tile and cement tile beige floor bathroom remodel in Omaha with flat-panel cabinets, medium tone wood cabinets, gray walls, an undermount sink and black countertops
Inspiration for a contemporary multicolored tile and cement tile beige floor bathroom remodel in Omaha with flat-panel cabinets, medium tone wood cabinets, gray walls, an undermount sink and black countertops
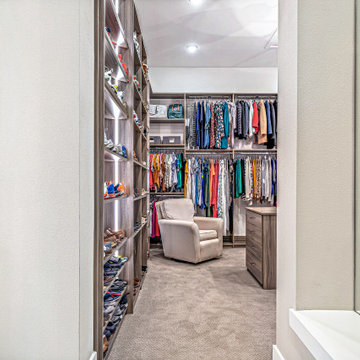
 SpaceManager Closets
If you enjoy wide open space concepts, this is a Master suite to admire. The dimmable LED ribbon lighting beautifully enhances the colors and textures of the client’s belongings. Travel necessities, carry on luggage and jewelry drawers are located in the center packing island. An island perfectly organized to simplify the daunting task of packing for work or pleasure.

 Sarah Greenman
Photo: Sarah Greenman © 2014 Houzz
Design: Suzan Davidson Designs
Example of a tuscan bathroom design in Dallas
Example of a tuscan bathroom design in Dallas
Find the right local pro for your project

 DreamMaker Bath & Kitchen
Hazel green glass subway tile completes half the glass-walled shower. Just off the master bedroom, this mid-century modern home carries the theme to the bathroom and scores big style in little details like the chunky shower handle in polished chrome and contrasting shower floor in charcoal grey.

 Robeson Design
Making small spaces count.
In this tiny Guest Bathroom, Interior Designer Rebecca Robeson works magic with her selections of fixtures, finishes and hardware to visually enlarge the room.
Selecting magnificent white marble pieces, laser cut in an oval shape and placed horizontally, Rebecca chose grey grout to surround each piece, giving it an embedded look. Carrying the feature wall from the toilet on into the back wall of the shower, this once tiny bathroom (painted red) gets a new lease on life!
Rebecca’s creative solution to the lack of usable surface space was to design a custom ceiling mounted shelving unit above the toilet. Shown here, it's used for well-appointed accessory pieces but when necessary, can also serve the functional needs of guests for makeup bags, shaving kits, perfume and toiletries.
Smoked glass shelves hang on stainless steel cables, suspended from the ceiling.
Earthwood Custom Remodeling, Inc.
Exquisite Kitchen Design
Tech Lighting - Black Whale Lighting
Photos by Ryan Garvin Photography

 HIGHLAND HOMES
Add a pop of color and carry your color theme onto the ceiling! This spacious master suite has a tray ceiling, and the same look can be accomplished using trim pieces on a flat ceiling. Highland Homes' Willow model home in Lakeland, Florida.

 Maison Birmingham
master hallway through closet to bedroom from bathroom.
built-in dresser on right, walk-in closet enclosed with barn doors on the left.
© 2015 Carrie Acosta /www.carrieacosta.com


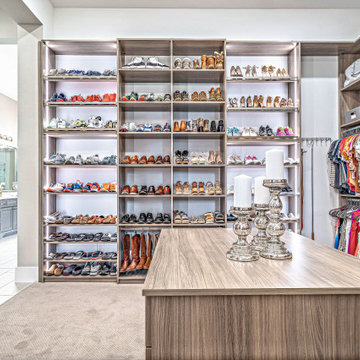 SpaceManager Closets
If you enjoy wide open space concepts, this is a Master suite to admire. The dimmable LED ribbon lighting beautifully enhances the colors and textures of the client’s belongings. Travel necessities, carry on luggage and jewelry drawers are located in the center packing island. An island perfectly organized to simplify the daunting task of packing for work or pleasure.

 Total Home
Bold and vibrant colours that work well with the soft grey tones. We have carried hits of the red from the main floor up to this level.
Mid-sized trendy master light wood floor bedroom photo in Ottawa with beige walls
Mid-sized trendy master light wood floor bedroom photo in Ottawa with beige walls

 Carrie Nicholson, RB, BIC, HL1 Director
The expansive living area flows into a large covered lanai lined with a lap pool that discretely blends with the landscape further complimenting the spectacular view.

 TKS Design Group
Free ebook, Creating the Ideal Kitchen. DOWNLOAD NOW
Working with this Glen Ellyn client was so much fun the first time around, we were thrilled when they called to say they were considering moving across town and might need some help with a bit of design work at the new house.
The kitchen in the new house had been recently renovated, but it was not exactly what they wanted. What started out as a few tweaks led to a pretty big overhaul of the kitchen, mudroom and laundry room. Luckily, we were able to use re-purpose the old kitchen cabinetry and custom island in the remodeling of the new laundry room — win-win!
As parents of two young girls, it was important for the homeowners to have a spot to store equipment, coats and all the “behind the scenes” necessities away from the main part of the house which is a large open floor plan. The existing basement mudroom and laundry room had great bones and both rooms were very large.
To make the space more livable and comfortable, we laid slate tile on the floor and added a built-in desk area, coat/boot area and some additional tall storage. We also reworked the staircase, added a new stair runner, gave a facelift to the walk-in closet at the foot of the stairs, and built a coat closet. The end result is a multi-functional, large comfortable room to come home to!
Just beyond the mudroom is the new laundry room where we re-used the cabinets and island from the original kitchen. The new laundry room also features a small powder room that used to be just a toilet in the middle of the room.
You can see the island from the old kitchen that has been repurposed for a laundry folding table. The other countertops are maple butcherblock, and the gold accents from the other rooms are carried through into this room. We were also excited to unearth an existing window and bring some light into the room.
Designed by: Susan Klimala, CKD, CBD
Photography by: Michael Alan Kaskel
For more information on kitchen and bath design ideas go to: www.kitchenstudio-ge.com

 Kasper Custom Home Remodeling
A peek into the bathroom via the entrance from the master bedroom provides a glimpse into the many unique and beautiful features that lie beyond these twin doors.
Designer: Debra Owens
Photographer: Michael Hunter

 Northshore Wood Products INC.
Reclaimed white pine wall paneling from once the largest wood grain elevator in the world.
5" wide x random lengths and thickness. Nail holes cracks and weathered distressing.
Sold by the square foot.

Sponsored
Columbus, OH

Hope Restoration & General Contracting
Columbus Design-Build, Kitchen & Bath Remodeling, Historic Renovations

 Alie Zandstra ASID
This detail really makes the shower special the small mosaic adds a textural element that makes the niche rich and stand out. The small scale mosaic was also carried around the room in a stipe below the border
Alie Zandstra

 TRG Architecture + Interior Design
Example of a small classic master gray tile and subway tile mosaic tile floor corner shower design in San Francisco with recessed-panel cabinets, gray cabinets, a two-piece toilet, gray walls, an undermount sink and marble countertops


 Levreault Interiors
Example of a small trendy master gray tile and ceramic tile ceramic tile doorless shower design with an undermount sink, flat-panel cabinets, gray cabinets, quartz countertops, a one-piece toilet and gray walls

Sponsored
Columbus, OH

Wannemacher Interiors
Customized Award-Winning Interior Design Solutions in Franklin Cnty OH

 Carrie Moore Interior Design
Example of a 1960s master medium tone wood floor bedroom design in Raleigh with gray walls

 Visbeen Architects
Designed with an open floor plan and layered outdoor spaces, the Onaway is a perfect cottage for narrow lakefront lots. The exterior features elements from both the Shingle and Craftsman architectural movements, creating a warm cottage feel. An open main level skillfully disguises this narrow home by using furniture arrangements and low built-ins to define each spaces’ perimeter. Every room has a view to each other as well as a view of the lake. The cottage feel of this home’s exterior is carried inside with a neutral, crisp white, and blue nautical themed palette. The kitchen features natural wood cabinetry and a long island capped by a pub height table with chairs. Above the garage, and separate from the main house, is a series of spaces for plenty of guests to spend the night. The symmetrical bunk room features custom staircases to the top bunks with drawers built in. The best views of the lakefront are found on the master bedrooms private deck, to the rear of the main house. The open floor plan continues downstairs with two large gathering spaces opening up to an outdoor covered patio complete with custom grill pit.

 Dakota Homes
Mid-sized trendy u-shaped light wood floor and brown floor open concept kitchen photo in Vancouver with an undermount sink, shaker cabinets, white cabinets, quartz countertops, multicolored backsplash, glass sheet backsplash, paneled appliances and an island
101