
Search results for "Master carries" in Home Design Ideas


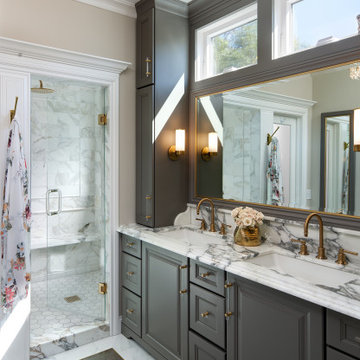
 Tosti Design
Wet room - mid-sized traditional master white tile and marble tile marble floor, multicolored floor, double-sink and exposed beam wet room idea in San Diego with raised-panel cabinets, gray cabinets, beige walls, a drop-in sink, marble countertops, a hinged shower door, multicolored countertops and a built-in vanity
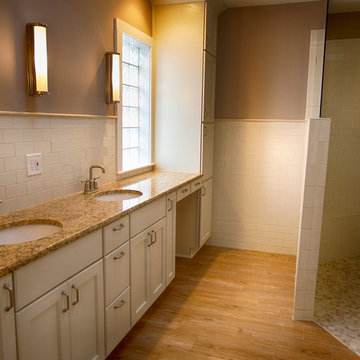
 Wise Choice Properties
This is how the master bathroom looked after we finished. We carried the wood tile in from the rest of the house. The client chose to use the white shaker cabinets and the white subway tile here as well.
Find the right local pro for your project

 Design West
The bathroom is a showstopper with fully tiled vanity walls in blue and white tiles with shaped shell mirrors mounted on top. The cabinets are a soft ivory to carry that feminine and luxurious feel into the room.

 Clever Home Design LLC
This small transitional bathroom has many features of larger master suite offering a lot of storage space - custom walnut shelves with easy access to the towels,
large wall unit, Ikea Godmorgon vanity with spacious checker style walnut drawers. The pebble shaped wall mirror from West Elm together with linen looking tile on a walls and wood looking porcelain tile on a floor create an organic look.
Walnut shelf above vanity has under-mount LED strip lights.
Photo: Clever Home Design LLC

 Scott Cornelius Architect
Master Bedroom
Example of a large zen master dark wood floor and brown floor bedroom design in New York with white walls
Example of a large zen master dark wood floor and brown floor bedroom design in New York with white walls

 Valley Floors
Tumbled Verdi Alpi Marble was carried from the master bathroom into the master closet.
Dressing room - traditional marble floor dressing room idea in Burlington with shaker cabinets and white cabinets
Dressing room - traditional marble floor dressing room idea in Burlington with shaker cabinets and white cabinets

Sponsored
Sunbury, OH

J.Holderby - Renovations
Franklin County's Leading General Contractors - 2X Best of Houzz!
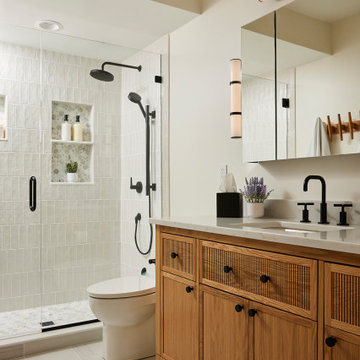
 Courtney Cartee
Inspiration for a transitional white tile gray floor and single-sink alcove shower remodel in Minneapolis with shaker cabinets, medium tone wood cabinets, white walls, an undermount sink, a hinged shower door, gray countertops and a freestanding vanity

 Closet Factory (Fort Lauderdale)
Our daily routine begins and ends in the closet, so we believe it should be a place of peace, organization and beauty. When it comes to the custom design of one of the most personal rooms in your home, we want to transform your closet and make space for everything. With an inspired closet design you are able to easily find what you need, take charge of your morning routine, and discover a feeling of harmony to carry you throughout your day.

 Carrie Case Designs
Inspiration for a small 1960s open concept concrete floor living room remodel in Seattle with blue walls, a standard fireplace, a stone fireplace and a wall-mounted tv
Inspiration for a small 1960s open concept concrete floor living room remodel in Seattle with blue walls, a standard fireplace, a stone fireplace and a wall-mounted tv
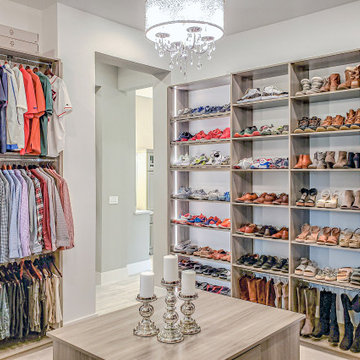
 SpaceManager Closets
If you enjoy wide open space concepts, this is a Master suite to admire. The dimmable LED ribbon lighting beautifully enhances the colors and textures of the client’s belongings. Travel necessities, carry on luggage and jewelry drawers are located in the center packing island. An island perfectly organized to simplify the daunting task of packing for work or pleasure.
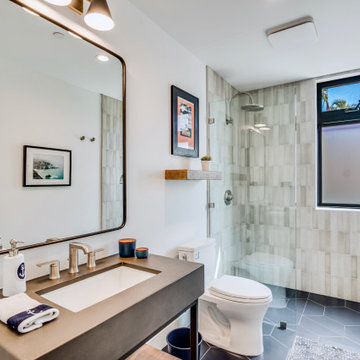
 User
The guest bathroom is elegant, yet bright and fun. An inset cabinet painted coral with starfish knobs offers tons of storage for guests. We carried the yellow from the guest bedroom in the custom pineapple patterned wallpaper.

Sponsored
Columbus, OH

Wannemacher Interiors
Customized Award-Winning Interior Design Solutions in Franklin Cnty OH

 Bel Arbor Builders, Inc.
*Interior Design by Jennifer Stoner of Jennifer Stoner Interiors http://www.houzz.com/pro/jstoner/jennifer-stoner-interiors
*Photography by Bryan Chavez

 Palette Architecture
The master bathroom carries through the transitional styling, combining historic detailing with contemporary finishing. Carrera marble tiles, rich woods, and large glass panels comprise the material palette.
 Annette Jaffe Interiors
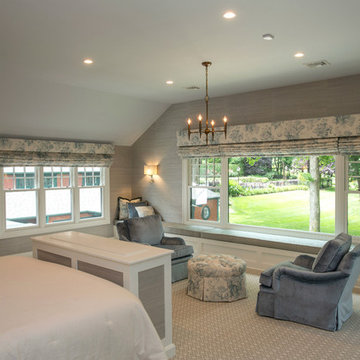
This master bedroom designed by our Long Island studio is all about soft colors and calming decor. A blue floral pattern for the window treatment is carried forward to accent chairs and pillows to complete the look and enhance the room's neutral tones.

 L Marie Interior Design
Master Bathroom with a light and bright upgrade. Another porcelain tile to look like a statuary/calcatta oro marble. 12x24 horizontal brick pattern carries thru wainscot and tub/shower walls. A simple sink and toilet combined with an elegant light fixture and oval mirror compliment the same layout of the other bathroom.
Fountain City Studios



97