
Search results for "Master carries" in Home Design Ideas

 Joyce Marie Interiors
A consigned table and chairs were refreshed by refinishing the tabletop and reupholstering the chair seats. The aqua, chartreuse, teal and indigo color scheme is carried through in all the tableware and accent pieces.
 KCBR Design | Remodel
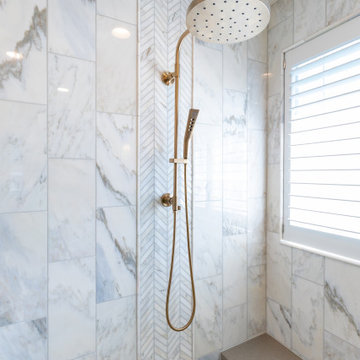
This project included the primary (master) and guest bathroom for this repeat client. The master bath features a custom vanity with recessed sink and quarts countertops, a stunning walk-in shower with a herringbone pattern tile accent, a bench, and a niche. The color pallet and fixture finishes are carried through into the guest bath that features an alcove soaking bathtub.
 KCBR Design | Remodel
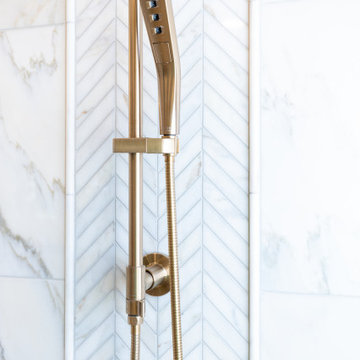
This project included the primary (master) and guest bathroom for this repeat client. The master bath features a custom vanity with recessed sink and quarts countertops, a stunning walk-in shower with a herringbone pattern tile accent, a bench, and a niche. The color pallet and fixture finishes are carried through into the guest bath that features an alcove soaking bathtub.
Find the right local pro for your project

 Carrie Nicholson, RB, BIC, HL1 Director
Huge island style master beige tile and stone tile travertine floor drop-in bathtub photo in Hawaii with a drop-in sink, raised-panel cabinets, medium tone wood cabinets, granite countertops and multicolored walls

 Studio 2G Architects
The size of the master bathroom was a challenge. The simplicity and uniformity of the materials give way to the illusion of a larger space.
In order to achieve this, we carried the floor tile up and over the tub deck. The Arto Tile on the walls runs continuously along all walls creating uniformity.
Photography by Studio 101 West.

 Homes By Dickerson
This Oakmont green-certified home in Moorlands Manor is by locally-owned Homes By Dickerson. On over 3/4 of an acre, this DOUBLE MASTER home is seated in North Raleigh off of Creedmoor road. The Oakmont features a chef's kitchen, oversized walk-in pantry, cabinetry that carries to the ceiling, quartz countertops, multiple fireplaces, and so much more. Site-finished hardwoods, tank-less water heater, sealed crawlspace & custom-quality finishes throughout.
 Homes By Dickerson
This Oakmont green-certified home in Moorlands Manor is by locally-owned Homes By Dickerson. On over 3/4 of an acre, this DOUBLE MASTER home is seated in North Raleigh off of Creedmoor road. The Oakmont features a chef's kitchen, oversized walk-in pantry, cabinetry that carries to the ceiling, quartz countertops, multiple fireplaces, and so much more. Site-finished hardwoods, tank-less water heater, sealed crawlspace & custom-quality finishes throughout.

Sponsored
Fredericksburg, OH

High Point Cabinets
Columbus' Experienced Custom Cabinet Builder | 4x Best of Houzz Winner
 Homes By Dickerson
This Oakmont green-certified home in Moorlands Manor is by locally-owned Homes By Dickerson. On over 3/4 of an acre, this DOUBLE MASTER home is seated in North Raleigh off of Creedmoor road. The Oakmont features a chef's kitchen, oversized walk-in pantry, cabinetry that carries to the ceiling, quartz countertops, multiple fireplaces, and so much more. Site-finished hardwoods, tank-less water heater, sealed crawlspace & custom-quality finishes throughout.
 Homes By Dickerson
This Oakmont green-certified home in Moorlands Manor is by locally-owned Homes By Dickerson. On over 3/4 of an acre, this DOUBLE MASTER home is seated in North Raleigh off of Creedmoor road. The Oakmont features a chef's kitchen, oversized walk-in pantry, cabinetry that carries to the ceiling, quartz countertops, multiple fireplaces, and so much more. Site-finished hardwoods, tank-less water heater, sealed crawlspace & custom-quality finishes throughout.

 VFLA Architecture + Interiors
Inspiration for a mid-sized mid-century modern master light wood floor and beige floor bedroom remodel in Denver with white walls and no fireplace

 Bunker Workshop
Matt Delphenich Photography
Walk-in shower - mid-sized modern 3/4 black and white tile and porcelain tile porcelain tile and black floor walk-in shower idea in Boston with flat-panel cabinets, white cabinets, a wall-mount toilet, white walls, an integrated sink, solid surface countertops, a hinged shower door and white countertops
Walk-in shower - mid-sized modern 3/4 black and white tile and porcelain tile porcelain tile and black floor walk-in shower idea in Boston with flat-panel cabinets, white cabinets, a wall-mount toilet, white walls, an integrated sink, solid surface countertops, a hinged shower door and white countertops

 McKee & Company
Large beach style master beige tile, brown tile, white tile and ceramic tile light wood floor bathroom photo in Orange County with white cabinets, an undermount tub, white walls and a vessel sink

 Studio Sven
Jacob Hand Photography + Motion- Photographer
Example of a mid-sized eclectic l-shaped enclosed kitchen design in Chicago with an undermount sink, flat-panel cabinets, dark wood cabinets, quartz countertops, blue backsplash, terra-cotta backsplash, stainless steel appliances and an island
Example of a mid-sized eclectic l-shaped enclosed kitchen design in Chicago with an undermount sink, flat-panel cabinets, dark wood cabinets, quartz countertops, blue backsplash, terra-cotta backsplash, stainless steel appliances and an island

Sponsored
Sunbury, OH

J.Holderby - Renovations
Franklin County's Leading General Contractors - 2X Best of Houzz!

 TKS Design Group
Download our free ebook, Creating the Ideal Kitchen. DOWNLOAD NOW
The homeowners came to us looking to update the kitchen in their historic 1897 home. The home had gone through an extensive renovation several years earlier that added a master bedroom suite and updates to the front façade. The kitchen however was not part of that update and a prior 1990’s update had left much to be desired. The client is an avid cook, and it was just not very functional for the family.
The original kitchen was very choppy and included a large eat in area that took up more than its fair share of the space. On the wish list was a place where the family could comfortably congregate, that was easy and to cook in, that feels lived in and in check with the rest of the home’s décor. They also wanted a space that was not cluttered and dark – a happy, light and airy room. A small powder room off the space also needed some attention so we set out to include that in the remodel as well.
See that arch in the neighboring dining room? The homeowner really wanted to make the opening to the dining room an arch to match, so we incorporated that into the design.
Another unfortunate eyesore was the state of the ceiling and soffits. Turns out it was just a series of shortcuts from the prior renovation, and we were surprised and delighted that we were easily able to flatten out almost the entire ceiling with a couple of little reworks.
Other changes we made were to add new windows that were appropriate to the new design, which included moving the sink window over slightly to give the work zone more breathing room. We also adjusted the height of the windows in what was previously the eat-in area that were too low for a countertop to work. We tried to keep an old island in the plan since it was a well-loved vintage find, but the tradeoff for the function of the new island was not worth it in the end. We hope the old found a new home, perhaps as a potting table.
Designed by: Susan Klimala, CKD, CBD
Photography by: Michael Kaskel
For more information on kitchen and bath design ideas go to: www.kitchenstudio-ge.com
 Homes By Dickerson
This Oakmont green-certified home in Moorlands Manor is by locally-owned Homes By Dickerson. On over 3/4 of an acre, this DOUBLE MASTER home is seated in North Raleigh off of Creedmoor road. The Oakmont features a chef's kitchen, oversized walk-in pantry, cabinetry that carries to the ceiling, quartz countertops, multiple fireplaces, and so much more. Site-finished hardwoods, tank-less water heater, sealed crawlspace & custom-quality finishes throughout.


 Carrie Wissner Designs
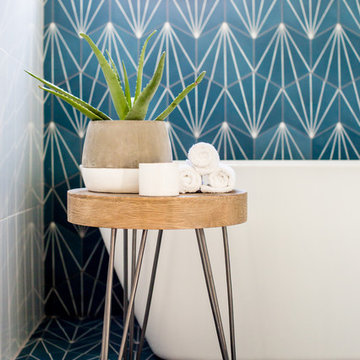
Large transitional master carpeted bedroom photo in New York with gray walls, a corner fireplace and a brick fireplace

Sponsored
Sunbury, OH
J.Holderby - Renovations
Franklin County's Leading General Contractors - 2X Best of Houzz!

 Remodel Works Bath & Kitchen
This project consisted of three bathroom remodels, the master bath a guest bath and a powder bathroom. The designed is carried through all three spaces. The master bathroom features Starmark Cherry vanity in their Farmington door with a java finish topped with Silestone quartz in the White Zeus. A Kohler medicine cabinet and Moen faucet. In the walk in shower custom clear glass shower door was installed. The tile is a 12x24 Arizona tile in the Fibra series called silk. They built a niche and a corner foot shelf.
Photography by Scott Basile
 Homes By Dickerson
This Oakmont green-certified home in Moorlands Manor is by locally-owned Homes By Dickerson. On over 3/4 of an acre, this DOUBLE MASTER home is seated in North Raleigh off of Creedmoor road. The Oakmont features a chef's kitchen, oversized walk-in pantry, cabinetry that carries to the ceiling, quartz countertops, multiple fireplaces, and so much more. Site-finished hardwoods, tank-less water heater, sealed crawlspace & custom-quality finishes throughout.
 Homes By Dickerson
This Oakmont green-certified home in Moorlands Manor is by locally-owned Homes By Dickerson. On over 3/4 of an acre, this DOUBLE MASTER home is seated in North Raleigh off of Creedmoor road. The Oakmont features a chef's kitchen, oversized walk-in pantry, cabinetry that carries to the ceiling, quartz countertops, multiple fireplaces, and so much more. Site-finished hardwoods, tank-less water heater, sealed crawlspace & custom-quality finishes throughout.
123