
Search results for "Master carries" in Home Design Ideas

 Homes By Dickerson
This Oakmont green-certified home in Moorlands Manor is by locally-owned Homes By Dickerson. On over 3/4 of an acre, this DOUBLE MASTER home is seated in North Raleigh off of Creedmoor road. The Oakmont features a chef's kitchen, oversized walk-in pantry, cabinetry that carries to the ceiling, quartz countertops, multiple fireplaces, and so much more. Site-finished hardwoods, tank-less water heater, sealed crawlspace & custom-quality finishes throughout.

 Creative Surfaces Countertops & Tile
This new home near Crofton, NE was essentially designed by the homeowner herself. She wanted white to be the focus of her new kitchen and after a little bit of research she knew Cambria carried the best selection of white countertop designs. Her home features Cambria Ella in the large galley style kitchen on her island and perimeter which is accented with her slate appliances. The white farmhouse sink gives her kitchen a little bit of that country charm. So that the home was not white throughout she incorporated dark cabinetry in the bathrooms. A small powder bath on the main level features a Cambria Minera countertop; the master bath vanity countertops are Cambria Brittanicca and the children's bathroom showcases Cambria Berwyn. The home office brings some masculinity into the home with dark wood cabinets and Cambria Laneshaw.

 Lucy Harris Studio
Notable decor elements include: Nomades rug from ALT for Living, vintage Chaise Longue from 1stDibs upholstered in Holland and Sherry Chamonix fabric, Lawson Fenning Thin Frame cabinet, Carrie Crawford “Limestone” painting from Uprise Art.
Photography by Sharon Radisch
Find the right local pro for your project


 Remodel Works Bath & Kitchen
This project consisted of three bathroom remodels, the master bath a guest bath and a powder bathroom. The designed is carried through all three spaces. The master bathroom features Starmark Cherry vanity in their Farmington door with a java finish topped with Silestone quartz in the White Zeus. A Kohler medicine cabinet and Moen faucet. In the walk in shower custom clear glass shower door was installed. The tile is a 12x24 Arizona tile in the Fibra series called silk. They built a niche and a corner foot shelf.
Photography by Scott Basile

 Four Brothers Design + Build
Kitchen - small transitional l-shaped medium tone wood floor and brown floor kitchen idea in DC Metro with an undermount sink, recessed-panel cabinets, white cabinets, quartz countertops, white backsplash, subway tile backsplash, stainless steel appliances, no island and gray countertops

 Carrie Nicholson, RB, BIC, HL1 Director
Upon entering, what immediately differentiates this property from others you may see at Kukio are grand columns found throughout the home. Each column is intricately engraved with soft botanical patterns, a unique design feature that gives you a glimpse of Hawaii’s architectural history. The columns are said to be reminiscent of the late 1800’s historic Hawaiian architecture found in palaces occupied by Hawaii’s Royalty.

Sponsored
Delaware, OH

Buckeye Basements, Inc.
Central Ohio's Basement Finishing ExpertsBest Of Houzz '13-'21


 Remodel Works Bath & Kitchen
This luxurious master bathroom features premier shower technology #isteamcontrols and extensive shower system for ultimate shower comfort, a Schon Amelia #freestandingtub, and #iconbtubvalve system to enhance the bathroom experience. In this grand, open shower with a #swingshowerdoor and pewter #polishedslicedpebblegrout, and #benchseat further carries through the natural tone of the bathroom.



 FBN Construction
Trent Bell
Urban master light wood floor bedroom photo in Boston with gray walls and no fireplace
Urban master light wood floor bedroom photo in Boston with gray walls and no fireplace

 Cambria
 is endlessly versatile, as evidenced in this home renovation by @CopperCreekLLC. White and marbled quartz designs carry a cohesive look throughout the home and elevate each space, from stunning mixed-finish kitchen to a luxurious master bath and lovely laundry space. [Featured Designs: Ella™, Swanbridge™, and White Cliff™] Photographer: Athena Pelton http://athenapelton.com/


 Remodel Works Bath & Kitchen
This master bathroom remodel carried the clean contemporary feel from their kitchen remodel into this space. The cabinets is also from Starmark Cabinetry, in the Hudson door with Richelieu pulls. The fixtures and accessories are all chrome finishes. The faucets are from the Moen Voss line. The double sink vanity counter is a Ceasarstone raw concrete countertop with white under-mount sinks are from Kohler. The walk-in shower has a custom frame-less shower enclosure. The decorative liner in the shower is from Bedrosians tile, the Eclipse series mosaic glass liner.
Photography By: Scott Basile
 Bradford Custom Homes & Remodeling
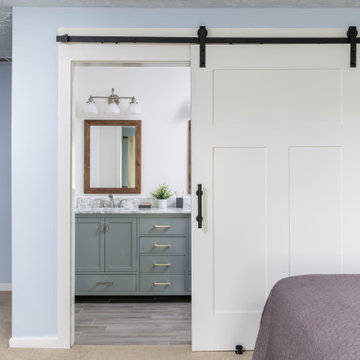
A white sliding door on a dark exposed track opens from the bedroom to the bathroom. Through the opening, the wood-framed mirror and gray-green vanity carry the room’s restrained palette.

 Brizo Faucet
The Tresa Bath Collection by Brizo® reunites us with the past by taking design elements from the earliest of European fountains. A simple bend in the neck and traditional styling provide the classic feel of these graceful structures.
Tresa was designed to carry with it an antique vibe—while still living in the modern era. With a Victorian body and modern technology within, it truly represents the best of both worlds.

 HAVEN design+building llc
The Classic styling and materials are carried throughout the Master Bedro0m and adjoining Bathroom.
photos: HAVEN design+building llc
Large trendy master medium tone wood floor bedroom photo in Burlington with white walls, a standard fireplace and a tile fireplace
Large trendy master medium tone wood floor bedroom photo in Burlington with white walls, a standard fireplace and a tile fireplace




 CIRCLE Design Studio
Kip Dawkins
Small minimalist subway tile and beige tile porcelain tile powder room photo in Richmond with furniture-like cabinets, dark wood cabinets, a one-piece toilet, white walls, a vessel sink, wood countertops and brown countertops
Small minimalist subway tile and beige tile porcelain tile powder room photo in Richmond with furniture-like cabinets, dark wood cabinets, a one-piece toilet, white walls, a vessel sink, wood countertops and brown countertops

 Keitaro Yoshioka Photography
Back Bay residential interior photography project Boston MA Client/Designer: Nicole Carney LLC
Photography: Keitaro Yoshioka Photography
Inspiration for a transitional gray tile white floor alcove shower remodel in Boston
Inspiration for a transitional gray tile white floor alcove shower remodel in Boston
124