
Search results for "Master carries" in Home Design Ideas
 Mi Decor
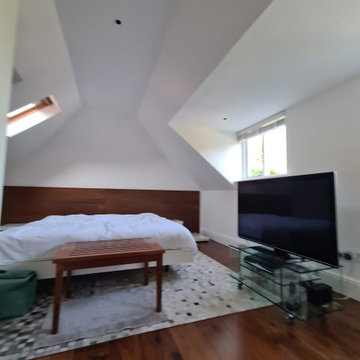
Bespoke Master bedroom transformation by www.midecor.co.uk made in Cobham KT11. Full room dust free sanding, reinforce crack and hand painted finish carried out in Farrow and Ball paints.
 Mi Decor
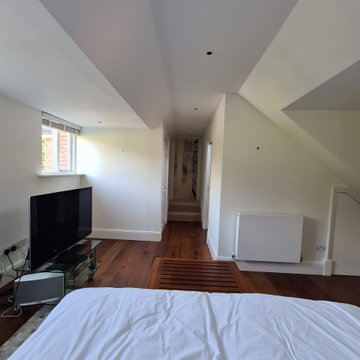
Bespoke Master bedroom transformation by www.midecor.co.uk made in Cobham KT11. Full room dust free sanding, reinforce crack and hand painted finish carried out in Farrow and Ball paints.

 Kitchens by Good Guys
Our Ryan Way project was a kitchen and a master bathroom remodel. Here in the kitchen, we have white painted shaker cabinets with a glaze for both the perimeter and island, with travertine flooring, travertine backsplash, and granite countertops. The whole home has beautiful travertine throughout, really carrying the traditional style in the whole home.
Find the right local pro for your project

 Visbeen Architects
Designed with an open floor plan and layered outdoor spaces, the Onaway is a perfect cottage for narrow lakefront lots. The exterior features elements from both the Shingle and Craftsman architectural movements, creating a warm cottage feel. An open main level skillfully disguises this narrow home by using furniture arrangements and low built-ins to define each spaces’ perimeter. Every room has a view to each other as well as a view of the lake. The cottage feel of this home’s exterior is carried inside with a neutral, crisp white, and blue nautical themed palette. The kitchen features natural wood cabinetry and a long island capped by a pub height table with chairs. Above the garage, and separate from the main house, is a series of spaces for plenty of guests to spend the night. The symmetrical bunk room features custom staircases to the top bunks with drawers built in. The best views of the lakefront are found on the master bedrooms private deck, to the rear of the main house. The open floor plan continues downstairs with two large gathering spaces opening up to an outdoor covered patio complete with custom grill pit.

 Ward+Blake Architects
This custom residence exploits its southern exposure with a daylight basement that opens out to unencumbered mountain views. Interior finishes such as inlaid wood ceilings, Oklahoma sandstone masonry, and log wrapped steel columns, carry the ubiquitous natural tones of the site into the interior with a refined touch. Designed by Ward+Blake Architects in Jackson, Wyoming.
Photo Credit: Douglas Kahn

 Daniel Jackson Photo
Design by Barbara Cooper of Staged Impressions, LLC and Beth Delligatti The Painted Lady - Home of Shabby Chic Decor. Wine color in the chaise lounge is carried through the design in the ceiling and window treatments and is a perfect compliment to the light green wall color. Photo by Daniel Jackson




 Viking Renovations LLC
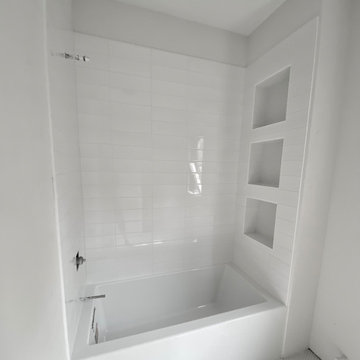
The simple, yet clean design elements from the master bath are carried through into this guest bath. Niches completed in Restore Satin White 10"x11" Glazed Ceramic Penny Round Mosaic Tile. Shower walls are stacked, 4"x12" Glazed Ceramic Bright White Subway Tile. Accented with Bleached Wood Grout. All moisture proofing materials and trims are Schluter products.

 DBK Home
The vanity is a beautiful drawer style vanity, which provides great storage, is cerused oak with satin nickel ring pulls and caps on the feet. The more tradition lines of the woodwork, marry the more contemporary lines of the hardware around the bathroom in the ring pulls. We carry that circular shape throughout.
 Visbeen Architects
Designed with an open floor plan and layered outdoor spaces, the Onaway is a perfect cottage for narrow lakefront lots. The exterior features elements from both the Shingle and Craftsman architectural movements, creating a warm cottage feel. An open main level skillfully disguises this narrow home by using furniture arrangements and low built-ins to define each spaces’ perimeter. Every room has a view to each other as well as a view of the lake. The cottage feel of this home’s exterior is carried inside with a neutral, crisp white, and blue nautical themed palette. The kitchen features natural wood cabinetry and a long island capped by a pub height table with chairs. Above the garage, and separate from the main house, is a series of spaces for plenty of guests to spend the night. The symmetrical bunk room features custom staircases to the top bunks with drawers built in. The best views of the lakefront are found on the master bedrooms private deck, to the rear of the main house. The open floor plan continues downstairs with two large gathering spaces opening up to an outdoor covered patio complete with custom grill pit.

 DMJ Services
Slate is a great way to go for neutral yet varied tones. It allows for so many different color schemes but still has that calming effect of natural stone. I wasn't crazy about the choice of slab coloring, but I love the idea of going doorless and carrying on to the tub deck. I think it turned out beautifully. We have a short video clip of the entire master bathroom on you tube under dmj services slate tile installation.

 Showplace Cabinetry
Door style: Pendleton W | Species: Maple | Finish: Harvest, Autumn
The upstairs master suite includes a large master bath, as well as spacious built-in dressers and storage, all created with Showplace cabinetry and components.
Learn more about Showplace Wood Products: http://www.showplacewood.com/
 Showplace Cabinetry
Door style: Breckenridge | Species: Cherry | Finish: Pecan with Ebony glaze
Note the creative two-level, his-and-hers design of the master bath.
Learn more about our Breckenridge door style: http://www.showplacewood.com/DOORS/breckenridge/Doors.Brk.html

Sponsored
Columbus, OH

Hope Restoration & General Contracting
Columbus Design-Build, Kitchen & Bath Remodeling, Historic Renovations

 Carrie D Mader
The perfect place to get ready for the evening!
Small eclectic master carpeted and beige floor bedroom photo in Las Vegas
Small eclectic master carpeted and beige floor bedroom photo in Las Vegas


 Tracy McGuire Interiors
Inspiration for a mid-sized contemporary master ceramic tile freestanding bathtub remodel in Portland with shaker cabinets, white cabinets, gray walls, an undermount sink, quartzite countertops and white countertops

 Luxurious Spaces by Leslie Sipes
Hummingbird Media
Small country master carpeted bedroom photo in Oklahoma City with green walls
Small country master carpeted bedroom photo in Oklahoma City with green walls

Sponsored
Columbus, OH

Wannemacher Interiors
Customized Award-Winning Interior Design Solutions in Franklin Cnty OH

 Design Fixation [Faith Provencher]
Photo: Faith Towers © 2016 Houzz
Example of a country bathroom design in Boston
Example of a country bathroom design in Boston

 Turnstone Custom Homes
Inspiration for a large transitional master gray tile porcelain tile and gray floor freestanding bathtub remodel with gray walls

 Roland Builder, Inc.
This premier model home in the new Garden Homes phase of Orchard Glen showcases our very popular “one-story” floor plan. The exterior of the home has Craftsman style design elements that are carried through to the interior. The home features a generous master suite with a large ceramic shower, custom vanities, and large walk-in closet. The stunning custom kitchen features painted cabinetry, granite countertops and stainless steel appliances. The sunroom features a stone arch, vaulted ceiling and large windows.
Alan Wycheck Photography
132