
Search results for "Master carries" in Home Design Ideas
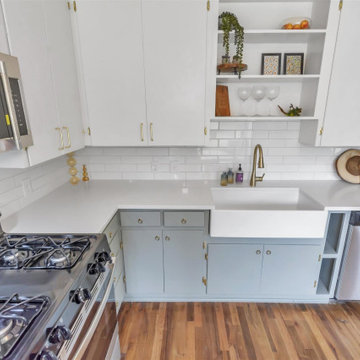
 Cemare Design
Total remodel of a 1950's house, 45 minutes away from downtown Austin. Charming original hardwood floors are kept, sanded and re-stained. The kitchen is flanked by two living spaces on either side and is opened up by a rustic beam complementing the floors. Two toned cabinets create a lovely rhythm. Sage green base cabinets carry the greenery inside. Custom millwork shelving generate ample storage in the kitchen, while built in bench provides a lovely nook. The new master suit has a barn door, a curb less shower, double vanity, and terrazzo tile that carries throughout the floor on to the accent wall.
The project was a total renovation including new electrical, new plumbing, new HVAC as well as new finish work such as tile and carpentry.

 Aria Stone Gallery
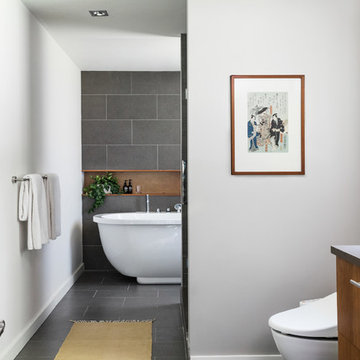
The master bathroom upholds the modern tradition of the home by incorporating the custom wood cabinetry with white, polished marble. Here, Bianco Extra marble is used for the countertops and fully cladded backsplash that extends to the ceiling.Adjacent to the vanity is a grey goose wall and shower. By creating a custom curbless shower, the stone is able to be carried from floor-to-ceiling and wall-to-wall to create a stunning accent wall that is the perfect compliment to the sleek surfaces of the cabinetry and countertops.
 Aria Stone Gallery
The master bathroom upholds the modern tradition of the home by incorporating the custom wood cabinetry with white, polished marble. Here, Bianco Extra marble is used for the countertops and fully cladded backsplash that extends to the ceiling.Adjacent to the vanity is a grey goose wall and shower. By creating a custom curbless shower, the stone is able to be carried from floor-to-ceiling and wall-to-wall to create a stunning accent wall that is the perfect compliment to the sleek surfaces of the cabinetry and countertops.
Find the right local pro for your project


 Sapphire Homes
Master Bathroom with dual vanities
Inspiration for a timeless master beige tile and mosaic tile ceramic tile and beige floor double shower remodel in Seattle with flat-panel cabinets, dark wood cabinets, a two-piece toilet, white walls, a drop-in sink, tile countertops and a hinged shower door
Inspiration for a timeless master beige tile and mosaic tile ceramic tile and beige floor double shower remodel in Seattle with flat-panel cabinets, dark wood cabinets, a two-piece toilet, white walls, a drop-in sink, tile countertops and a hinged shower door

 Christy Allen Designs
Michele Lee Willson
Living room - modern living room idea in San Francisco with white walls and a media wall
Living room - modern living room idea in San Francisco with white walls and a media wall

 Rosehall Homes
Mid-sized trendy master gray tile, white tile and stone tile dark wood floor and brown floor freestanding bathtub photo in Toronto with flat-panel cabinets, white cabinets, an undermount sink, solid surface countertops, gray walls and white countertops

Sponsored
Sunbury, OH

J.Holderby - Renovations
Franklin County's Leading General Contractors - 2X Best of Houzz!

 Astro Design Inc.
Designer: Astro Design Centre, Ottawa Canada
Photos: JVL Photography
The theme for this design was clean lines, symmetry and harmony. They played up the natural beauty surrounding the house, by enhancing the natural light and introducing new textures that would give the space a modern look. Being centred in a wooden lot, we chose to carry natural materials like walnut, marble and slate into the room. However, to add drama and contrast, the elements are juxtaposed with industrial lighting, square high-polished fixtures and a factory-style barn door.

 Harmoni Designs + Build
Architecture & Design by: Harmoni Designs, LLC.
The steam shower has a built-in shower bench clad in travertine marble. The bench top is granite that matches the countertops, soap niche sill, etc. The electric floor heat is carried up to warm the shower bench. The handheld shower sprayer is conveniently located by the shower bench for shaving and a splash of cold water during a nice long steam. Coming home to this master bathroom is like paying a visit to the spa.

 K. Gennaro Photography
Pinks and oranges are carried from the living room decor into the master bedroom and throughout the home. The bold pillow and blanket are the perfect compliments to the pops of color in the graphic of the comforter.
Products and styling courtesy of Wayfair.com Photo by Kayli Gennaro

 Masters Countertops
This upscale Condo had a Hall bath that was anything but upscale. The builder model bathtub and fixtures were not up to the owner’s standards. The molded plastic theme carried over to the vanity top with an “integrated molded sink”. The large plate glass mirror completed the look.
We installed a deep acrylic soaking tub with large format porcelain tile walls, and a recessed niche with a matching quartz sill. The vitreous china sink is mounted under a rich quartz vanity top, and a large recessed medicine cabinet with LED light bars integrated into the mirror adorns the wall.

 Burdge & Associates Architects
Oceanfront home designed by Burdge and Associates Architects in Malibu, CA.
Inspiration for a large coastal master dark wood floor and brown floor bedroom remodel in Los Angeles with a standard fireplace, a stone fireplace and white walls
Inspiration for a large coastal master dark wood floor and brown floor bedroom remodel in Los Angeles with a standard fireplace, a stone fireplace and white walls
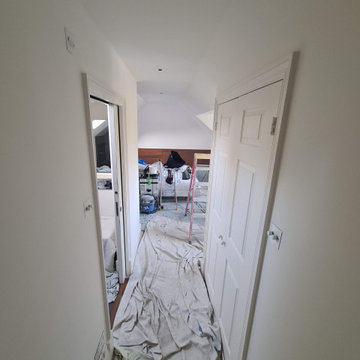
 Mi Decor
Bespoke Master bedroom transformation by www.midecor.co.uk made in Cobham KT11. Full room dust free sanding, reinforce crack and hand painted finish carried out in Farrow and Ball paints.


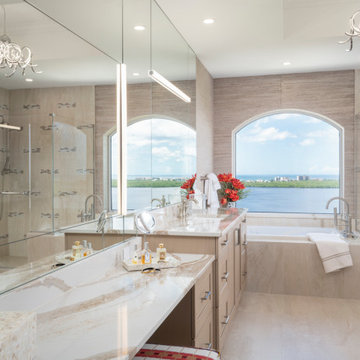
 EDC INTERIORS INC
Looking at the master bathroom from the Missus' side of things, the custom cabinetry carries through but accommodates a vanity area with a custom vanity bench built in. Again, with both ample counter space and storage space, the lighting on her side provides illumination from all sides to eliminate misleading shadows. In the upper left of the photo, you can espy the central, contemporary chandelier, which is one of many like-minded chandeliers throughout the house. While this master bathroom may initially appear quite neutral, one need only look closely at the boho/ethnic-inspired upholstery, the colorful splash of bouquet, and the carefully considered yet subtle colors throughout the room.

 Visbeen Architects
Designed with an open floor plan and layered outdoor spaces, the Onaway is a perfect cottage for narrow lakefront lots. The exterior features elements from both the Shingle and Craftsman architectural movements, creating a warm cottage feel. An open main level skillfully disguises this narrow home by using furniture arrangements and low built-ins to define each spaces’ perimeter. Every room has a view to each other as well as a view of the lake. The cottage feel of this home’s exterior is carried inside with a neutral, crisp white, and blue nautical themed palette. The kitchen features natural wood cabinetry and a long island capped by a pub height table with chairs. Above the garage, and separate from the main house, is a series of spaces for plenty of guests to spend the night. The symmetrical bunk room features custom staircases to the top bunks with drawers built in. The best views of the lakefront are found on the master bedrooms private deck, to the rear of the main house. The open floor plan continues downstairs with two large gathering spaces opening up to an outdoor covered patio complete with custom grill pit.

 Parc Monceau
The peaceful guest bathroom is filled with nautical inspired blue hues. The beach vibe is carried throughout with the water-like tiles to the star-fish decorations.


Sponsored
Sunbury, OH
J.Holderby - Renovations
Franklin County's Leading General Contractors - 2X Best of Houzz!
 Cameron Getter Design
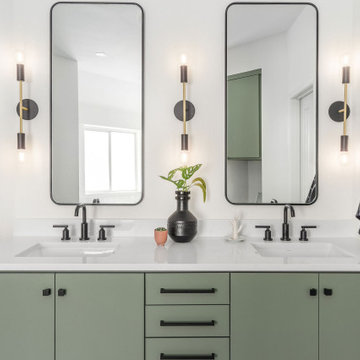
Bathroom Remodel with custom built double sink vanity, in Sherwin Williams Retreat, a soft greenish grey color. We carried the matte black within the cabinet hardware, mirrors, and wall-mounted sconce lights. We did Puro quartz countertop which has beautiful subtle, creamy movement and texture when looking at it in person. We opted for flat panel cabinetry design for a modern and sleek look.


 Aria Stone Gallery
The master bathroom upholds the modern tradition of the home by incorporating the custom wood cabinetry with white, polished marble. Here, Bianco Extra marble is used for the countertops and fully cladded backsplash that extends to the ceiling.Adjacent to the vanity is a grey goose wall and shower. By creating a custom curbless shower, the stone is able to be carried from floor-to-ceiling and wall-to-wall to create a stunning accent wall that is the perfect compliment to the sleek surfaces of the cabinetry and countertops.
135