
Search results for "Master carries" in Home Design Ideas

 Jennifer Hayman Design Group
Inspiration for a mid-sized traditional partial sun backyard gravel formal garden in Toronto for summer.
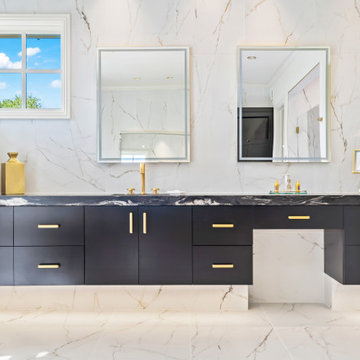
 KCBR Design | Remodel
This stunning Modern Lux design remodel includes the primary (master) bathroom, bedroom, and custom closet. Our clients wanted to update their space to reflect their personal style. The large tile marble is carried out through the bathroom in the heated flooring and backsplash. The dark vanities and gold accents in the lighting, and fixtures throughout the space give an opulent feel. New hardwood floors were installed in the bedroom and custom closet. The space is just what our clients asked for bright, clean, sophisticated, modern, and luxurious!

 M2 Design
A luxurious spa inspired master bath designed by Carrie Maniaci with the M2 Design Group. The bath features custom cabinets, limestone floors, quartzite countertops, custom designed free standing tub with Walker Zanger mosaic tile and a 1 x 2 stacked stone. The back wall features a waterfall and the custom tub is designed to overflow into the rocks underneath. A dual shower with is complete with rain heads and body jets. The room also was designed with a steam room and infared sauna. Lighting by Fine Art Lamps, M2 Design Group worked on this from initial design concept to move-in. They were involved in every decision on architectural plans, build phase, selecting all finish-out items and furnishings and accessories.
Find the right local pro for your project

 Flooring Lane
Bathrooms need some of the most durable flooring due to their high moisture and high traffic characteristics. Vinyl planks are a clear choice. They are durable, water-resistant and easy to install. Not only do they look great but they come at a great price point too!
Flooring Lane carries a wide variety of high quality, durable vinyl plank flooring. If you haven't explored vinyl flooring in a while we encourage you to take a look. We think you will be surprised!

 Pillar Construction & Remodel
Kim Lindsey Photography
Drop-in bathtub - mid-sized coastal master blue tile, gray tile and marble tile marble floor and gray floor drop-in bathtub idea in Jacksonville with recessed-panel cabinets, white cabinets, gray walls, an undermount sink, a hinged shower door and white countertops
Drop-in bathtub - mid-sized coastal master blue tile, gray tile and marble tile marble floor and gray floor drop-in bathtub idea in Jacksonville with recessed-panel cabinets, white cabinets, gray walls, an undermount sink, a hinged shower door and white countertops

 Cambria
 is endlessly versatile, as evidenced in this home renovation by @CopperCreekLLC. White and marbled quartz designs carry a cohesive look throughout the home and elevate each space, from stunning mixed-finish kitchen to a luxurious master bath and lovely laundry space. [Featured Designs: Ella™, Swanbridge™, and White Cliff™] Photographer: Athena Pelton http://athenapelton.com/

 Meyer Design
The his & hers vanity set up gives plenty of room for the walk-in shower and master bathtub. The tall ceilings give an open loft feel that carries into the rest of the master suite.

Sponsored
Columbus, OH
Free consultation for landscape design!

Peabody Landscape Group
Franklin County's Reliable Landscape Design & Contracting


 Dan Nelson, Designs Northwest Architects
Photography by Lucas Henning.
Inspiration for a small modern loft-style porcelain tile and beige floor bedroom remodel in Seattle with gray walls, a two-sided fireplace and a tile fireplace
Inspiration for a small modern loft-style porcelain tile and beige floor bedroom remodel in Seattle with gray walls, a two-sided fireplace and a tile fireplace
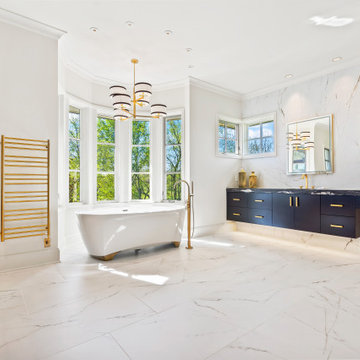 KCBR Design | Remodel
This stunning Modern Lux design remodel includes the primary (master) bathroom, bedroom, and custom closet. Our clients wanted to update their space to reflect their personal style. The large tile marble is carried out through the bathroom in the heated flooring and backsplash. The dark vanities and gold accents in the lighting, and fixtures throughout the space give an opulent feel. New hardwood floors were installed in the bedroom and custom closet. The space is just what our clients asked for bright, clean, sophisticated, modern, and luxurious!

 Carrie Hayward Design
The dressing room is a passthrough to the master bath.
Photo © Bethany Nauert
Inspiration for a small eclectic women's vinyl floor and brown floor dressing room remodel in Los Angeles with flat-panel cabinets and white cabinets
Inspiration for a small eclectic women's vinyl floor and brown floor dressing room remodel in Los Angeles with flat-panel cabinets and white cabinets
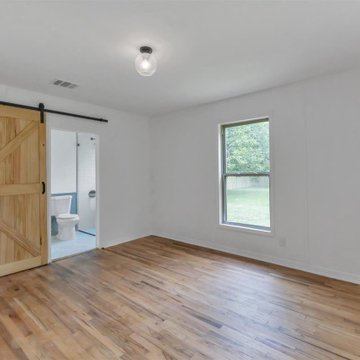
 Cemare Design
Total remodel of a 1950's house, 45 minutes away from downtown Austin. Charming original hardwood floors are kept, sanded and re-stained. The kitchen is flanked by two living spaces on either side and is opened up by a rustic beam complementing the floors. Two toned cabinets create a lovely rhythm. Sage green base cabinets carry the greenery inside. Custom millwork shelving generate ample storage in the kitchen, while built in bench provides a lovely nook. The new master suit has a barn door, a curb less shower, double vanity, and terrazzo tile that carries throughout the floor on to the accent wall.
The project was a total renovation including new electrical, new plumbing, new HVAC as well as new finish work such as tile and carpentry.

 Abundance Organizing
Kieran Wagner (www.kieranwagner.com)
Example of a trendy dedicated laundry room design in Richmond with white cabinets, blue walls, a drop-in sink and a side-by-side washer/dryer
Example of a trendy dedicated laundry room design in Richmond with white cabinets, blue walls, a drop-in sink and a side-by-side washer/dryer

Sponsored
Columbus, OH

Hope Restoration & General Contracting
Columbus Design-Build, Kitchen & Bath Remodeling, Historic Renovations

 Ashwood Designs and Custom Homes
Award-Winning Custom Home Builder in Central Houston. We are a design/build company offering clients 3D renderings to see their design before work begins.
www.ashwooddesigns.com
TK Images

 Laura Manchee Designs
The master bath was redesigned to incorporate a separate water closet and a walking shower. A built in curved vanity was removed to accommodate a large soaking tub. Coastal blues continued to make an appearance in the painted vanity and backsplash tile carried throughout the shower.

 Baine Contracting, Inc.
Claw-foot bathtub - mid-sized coastal master beige tile and ceramic tile porcelain tile claw-foot bathtub idea in New York with a pedestal sink, beaded inset cabinets, marble countertops, a one-piece toilet, white walls and white cabinets
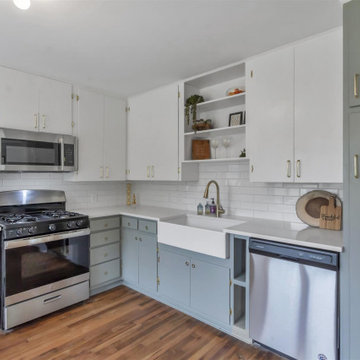 Cemare Design
Total remodel of a 1950's house, 45 minutes away from downtown Austin. Charming original hardwood floors are kept, sanded and re-stained. The kitchen is flanked by two living spaces on either side and is opened up by a rustic beam complementing the floors. Two toned cabinets create a lovely rhythm. Sage green base cabinets carry the greenery inside. Custom millwork shelving generate ample storage in the kitchen, while built in bench provides a lovely nook. The new master suit has a barn door, a curb less shower, double vanity, and terrazzo tile that carries throughout the floor on to the accent wall.
The project was a total renovation including new electrical, new plumbing, new HVAC as well as new finish work such as tile and carpentry.

Sponsored
Delaware, OH

Buckeye Basements, Inc.
Central Ohio's Basement Finishing ExpertsBest Of Houzz '13-'21
 Cemare Design
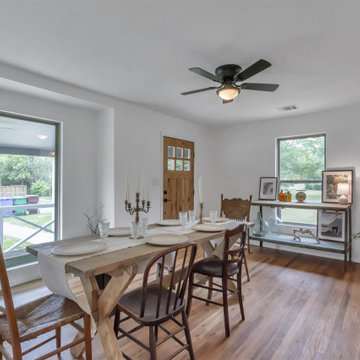
Total remodel of a 1950's house, 45 minutes away from downtown Austin. Charming original hardwood floors are kept, sanded and re-stained. The kitchen is flanked by two living spaces on either side and is opened up by a rustic beam complementing the floors. Two toned cabinets create a lovely rhythm. Sage green base cabinets carry the greenery inside. Custom millwork shelving generate ample storage in the kitchen, while built in bench provides a lovely nook. The new master suit has a barn door, a curb less shower, double vanity, and terrazzo tile that carries throughout the floor on to the accent wall.
The project was a total renovation including new electrical, new plumbing, new HVAC as well as new finish work such as tile and carpentry.
 Cemare Design
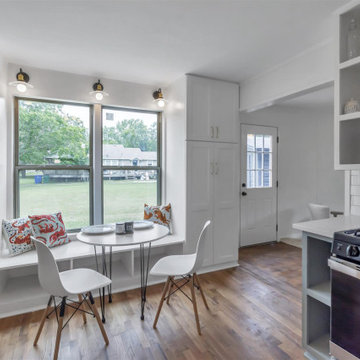
Total remodel of a 1950's house, 45 minutes away from downtown Austin. Charming original hardwood floors are kept, sanded and re-stained. The kitchen is flanked by two living spaces on either side and is opened up by a rustic beam complementing the floors. Two toned cabinets create a lovely rhythm. Sage green base cabinets carry the greenery inside. Custom millwork shelving generate ample storage in the kitchen, while built in bench provides a lovely nook. The new master suit has a barn door, a curb less shower, double vanity, and terrazzo tile that carries throughout the floor on to the accent wall.
The project was a total renovation including new electrical, new plumbing, new HVAC as well as new finish work such as tile and carpentry.
 Cemare Design
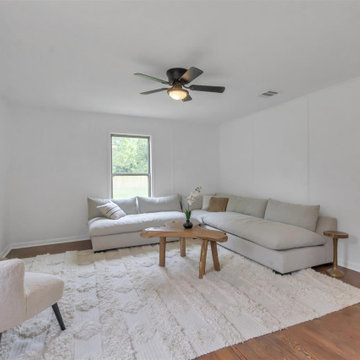
Total remodel of a 1950's house, 45 minutes away from downtown Austin. Charming original hardwood floors are kept, sanded and re-stained. The kitchen is flanked by two living spaces on either side and is opened up by a rustic beam complementing the floors. Two toned cabinets create a lovely rhythm. Sage green base cabinets carry the greenery inside. Custom millwork shelving generate ample storage in the kitchen, while built in bench provides a lovely nook. The new master suit has a barn door, a curb less shower, double vanity, and terrazzo tile that carries throughout the floor on to the accent wall.
The project was a total renovation including new electrical, new plumbing, new HVAC as well as new finish work such as tile and carpentry.
128