
Search results for "Master carries" in Home Design Ideas

 Pyramid Marble & Granite
This homeowner decided to go with Calcatta Laza in the kitchen with a FULL HEIGHT BACKSPLASH! This adds a "wow" statement as soon as you walk in the room. They also used the Laza on their buffet, powder rooms, wine bar, and fireplace hearth. The laundry room and pantry areas feature Cirrus quartz. This homeowner knew exactly how to match the top with their unique and stunning backsplash. Their attention to detail and elegance carries on into the master bath where they used Taj Mahal Quartzite with a mitered edge. Lastly, the upstairs full bath and coffee bar features statuary Classique quartz. We are so happy they let us be a part of this beautiful remodel. It turned out to be absolutely stunning. Come into Pyramid today to see how you can get this look in your home!

 dRemodeling Design-Build
The stylish matte black trend carries on over to the vanity area, as seen in the lined-mirror and sink fixture. The reclaimed wood vanity from Signature Hardware perfectly accentuates the vintage-inspired tile flooring, bringing the tour of this eclectic rustic farmhouse guest bathroom to an end. Next stop: the kitchen!

 Light House Design
A physician couple loved the location and interior of their Brookline home, but wanted to perform radical surgery on the front facade. The existing Tudoresque entry seemed out of place, and the front stairs were crumbling. We rebuilt the front addition, changing the roofline to create a dressing off the master bedroom. A custom aluminum pergola was built to break up the height and add interest, which transitions to a plexiglass covered entryway. Note the water chains that carry water from the integral plexi roof gutters to the built in planters below.
Find the right local pro for your project
 Cornerstone Timberframes
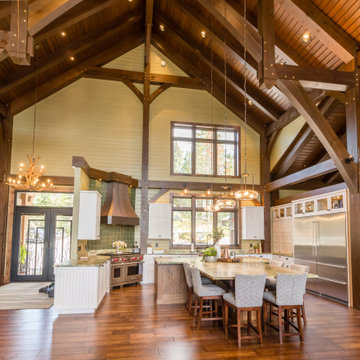
This 6,850-square-foot timber frame home sits on Lake of the Woods, Ontario, designed by Solomon Design Group and completed in 2018. Three hammer beam trusses in white pine carry the vaulted roof across the great room, with curving tie beams and sculpted beam ends adding character throughout the entry porch and interior. An 18 ft x 18 ft four-gabled gazebo and an extended lakeside canopy round out the exterior, while timber framing carries through into the den, day spa, and master bedroom. 4 bedrooms, 4 bathrooms, built to handle lakefront exposure and Northern Ontario winters.
 Cornerstone Timberframes
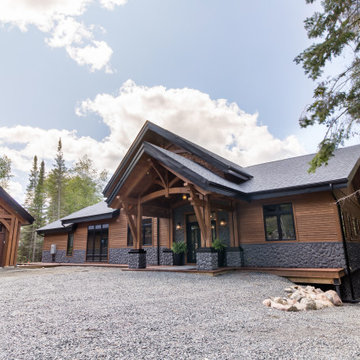
This 6,850-square-foot timber frame home sits on Lake of the Woods, Ontario, designed by Solomon Design Group and completed in 2018. Three hammer beam trusses in white pine carry the vaulted roof across the great room, with curving tie beams and sculpted beam ends adding character throughout the entry porch and interior. An 18 ft x 18 ft four-gabled gazebo and an extended lakeside canopy round out the exterior, while timber framing carries through into the den, day spa, and master bedroom. 4 bedrooms, 4 bathrooms, built to handle lakefront exposure and Northern Ontario winters.
 Cornerstone Timberframes
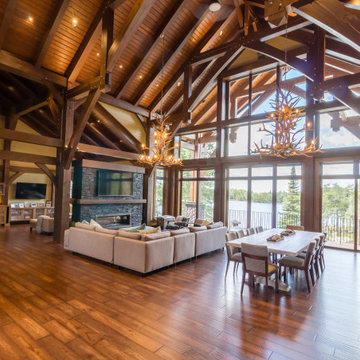
This 6,850-square-foot timber frame home sits on Lake of the Woods, Ontario, designed by Solomon Design Group and completed in 2018. Three hammer beam trusses in white pine carry the vaulted roof across the great room, with curving tie beams and sculpted beam ends adding character throughout the entry porch and interior. An 18 ft x 18 ft four-gabled gazebo and an extended lakeside canopy round out the exterior, while timber framing carries through into the den, day spa, and master bedroom. 4 bedrooms, 4 bathrooms, built to handle lakefront exposure and Northern Ontario winters.
 Cornerstone Timberframes
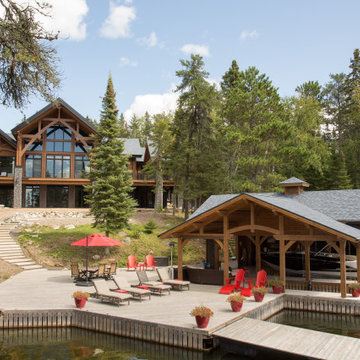
This 6,850-square-foot timber frame home sits on Lake of the Woods, Ontario, designed by Solomon Design Group and completed in 2018. Three hammer beam trusses in white pine carry the vaulted roof across the great room, with curving tie beams and sculpted beam ends adding character throughout the entry porch and interior. An 18 ft x 18 ft four-gabled gazebo and an extended lakeside canopy round out the exterior, while timber framing carries through into the den, day spa, and master bedroom. 4 bedrooms, 4 bathrooms, built to handle lakefront exposure and Northern Ontario winters.

Sponsored
Sunbury, OH

J.Holderby - Renovations
Franklin County's Leading General Contractors - 2X Best of Houzz!
 Cornerstone Timberframes
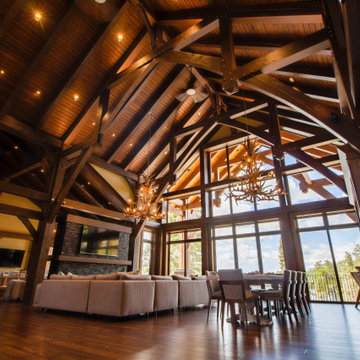
This 6,850-square-foot timber frame home sits on Lake of the Woods, Ontario, designed by Solomon Design Group and completed in 2018. Three hammer beam trusses in white pine carry the vaulted roof across the great room, with curving tie beams and sculpted beam ends adding character throughout the entry porch and interior. An 18 ft x 18 ft four-gabled gazebo and an extended lakeside canopy round out the exterior, while timber framing carries through into the den, day spa, and master bedroom. 4 bedrooms, 4 bathrooms, built to handle lakefront exposure and Northern Ontario winters.
 Cornerstone Timberframes
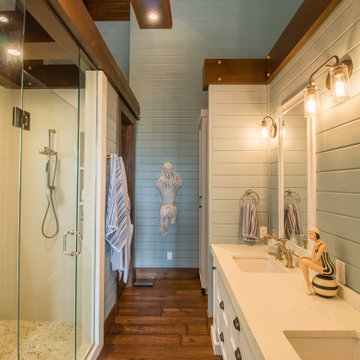
This 6,850-square-foot timber frame home sits on Lake of the Woods, Ontario, designed by Solomon Design Group and completed in 2018. Three hammer beam trusses in white pine carry the vaulted roof across the great room, with curving tie beams and sculpted beam ends adding character throughout the entry porch and interior. An 18 ft x 18 ft four-gabled gazebo and an extended lakeside canopy round out the exterior, while timber framing carries through into the den, day spa, and master bedroom. 4 bedrooms, 4 bathrooms, built to handle lakefront exposure and Northern Ontario winters.

 Ty Evans, Windermere Real Estate/BI, Inc.
Vista Estate Imaging
Example of a large farmhouse bathroom design in Seattle with recessed-panel cabinets and gray cabinets
Example of a large farmhouse bathroom design in Seattle with recessed-panel cabinets and gray cabinets
 Cornerstone Timberframes
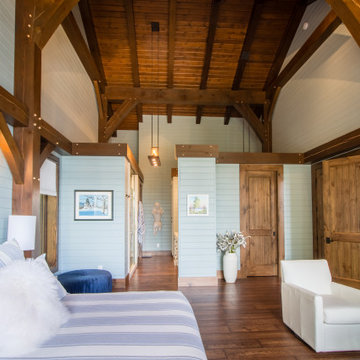
This 6,850-square-foot timber frame home sits on Lake of the Woods, Ontario, designed by Solomon Design Group and completed in 2018. Three hammer beam trusses in white pine carry the vaulted roof across the great room, with curving tie beams and sculpted beam ends adding character throughout the entry porch and interior. An 18 ft x 18 ft four-gabled gazebo and an extended lakeside canopy round out the exterior, while timber framing carries through into the den, day spa, and master bedroom. 4 bedrooms, 4 bathrooms, built to handle lakefront exposure and Northern Ontario winters.
 Cornerstone Timberframes
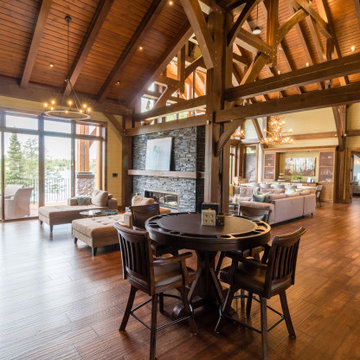
This 6,850-square-foot timber frame home sits on Lake of the Woods, Ontario, designed by Solomon Design Group and completed in 2018. Three hammer beam trusses in white pine carry the vaulted roof across the great room, with curving tie beams and sculpted beam ends adding character throughout the entry porch and interior. An 18 ft x 18 ft four-gabled gazebo and an extended lakeside canopy round out the exterior, while timber framing carries through into the den, day spa, and master bedroom. 4 bedrooms, 4 bathrooms, built to handle lakefront exposure and Northern Ontario winters.
 Cornerstone Timberframes
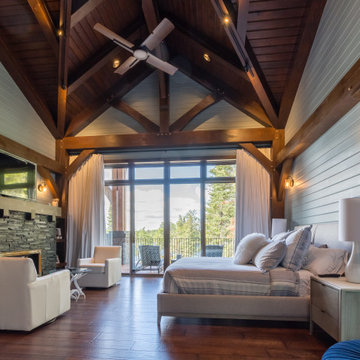
This 6,850-square-foot timber frame home sits on Lake of the Woods, Ontario, designed by Solomon Design Group and completed in 2018. Three hammer beam trusses in white pine carry the vaulted roof across the great room, with curving tie beams and sculpted beam ends adding character throughout the entry porch and interior. An 18 ft x 18 ft four-gabled gazebo and an extended lakeside canopy round out the exterior, while timber framing carries through into the den, day spa, and master bedroom. 4 bedrooms, 4 bathrooms, built to handle lakefront exposure and Northern Ontario winters.
Sponsored
Sunbury, OH
J.Holderby - Renovations
Franklin County's Leading General Contractors - 2X Best of Houzz!
 Coco Maison Design
We planned a thoughtful redesign of this beautiful home while retaining many of the existing features. We wanted this house to feel the immediacy of its environment. So we carried the exterior front entry style into the interiors, too, as a way to bring the beautiful outdoors in. In addition, we added patios to all the bedrooms to make them feel much bigger. Luckily for us, our temperate California climate makes it possible for the patios to be used consistently throughout the year.
The original kitchen design did not have exposed beams, but we decided to replicate the motif of the 30" living room beams in the kitchen as well, making it one of our favorite details of the house. To make the kitchen more functional, we added a second island allowing us to separate kitchen tasks. The sink island works as a food prep area, and the bar island is for mail, crafts, and quick snacks.
We designed the primary bedroom as a relaxation sanctuary – something we highly recommend to all parents. It features some of our favorite things: a cognac leather reading chair next to a fireplace, Scottish plaid fabrics, a vegetable dye rug, art from our favorite cities, and goofy portraits of the kids.
---
Project designed by Courtney Thomas Design in La Cañada. Serving Pasadena, Glendale, Monrovia, San Marino, Sierra Madre, South Pasadena, and Altadena.
For more about Courtney Thomas Design, see here: https://www.courtneythomasdesign.com/
To learn more about this project, see here:
https://www.courtneythomasdesign.com/portfolio/functional-ranch-house-design/
 Cornerstone Timberframes
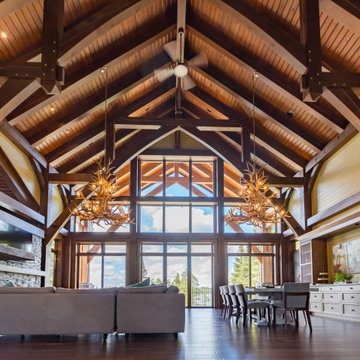
This 6,850-square-foot timber frame home sits on Lake of the Woods, Ontario, designed by Solomon Design Group and completed in 2018. Three hammer beam trusses in white pine carry the vaulted roof across the great room, with curving tie beams and sculpted beam ends adding character throughout the entry porch and interior. An 18 ft x 18 ft four-gabled gazebo and an extended lakeside canopy round out the exterior, while timber framing carries through into the den, day spa, and master bedroom. 4 bedrooms, 4 bathrooms, built to handle lakefront exposure and Northern Ontario winters.
 Cornerstone Timberframes
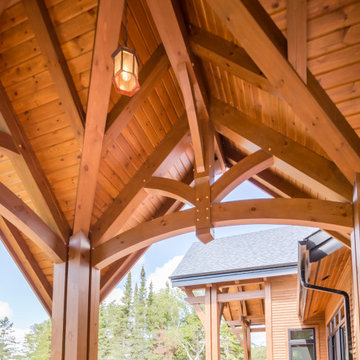
This 6,850-square-foot timber frame home sits on Lake of the Woods, Ontario, designed by Solomon Design Group and completed in 2018. Three hammer beam trusses in white pine carry the vaulted roof across the great room, with curving tie beams and sculpted beam ends adding character throughout the entry porch and interior. An 18 ft x 18 ft four-gabled gazebo and an extended lakeside canopy round out the exterior, while timber framing carries through into the den, day spa, and master bedroom. 4 bedrooms, 4 bathrooms, built to handle lakefront exposure and Northern Ontario winters.

 Alloy Architecture & Construction
The master suite was the last remnant of 1980’s (?) design within this renovated Charlottesville home. The intent of Alloy's renovation was to incorporate universal design principles into the couple's bathroom while bringing the clean modern design aesthetic from the rest of the house into their master suite.
After drastically altering the footprint of the existing bathroom to accommodate an occupant with compromised mobility, the architecture of this project, void of color, became a study in texture. To define the individual spaces of bathroom and to create a clean but not cold space, we used white tiles of various sizes, format, and material. In addition, the maple flooring that we installed in the bedroom was carried into the dry zones of the bathroom, while radiant heating was installed in the floors to create both physical and perceptual warmth throughout.
This project also involved a closet expansion that employs a modular closet system, and the installation of a new vanity in the master bedroom. The remainder of the renovations in the bedroom include a large sliding glass door that opens to the adjoining deck, new flooring, and new light fixtures throughout.
Andrea Hubbell Photography

Sponsored
Sunbury, OH
J.Holderby - Renovations
Franklin County's Leading General Contractors - 2X Best of Houzz!


 Kaiser Building Group
Inspiration for a mid-sized modern dark wood floor and brown floor study room remodel in Philadelphia with gray walls and no fireplace

 Showplace Cabinetry
Door style: Windsor | Species: Cherry | Stain: Brandy
The whirlpool tub was fronted with Showplace cabinetry, which also gives handy access to the tub's mechanism if needed.
Learn more about Showplace cherry: http://www.showplacewood.com/WoodsFin2/woodsC.0.html
144