
Search results for "Master carries" in Home Design Ideas
 butter+velvet DESIGN · HOME
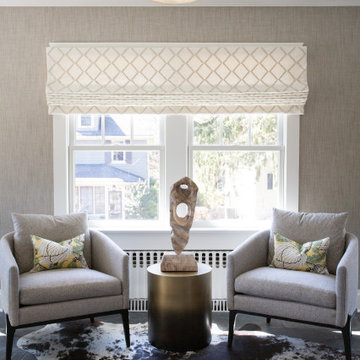
The age of this stunning home was honored by personalizing every area. We added a master suite and office on the second floor while maintaining the integrity and paying homage to the home's character. The combination of traditional elements and modern finishes truly made this project come to life. We incorporated wainscotting and mural wallpaper to carry the eye throughout the entire space.
This traditional/transitional project included: Primary Bedroom, Family Room, Dining Room, Office, Windowseat

 Marc McCollom Architect
Photo by Charles Davis Smith AIA
Inspiration for a mid-sized modern master beige tile and porcelain tile porcelain tile freestanding bathtub remodel in Dallas with an undermount sink, furniture-like cabinets, medium tone wood cabinets and recycled glass countertops
Inspiration for a mid-sized modern master beige tile and porcelain tile porcelain tile freestanding bathtub remodel in Dallas with an undermount sink, furniture-like cabinets, medium tone wood cabinets and recycled glass countertops

 DreamMaker Bath & Kitchen Springfield
This open master bathroom brings the blues and greens of the ocean into this Central Illinois condo. Inset style cabinets from Showplace Wood Products in the gorgeous color Reflecting Pool, along with accent tile (Daltile City Lights Series in South Beach) backsplash and broad horizontal stripe in shower carry the them throughout.
The Onyx Collection vanity top with integrated sinks as well as shower base, walls, custom bench and crown moulding offer the easy maintenance without forfeiting quality and style. We love the floor to ceiling glass panels and decorative mirrors that allow light to flow and reflect in this sunny bathroom.
Don't miss the custom bench and hand held shower fixture with diverter for relaxed bathing.
Find the right local pro for your project
 butter+velvet DESIGN · HOME
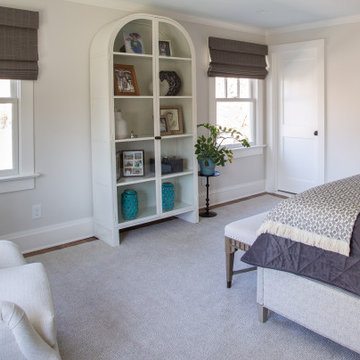
The age of this stunning home was honored by personalizing every area. We added a master suite and office on the second floor while maintaining the integrity and paying homage to the home's character. The combination of traditional elements and modern finishes truly made this project come to life. We incorporated wainscotting and mural wallpaper to carry the eye throughout the entire space.
This traditional/transitional project included: Primary Bedroom, Family Room, Dining Room, Office, Windowseat
 butter+velvet DESIGN · HOME
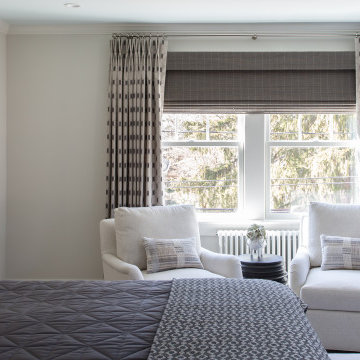
The age of this stunning home was honored by personalizing every area. We added a master suite and office on the second floor while maintaining the integrity and paying homage to the home's character. The combination of traditional elements and modern finishes truly made this project come to life. We incorporated wainscotting and mural wallpaper to carry the eye throughout the entire space.
This traditional/transitional project included: Primary Bedroom, Family Room, Dining Room, Office, Windowseat
 butter+velvet DESIGN · HOME
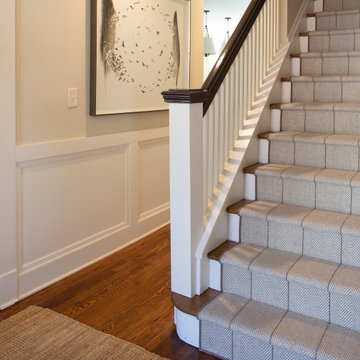
The age of this stunning home was honored by personalizing every area. We added a master suite and office on the second floor while maintaining the integrity and paying homage to the home's character. The combination of traditional elements and modern finishes truly made this project come to life. We incorporated wainscotting and mural wallpaper to carry the eye throughout the entire space.
This traditional/transitional project included: Primary Bedroom, Family Room, Dining Room, Office, Windowseat

 Andrea Swan - Swan Architecture
Landmark Photography
Study room - coastal built-in desk light wood floor and beige floor study room idea in Minneapolis
Study room - coastal built-in desk light wood floor and beige floor study room idea in Minneapolis

Sponsored
Columbus, OH

Wannemacher Interiors
Customized Award-Winning Interior Design Solutions in Franklin Cnty OH

 Quaban by Turton Interiors
While the master bath had a very dated look with builder basic materials which included an acrylic corner shower, the budget did not permit a full renovation. But it was essential to bring value to the space for resale purposes. We removed the dated wall tiles, created a feature wall that incorporated a new tiled shower and carried around the corner tub for a dramatic look. The vanity received new quartz counters and a pair of decorative mirrors. We also raised the lightbox to the ceiling to enhance the overall look. We Staged it with classic accessories to give a luxurious feel to the space.

 Ward+Blake Architects
This custom residence exploits its southern exposure with a daylight basement that opens out to unencumbered mountain views. Interior finishes such as inlaid wood ceilings, Oklahoma sandstone masonry, and log wrapped steel columns, carry the ubiquitous natural tones of the site into the interior with a refined touch. Designed by Ward+Blake Architects in Jackson, Wyoming.
Photo Credit: Douglas Kahn

 Carrie Cross/Carlton Naumann Homes
Coronado Element Ledgestone color Silver Ash . Stucco lap siding. Exterior Paint Sherwin Williams SW7043 Worldly Gray. Fascia Paint Sherwin Williams SW7048 Urbane Bronze

 Masters Kitchen and Bath
This upscale Condo had a Master bath that was anything but upscale. The molded plastic shower stall with "integrated molded bench" and gold colored shower door wall, were a constant annoyance for the owner. The molded plastic theme carried over to the vanity top with an "integrated molded sink". The large plate glass mirror completed the look.
We constructed an custom shower stall with a tile base, large format porcelain tile walls, a custom bench with a quartz seat, and a recessed niche with a matching quartz sill. The shower wall and door are now frameless "heavy" glass, and all of the plumbing fixtures are top of the line. The vitreous china sink is mounted under a rich quartz vanity top, and a large recessed medicine cabinet with LED light bars integrated into the mirror adorns the wall.
 Quaban by Turton Interiors
While the master bath had a very dated look with builder basic materials which included an acrylic corner shower, the budget did not permit a full renovation. But it was essential to bring value to the space for resale purposes. We removed the dated wall tiles, created a feature wall that incorporated a new tiled shower and carried it around the corner tub for a dramatic look. The vanity received new quartz counters and a pair of decorative mirrors. We also raised the lightbox above the vanity right to the ceiling to enhance the overall look. Staging it with classic accessories to gave a luxurious feel to the space.

 Munro Homes Ltd.
Inspiration for a contemporary master multicolored tile multicolored floor and double-sink alcove shower remodel with flat-panel cabinets, medium tone wood cabinets, an undermount sink, a hinged shower door, multicolored countertops and a floating vanity



 Gaile Guevara
| SLIDE over SWING | to reduce hallways and broken down spaces we opted to carry the Baltic Birch as a uniform yet honest material through the staircase and upwards between spaces full height sliding over swing. A peekaboo of the sliding door that closes the entire master suite level but when tucked away reads as part of the walls. Kudos to the incredible @caisleydevelopments @bisongoods for their hard work, next is door adjustments, concealed glides and magnetic flush pulls and test fits

 Lesley Brookes Design
Mid-sized danish master light wood floor bedroom photo in Toronto with white walls and no fireplace

 Restor Homes
Master bath room renovation. Added master suite in attic space.
Inspiration for a large transitional master white tile and ceramic tile marble floor, black floor, double-sink and wainscoting corner shower remodel in Minneapolis with flat-panel cabinets, light wood cabinets, a two-piece toilet, white walls, a wall-mount sink, tile countertops, a hinged shower door, white countertops and a floating vanity
Inspiration for a large transitional master white tile and ceramic tile marble floor, black floor, double-sink and wainscoting corner shower remodel in Minneapolis with flat-panel cabinets, light wood cabinets, a two-piece toilet, white walls, a wall-mount sink, tile countertops, a hinged shower door, white countertops and a floating vanity

 Amy Carman Design
When planning this custom residence, the owners had a clear vision – to create an inviting home for their family, with plenty of opportunities to entertain, play, and relax and unwind. They asked for an interior that was approachable and rugged, with an aesthetic that would stand the test of time. Amy Carman Design was tasked with designing all of the millwork, custom cabinetry and interior architecture throughout, including a private theater, lower level bar, game room and a sport court. A materials palette of reclaimed barn wood, gray-washed oak, natural stone, black windows, handmade and vintage-inspired tile, and a mix of white and stained woodwork help set the stage for the furnishings. This down-to-earth vibe carries through to every piece of furniture, artwork, light fixture and textile in the home, creating an overall sense of warmth and authenticity.

Sponsored
Columbus, OH

Hope Restoration & General Contracting
Columbus Design-Build, Kitchen & Bath Remodeling, Historic Renovations

 Arden Tile
Curbless tile shower with metallic accent mosaic that beautifully carries through to the vanity splashes.
Inspiration for an industrial master gray tile and porcelain tile porcelain tile and gray floor walk-in shower remodel in Vancouver with a hinged shower door
Inspiration for an industrial master gray tile and porcelain tile porcelain tile and gray floor walk-in shower remodel in Vancouver with a hinged shower door

 Sturling & Company
Bedroom - mid-sized traditional master carpeted and beige floor bedroom idea in Phoenix with blue walls and no fireplace

 TRK Design Company
Jon Almas
Example of a classic dark wood floor and brown floor bathroom design in Boston with recessed-panel cabinets, white cabinets, gray walls, an undermount sink and gray countertops
Example of a classic dark wood floor and brown floor bathroom design in Boston with recessed-panel cabinets, white cabinets, gray walls, an undermount sink and gray countertops
140