
Search results for "Master carries" in Home Design Ideas

 BRC Remodeling Group
New Venetian Gold Granite counters, Porcelain under-mount sink, Ceramic tile floor in Salerno-SL83 broken joint pattern, Killim Beige, Mocha Maple custom cut cabinets, Broken joint ceramic tile surround in Salerno SL83 wall alcove tub shower combination.

 Roland Builder, Inc.
This premier model home in the new Garden Homes phase of Orchard Glen showcases our very popular “one-story” floor plan. The exterior of the home has Craftsman style design elements that are carried through to the interior. The home features a generous master suite with a large ceramic shower, custom vanities, and large walk-in closet. The stunning custom kitchen features painted cabinetry, granite countertops and stainless steel appliances. The sunroom features a stone arch, vaulted ceiling and large windows.
Alan Wycheck Photography

 HOMEREDI
Chuck Dana's Photogrophy
Small trendy master white tile and ceramic tile porcelain tile tub/shower combo photo in New York with an undermount sink, furniture-like cabinets, white cabinets, quartz countertops, an undermount tub, a two-piece toilet and white walls
Small trendy master white tile and ceramic tile porcelain tile tub/shower combo photo in New York with an undermount sink, furniture-like cabinets, white cabinets, quartz countertops, an undermount tub, a two-piece toilet and white walls
Find the right local pro for your project

 Spang Builders, Inc.
Trent Bell
Doorless shower - small contemporary master gray tile and stone tile slate floor doorless shower idea in Portland Maine with flat-panel cabinets, light wood cabinets, a one-piece toilet, white walls, an integrated sink and quartz countertops
Doorless shower - small contemporary master gray tile and stone tile slate floor doorless shower idea in Portland Maine with flat-panel cabinets, light wood cabinets, a one-piece toilet, white walls, an integrated sink and quartz countertops

 Pyramid Marble & Granite
This homeowner decided to go with Calcatta Laza in the kitchen with a FULL HEIGHT BACKSPLASH! This adds a "wow" statement as soon as you walk in the room. They also used the Laza on their buffet, powder rooms, wine bar, and fireplace hearth. The laundry room and pantry areas feature Cirrus quartz. This homeowner knew exactly how to match the top with their unique and stunning backsplash. Their attention to detail and elegance carries on into the master bath where they used Taj Mahal Quartzite with a mitered edge. Lastly, the upstairs full bath and coffee bar features statuary Classique quartz. We are so happy they let us be a part of this beautiful remodel. It turned out to be absolutely stunning. Come into Pyramid today to see how you can get this look in your home!

 The Plan Collection
A serene master bedroom with vaulted ceilings creates a true sanctuary for the homeowner. Clean lines and wood floors carry the contemporary feel of the home into the bedroom.
 Cornerstone Timberframes
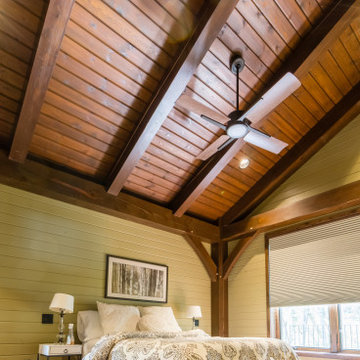
This 6,850-square-foot timber frame home sits on Lake of the Woods, Ontario, designed by Solomon Design Group and completed in 2018. Three hammer beam trusses in white pine carry the vaulted roof across the great room, with curving tie beams and sculpted beam ends adding character throughout the entry porch and interior. An 18 ft x 18 ft four-gabled gazebo and an extended lakeside canopy round out the exterior, while timber framing carries through into the den, day spa, and master bedroom. 4 bedrooms, 4 bathrooms, built to handle lakefront exposure and Northern Ontario winters.

Sponsored
Sunbury, OH

J.Holderby - Renovations
Franklin County's Leading General Contractors - 2X Best of Houzz!
 Cornerstone Timberframes
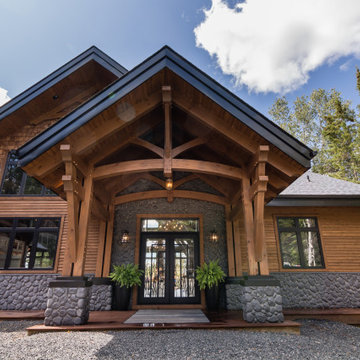
This 6,850-square-foot timber frame home sits on Lake of the Woods, Ontario, designed by Solomon Design Group and completed in 2018. Three hammer beam trusses in white pine carry the vaulted roof across the great room, with curving tie beams and sculpted beam ends adding character throughout the entry porch and interior. An 18 ft x 18 ft four-gabled gazebo and an extended lakeside canopy round out the exterior, while timber framing carries through into the den, day spa, and master bedroom. 4 bedrooms, 4 bathrooms, built to handle lakefront exposure and Northern Ontario winters.
 Cornerstone Timberframes
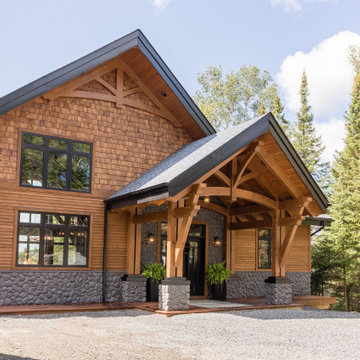
This 6,850-square-foot timber frame home sits on Lake of the Woods, Ontario, designed by Solomon Design Group and completed in 2018. Three hammer beam trusses in white pine carry the vaulted roof across the great room, with curving tie beams and sculpted beam ends adding character throughout the entry porch and interior. An 18 ft x 18 ft four-gabled gazebo and an extended lakeside canopy round out the exterior, while timber framing carries through into the den, day spa, and master bedroom. 4 bedrooms, 4 bathrooms, built to handle lakefront exposure and Northern Ontario winters.


 Visbeen Architects
Designed with an open floor plan and layered outdoor spaces, the Onaway is a perfect cottage for narrow lakefront lots. The exterior features elements from both the Shingle and Craftsman architectural movements, creating a warm cottage feel. An open main level skillfully disguises this narrow home by using furniture arrangements and low built-ins to define each spaces’ perimeter. Every room has a view to each other as well as a view of the lake. The cottage feel of this home’s exterior is carried inside with a neutral, crisp white, and blue nautical themed palette. The kitchen features natural wood cabinetry and a long island capped by a pub height table with chairs. Above the garage, and separate from the main house, is a series of spaces for plenty of guests to spend the night. The symmetrical bunk room features custom staircases to the top bunks with drawers built in. The best views of the lakefront are found on the master bedrooms private deck, to the rear of the main house. The open floor plan continues downstairs with two large gathering spaces opening up to an outdoor covered patio complete with custom grill pit.
 Carrie D Mader
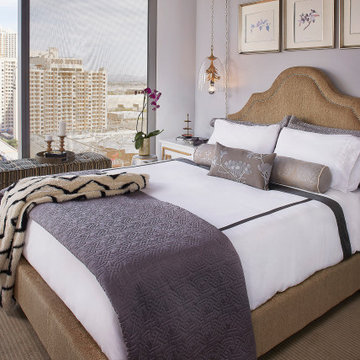
This peaceful elegant bedroom looks out over the Las Vegas strip. Painted the ceiling black so it would just fade away and not interrupt the strip view.
 Cornerstone Timberframes
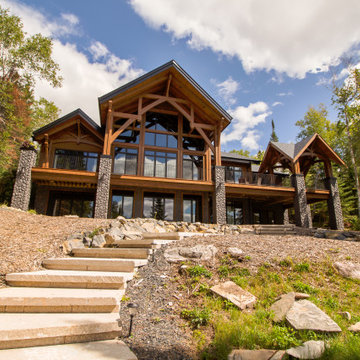
This 6,850-square-foot timber frame home sits on Lake of the Woods, Ontario, designed by Solomon Design Group and completed in 2018. Three hammer beam trusses in white pine carry the vaulted roof across the great room, with curving tie beams and sculpted beam ends adding character throughout the entry porch and interior. An 18 ft x 18 ft four-gabled gazebo and an extended lakeside canopy round out the exterior, while timber framing carries through into the den, day spa, and master bedroom. 4 bedrooms, 4 bathrooms, built to handle lakefront exposure and Northern Ontario winters.

Sponsored
Sunbury, OH
J.Holderby - Renovations
Franklin County's Leading General Contractors - 2X Best of Houzz!

 First Option Design Build LLC
The Master Shower. The tile is the same 6 x 36 inch wood like porcelain plank that was used on the floor.
How cool is this?! I was allowed to let my wood loving, unique seeking creative self out to play, carrying the wood tile from the floor up the baseboards, right over the shower curb and into the shower.
This transformed this "hole in the wall" shower stall that had a 7 foot ceiling into a nice, bright, tall, comfortable shower that is truly a part of the room!
The massive 33 x 33 inch high gloss tiles used on the walls make this 36 x 36 shower seem bigger, brighter and cleaner than it would feel otherwise.
Amazingly, the huge wall tile was purchased for a wonderful $1.99 a foot!
 Roland Builder, Inc.
This premier model home in the new Garden Homes phase of Orchard Glen showcases our very popular “one-story” floor plan. The exterior of the home has Craftsman style design elements that are carried through to the interior. The home features a generous master suite with a large ceramic shower, custom vanities, and large walk-in closet. The stunning custom kitchen features painted cabinetry, granite countertops and stainless steel appliances. The sunroom features a stone arch, vaulted ceiling and large windows.
Alan Wycheck Photography

 User
Photo By: Roselle Bernardino
This entryway sculpture is an interesting piece that adds movement to the room. To bring light into the narrow hallway, a seeded-glass panel was built into the wall in addition to building that wall out and accenting it with blue. The custom designed area rugs soften up the dark hardwood floor while continuing the diagonal direction of the floor. The metal artwork further carries the blue accents of the whole area.
 Cornerstone Timberframes
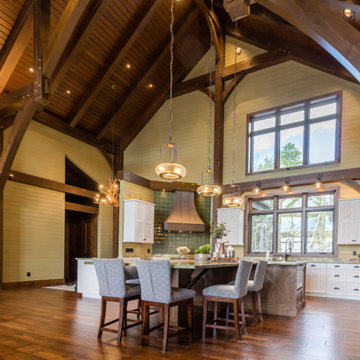
This 6,850-square-foot timber frame home sits on Lake of the Woods, Ontario, designed by Solomon Design Group and completed in 2018. Three hammer beam trusses in white pine carry the vaulted roof across the great room, with curving tie beams and sculpted beam ends adding character throughout the entry porch and interior. An 18 ft x 18 ft four-gabled gazebo and an extended lakeside canopy round out the exterior, while timber framing carries through into the den, day spa, and master bedroom. 4 bedrooms, 4 bathrooms, built to handle lakefront exposure and Northern Ontario winters.


 Cornerstone Timberframes
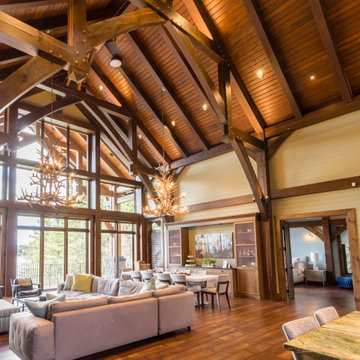
This 6,850-square-foot timber frame home sits on Lake of the Woods, Ontario, designed by Solomon Design Group and completed in 2018. Three hammer beam trusses in white pine carry the vaulted roof across the great room, with curving tie beams and sculpted beam ends adding character throughout the entry porch and interior. An 18 ft x 18 ft four-gabled gazebo and an extended lakeside canopy round out the exterior, while timber framing carries through into the den, day spa, and master bedroom. 4 bedrooms, 4 bathrooms, built to handle lakefront exposure and Northern Ontario winters.
 Cornerstone Timberframes
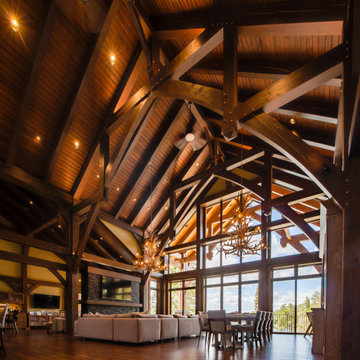
This 6,850-square-foot timber frame home sits on Lake of the Woods, Ontario, designed by Solomon Design Group and completed in 2018. Three hammer beam trusses in white pine carry the vaulted roof across the great room, with curving tie beams and sculpted beam ends adding character throughout the entry porch and interior. An 18 ft x 18 ft four-gabled gazebo and an extended lakeside canopy round out the exterior, while timber framing carries through into the den, day spa, and master bedroom. 4 bedrooms, 4 bathrooms, built to handle lakefront exposure and Northern Ontario winters.
 Cornerstone Timberframes
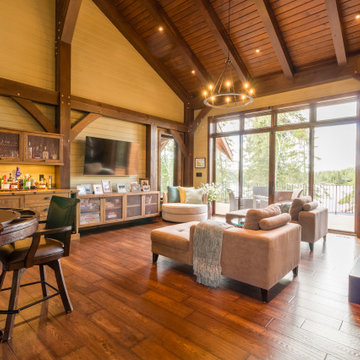
This 6,850-square-foot timber frame home sits on Lake of the Woods, Ontario, designed by Solomon Design Group and completed in 2018. Three hammer beam trusses in white pine carry the vaulted roof across the great room, with curving tie beams and sculpted beam ends adding character throughout the entry porch and interior. An 18 ft x 18 ft four-gabled gazebo and an extended lakeside canopy round out the exterior, while timber framing carries through into the den, day spa, and master bedroom. 4 bedrooms, 4 bathrooms, built to handle lakefront exposure and Northern Ontario winters.
143