
Search results for "Master carries" in Home Design Ideas

 Specialty Tile
© Willett Photography www.willettphoto.com — in Atlanta, GA.
Large trendy master ceramic tile and beige tile limestone floor freestanding bathtub photo in Atlanta with a vessel sink, granite countertops, raised-panel cabinets, beige cabinets and beige walls
Large trendy master ceramic tile and beige tile limestone floor freestanding bathtub photo in Atlanta with a vessel sink, granite countertops, raised-panel cabinets, beige cabinets and beige walls

 Buy Floors Direct
Supplier/Manufacturer Approved Photos
Bathroom - master brown tile beige floor bathroom idea in Nashville with flat-panel cabinets, dark wood cabinets, white walls, a vessel sink, wood countertops and brown countertops
Bathroom - master brown tile beige floor bathroom idea in Nashville with flat-panel cabinets, dark wood cabinets, white walls, a vessel sink, wood countertops and brown countertops
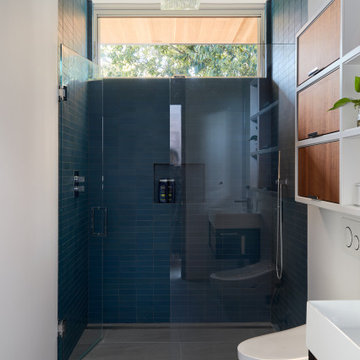
 Klopf Architecture
Conceived of as a C-shaped house with a small private courtyard and a large private rear yard, this new house maximizes the floor area available to build on this smaller Palo Alto lot. An Accessory Dwelling Unit (ADU) integrated into the main structure gave a floor area bonus. For now, it will be used for visiting relatives. One challenge of this design was keeping a low profile and proportional design while still meeting the FEMA flood plain requirement that the finished floor start about 3′ above grade.
The new house has four bedrooms (including the attached ADU), a separate family room with a window seat, a music room, a prayer room, and a large living space that opens to the private small courtyard as well as a large covered patio at the rear. Mature trees around the perimeter of the lot were preserved, and new ones planted, for private indoor-outdoor living.
C-shaped house, New home, ADU, Palo Alto, CA, courtyard,
KA Project Team: John Klopf, AIA, Angela Todorova, Lucie Danigo
Structural Engineer: ZFA Structural Engineers
Landscape Architect: Outer Space Landscape Architects
Contractor: Coast to Coast Development
Photography: ©2023 Mariko Reed
Year Completed: 2022
Location: Palo Alto, CA
Find the right local pro for your project

 M2 Design
A luxurious spa inspired master bath designed by Carrie Maniaci with the M2 Design Group. The bath features custom cabinets, limestone floors, quartzite countertops, custom designed free standing tub with Walker Zanger mosaic tile and a 1 x 2 stacked stone. The back wall features a waterfall and the custom tub is designed to overflow into the rocks underneath. A dual shower with is complete with rain heads and body jets. The room also was designed with a steam room and infared sauna. Lighting by Fine Art Lamps, M2 Design Group worked on this from initial design concept to move-in. They were involved in every decision on architectural plans, build phase, selecting all finish-out items and furnishings and accessories.
 Homework Remodels
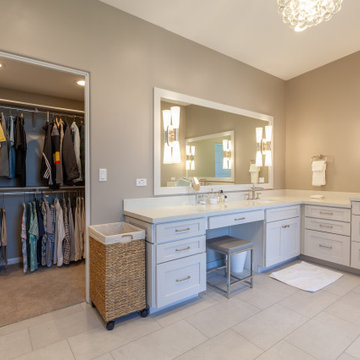
• Master bath has incredible his and her custom vanities that repeat the shaker-style cabinet doors throughout the rest of the house.
• Hers has a seated vanity with ample lower counter space. His is a standard-height vanity.
• Decorative sconce light fixtures, placed symmetrically through the mirrors, help dispel shadows at each sink.
• A decorative chandelier lends even more style to the space and carries the circular theme of all the other hanging lights in this remodel.
• For longevity and durability, we specified on-trend quartz counters and porcelain floor and wall tile.
• His master closet sets off of the master bathroom. Her master closet is in the master bedroom.


 Roland Builder, Inc.
This premier model home in the new Garden Homes phase of Orchard Glen showcases our very popular “one-story” floor plan. The exterior of the home has Craftsman style design elements that are carried through to the interior. The home features a generous master suite with a large ceramic shower, custom vanities, and large walk-in closet. The stunning custom kitchen features painted cabinetry, granite countertops and stainless steel appliances. The sunroom features a stone arch, vaulted ceiling and large windows.
Alan Wycheck Photography

Sponsored
Columbus, OH

Snider & Metcalf Interior Design, LTD
Leading Interior Designers in Columbus, Ohio & Ponte Vedra, Florida


 Advantage Services Construction
The polished chrome is carried over from the shower into the tub area, and the reflective bright surfaces help bring an open feeling to the basement bathroom.
Nathan Williams, Van Earl Photography
www.VanEarlPhotography.com

 Silver Leaf Construction & Renovation
Alcove shower - mid-sized coastal 3/4 gray tile and porcelain tile porcelain tile and gray floor alcove shower idea in Chicago with shaker cabinets, medium tone wood cabinets, gray walls, an undermount sink, quartz countertops, a hinged shower door and a two-piece toilet

 JRP Design & Remodel
To maintain the flow of the entire space, the striking Striato Olimpo “Leather” floor tiles, white porcelain squares, and Jeffrey Court Calcutta Mini Sticks accent tile were carried throughout the shower and water closet. The seamless transition in the tile is complemented by the ACO channel drain and frameless shower doors, keeping this space open and elegant. The Brizo Charlotte Rain Shower head and the Hnasgrohe PuraVida handheld shower head are both complimentary touches to this transitional primary shower.
Clarified Studios

 Red-Bud Properties LLC
Glass-front cabinetry was carried around the corner into the adjacent dining room. Surrounded on 3 sides by windows, this space is bright and inviting.

 Wostbrock Home
The soothing hues of soft blue and ivory take center stage in the main foyer. “We had to be mindful of the proper size and scale of this space,” Booysen says of the room’s long but narrow dimension. “We wanted to create a little bit of drama here,” Schlein says, “and so we placed a contemporary chair tufted and covered in a taupe linen blend and finished in a flame stitch. A great statement piece from Design Masters.” Just across the space is an upholstered console in grey faux leather and fashioned with silver nailheads. Urns and vases in various sizes in a sky blue hue are from the accessories collection found at Wostbrock Home Interiors and find a niche on and near the console.
Designed by Donne Booysen & Carrie Schlein




 The Sitting Room
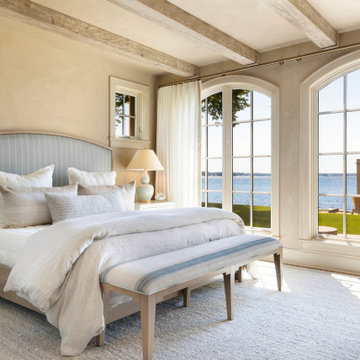
A master bedroom with irish cottage inspired charm thanks to a curated combination of materials, including stone walls and arches, plaster walls, oak lintels, arched French doors, and wide-planked, wire-brushed European white oak floors.
Carefully curated, The Sitting Room included a palette of soft creams, blues and camels, a classic color combination that is carried throughout the living spaces and bedrooms.

 Design Connection, Inc.
This Leawood, Kansas dining room underwent a stunning transformation. The new table and chairs were selected for their style, beauty, and above all, comfort. Stanley Furniture and Design Master Furniture were our choice of manufacturers; two of the many lines that Design Connection, Inc. carries in our on-site design showroom. In addition to the mirrored credenza and the custom-created furnishings, the unique light fixture was also designed specifically for this space.

 Caliber Homes and Remodeling
Inspiration for a rustic carpeted and white floor bedroom remodel in Louisville with gray walls

Sponsored
Sunbury, OH

J.Holderby - Renovations
Franklin County's Leading General Contractors - 2X Best of Houzz!

 Pankow Construction - Design/Remodeling - PHX, AZ
Jeff Beene
Inspiration for a large transitional master beige tile and subway tile marble floor and white floor freestanding bathtub remodel in Phoenix with recessed-panel cabinets, dark wood cabinets, beige walls, a drop-in sink, quartzite countertops, a hinged shower door and white countertops
Inspiration for a large transitional master beige tile and subway tile marble floor and white floor freestanding bathtub remodel in Phoenix with recessed-panel cabinets, dark wood cabinets, beige walls, a drop-in sink, quartzite countertops, a hinged shower door and white countertops

 Rasmussen Construction
Jonathan Mitchell
Example of a large arts and crafts master white tile multicolored floor, porcelain tile, double-sink and shiplap ceiling freestanding bathtub design in San Francisco with flat-panel cabinets, white cabinets, an undermount sink, black countertops, white walls, marble countertops and a built-in vanity
Example of a large arts and crafts master white tile multicolored floor, porcelain tile, double-sink and shiplap ceiling freestanding bathtub design in San Francisco with flat-panel cabinets, white cabinets, an undermount sink, black countertops, white walls, marble countertops and a built-in vanity

 Blue Sound Construction, Inc.
We lifted this house several feet in the air, and reworked all the interior spaces to accommodate three private guest suites, each complete with their own bathroom. The beachy, casual vibe carries throughout the spaces, thanks to the owners' (an architect/artist duo) creative vision.
Builder: Blue Sound Construction
Designer: Aaron Bush of Workshop AB2C
Photo:Alex Hayden
142