
Search results for "Master carries" in Home Design Ideas

 Dedrick Construction, Inc.
Double shower - contemporary blue tile and mosaic tile beige floor double shower idea in Sacramento with flat-panel cabinets, dark wood cabinets, beige walls, an undermount sink, a hinged shower door and beige countertops

 Palm Brothers Remodeling
Pete Chappell
Mid-sized beach style master blue tile and matchstick tile ceramic tile and beige floor walk-in shower photo in Miami with white cabinets, quartz countertops, a two-piece toilet, beige walls, an undermount sink, shaker cabinets, a hinged shower door and white countertops
Mid-sized beach style master blue tile and matchstick tile ceramic tile and beige floor walk-in shower photo in Miami with white cabinets, quartz countertops, a two-piece toilet, beige walls, an undermount sink, shaker cabinets, a hinged shower door and white countertops

 Noble Architects, LLC
Interiors: Marcia Leach Design
Cabinetry: Barber Cabinet Company
Contractor: Andrew Thompson Construction
Photography: Garett + Carrie Buell of Studiobuell/ studiobuell.com
Find the right local pro for your project

 Sweetlake Interior Design LLC
Up the ante of your bachelor's retreat (and alternative rooms) aesthetic by adding a meticulously stylised cornice boards. The cornice boards in this house includes (2) different materials, an upholstered wood top molding and absolutely symmetrical handicraft on the curtains. Also, the (4) animal skin wing-backed chairs square measure superbly adorned with nail-heads that are carried throughout the design. This bachelor retreat features a stunning pendant and hand-tufted ottoman table. This house is warm and welcoming and perfect for intimate conversations amongst family and friends for years to come. Please take note - when using cornices, one should decide what proportion return is required. Return is the distance your material hangs away from the wall. Yes, this additionally affects the proportion. Usually, return is 3½ inches. However, larger or taller windows might need a deeper return to avoid the fabric from getting squashed against the wall. An example of a mid-sized transitional formal dining area in Houston, Texas with dark hardwood floors, more, however totally different, large damask wallpaper on the ceiling, (6) custom upholstered striped fabric, scroll back chairs surrounding a gorgeous, glass top dining table, chandelier, artwork and foliage pull this area along for a really elegant, yet masculine space. As for the guest chambers, we carried the inspiration from the bachelor retreat into the space and fabricated (2) more upholstered cornices and custom window treatments, bedding, pillows, upholstered (with nail-heads used in the dining area chairs) headboard, giant damask wallpaper and brown paint. Styling tips: (A) Use nail-heads on furnishings within the alternative rooms to display a reoccurring motif among the house. (B) Use a similar material from one amongst your upholstered furnishing items on the cornice board for visual uniformity. Photo by: Kenny Fenton

 Carrie Case Designs
After picture of a loft space between the upstairs master-bedroom and guest-bedroom. Converted the space into a multi-functional space with built in file folders in the tall white cabinets, video & CD storage, as well as workout hand equipment. The cabinets provide for a neat and organized storage solution with plenty of floor space still available to accommodate work-out equipment. Space also includes a office desk to the left.
Photo by: Carrie Case Designs

 Maraya Interior Design
Old Spanish Revival master bath with outdoor shower area in private garden, shown in other photos, and freestanding tub. Indian and Moroccan feel.
Freestanding bathtub - large mediterranean master beige tile and terra-cotta tile terra-cotta tile freestanding bathtub idea with an undermount sink, recessed-panel cabinets, dark wood cabinets, limestone countertops, a two-piece toilet and white walls
Freestanding bathtub - large mediterranean master beige tile and terra-cotta tile terra-cotta tile freestanding bathtub idea with an undermount sink, recessed-panel cabinets, dark wood cabinets, limestone countertops, a two-piece toilet and white walls

 Margaret Wilson & Company Inc.
Country House. Great Room.
Custom table in corner needed to be high and bold to carry the corner. Brass lamp with architectural detail carries the table.
Sofas designed in creamy tan chenille fabric with oversized down & feather tapestry pillows to frame sofa.
Photo Credit: Laura S. Wilson http://lauraswilson.com

Sponsored
Columbus, OH

Wannemacher Interiors
Customized Award-Winning Interior Design Solutions in Franklin Cnty OH

 Creative Surfaces Countertops & Tile
This new home near Crofton, NE was essentially designed by the homeowner herself. She wanted white to be the focus of her new kitchen and after a little bit of research she knew Cambria carried the best selection of white countertop designs. Her home features Cambria Ella in the large galley style kitchen on her island and perimeter which is accented with her slate appliances. The white farmhouse sink gives her kitchen a little bit of that country charm. So that the home was not white throughout she incorporated dark cabinetry in the bathrooms. A small powder bath on the main level features a Cambria Minera countertop; the master bath vanity countertops are Cambria Brittanicca and the children's bathroom showcases Cambria Berwyn. The home office brings some masculinity into the home with dark wood cabinets and Cambria Laneshaw.

 Carrie Nicholson, RB, BIC, HL1 Director
Panaviz
Inspiration for a large tropical master carpeted bedroom remodel in Hawaii with beige walls
Inspiration for a large tropical master carpeted bedroom remodel in Hawaii with beige walls


 Dave Fox Design Build Remodelers
This remodel consisted of a whole house transformation. We took this 3 bedroom dated home and turned it into a 5 bedroom award winning showpiece, all without an addition. By reworking the awkward floor plan and lowering the living room floor to be level with the rest of the house we were able to create additional space within the existing footprint of the home. What was once the small lack-luster master suite, is now 2 kids bedrooms that share a jack and jill bath. The master suite was relocated to the first floor, and the kitchen that was located right at the front door, is now located in the back of the home with great access to the patio overlooking the golf course.
View more about this project and our company at our website: www.davefox.com
 Carrie Case Designs
Example of a small minimalist courtyard patio container garden design in Seattle with no cover
Example of a small minimalist courtyard patio container garden design in Seattle with no cover
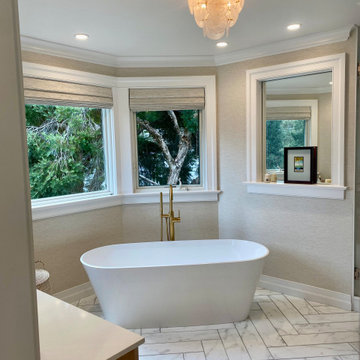
 HK Designs
Master bath off of bedroom carries same neutral tones with lots of texture for added elegance. Mixed metals brings the warm and cool tones together and large herringbone marble floor grounds the large space.

Sponsored
Columbus, OH
Wannemacher Interiors
Customized Award-Winning Interior Design Solutions in Franklin Cnty OH


 Nantucket Architecture Group Ltd.
Jeffery Allen
Example of a beach style white tile mosaic tile floor and blue floor freestanding bathtub design in Boston with recessed-panel cabinets and white cabinets
Example of a beach style white tile mosaic tile floor and blue floor freestanding bathtub design in Boston with recessed-panel cabinets and white cabinets

 Reliance
The master bath carries on the black, white and gold motif. It also has custom built cabinets, granite counter tops and dual sinks. The freestanding tub has it's own alcove and glass chandelier.

 The Cleary Company
Spacious master bathroom spa retreat w/ oversized shower featuring bench and multi-function shower heads
Marshall Evan Photography
Large transitional master blue tile and ceramic tile vinyl floor and gray floor freestanding bathtub photo in Columbus with recessed-panel cabinets, a one-piece toilet, gray walls, a vessel sink, quartz countertops, a hinged shower door and white cabinets
Large transitional master blue tile and ceramic tile vinyl floor and gray floor freestanding bathtub photo in Columbus with recessed-panel cabinets, a one-piece toilet, gray walls, a vessel sink, quartz countertops, a hinged shower door and white cabinets

Sponsored
Sunbury, OH

J.Holderby - Renovations
Franklin County's Leading General Contractors - 2X Best of Houzz!

 M2 Design
Luxurious master bath with views to private courtyard design by Carrie Maniaci with M2 Design Group
Inspiration for a large mediterranean master white tile and porcelain tile porcelain tile and gray floor doorless shower remodel in Dallas with flat-panel cabinets, gray cabinets, a one-piece toilet, gray walls, an undermount sink, quartz countertops and white countertops
Inspiration for a large mediterranean master white tile and porcelain tile porcelain tile and gray floor doorless shower remodel in Dallas with flat-panel cabinets, gray cabinets, a one-piece toilet, gray walls, an undermount sink, quartz countertops and white countertops

 Mark Brand Architecture
For this kitchen and bath remodel in San Francisco's Cole Valley, our client wanted us to open the kitchen up to the living room and create a new modern feel for all of the remodeled areas. Opening the kitchen to the living area provided a structural challenge as the wall we had to remove was load-bearing and there was a separately owned condo on the floor below. Working closely with a structural engineer, we created a strategy to carry the weight to the exterior walls of the building. In order to do this we had to tear off the entire roof and rebuild it with new structural joists which could span from property line to property line. To achieve a dramatic daylighting effect, we created a slot skylight over the back wall of the kitchen with the beams running through the skylight. Cerulean blue, back-painted glass for the backsplash and a thick waterfall edge for the island add more distinctive touches to this kitchen design. In the master bath we created a sinuous counter edge which tracks its way to the floor to create a curb for the shower. Green tile imported from Morocco adds a pop of color in the shower and a custom built indirect LED lighting cove creates a glow of light around the mirror. Photography by Christopher Stark.

 Montgomery Contracting
Inspiration for a large timeless master gray tile and marble tile marble floor and gray floor alcove shower remodel in Dallas with an undermount sink, raised-panel cabinets, gray cabinets, marble countertops, an undermount tub, a one-piece toilet, white walls and a hinged shower door
86