
Search results for "Master carries" in Home Design Ideas


 LaMantia Design and Remodeling
The owner of this urban residence, which exhibits many natural materials, i.e., exposed brick and stucco interior walls, originally signed a contract to update two of his bathrooms. But, after the design and material phase began in earnest, he opted to removed the second bathroom from the project and focus entirely on the Master Bath. And, what a marvelous outcome!
With the new design, two fullheight walls were removed (one completely and the second lowered to kneewall height) allowing the eye to sweep the entire space as one enters. The views, no longer hindered by walls, have been completely enhanced by the materials chosen.
The limestone counter and tub deck are mated with the Riftcut Oak, Espresso stained, custom cabinets and panels. Cabinetry, within the extended design, that appears to float in space, is highlighted by the undercabinet LED lighting, creating glowing warmth that spills across the buttercolored floor.
Stacked stone wall and splash tiles are balanced perfectly with the honed travertine floor tiles; floor tiles installed with a linear stagger, again, pulling the viewer into the restful space.
The lighting, introduced, appropriately, in several layers, includes ambient, task (sconces installed through the mirroring), and “sparkle” (undercabinet LED and mirrorframe LED).
The final detail that marries this beautifully remodeled bathroom was the removal of the entry slab hinged door and in the installation of the new custom five glass panel pocket door. It appears not one detail was overlooked in this marvelous renovation.
Follow the link below to learn more about the designer of this project James L. Campbell CKD http://lamantia.com/designers/james-l-campbell-ckd/
 KBF Design Gallery
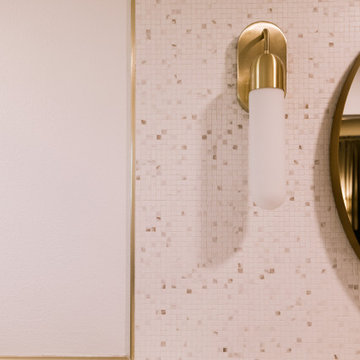
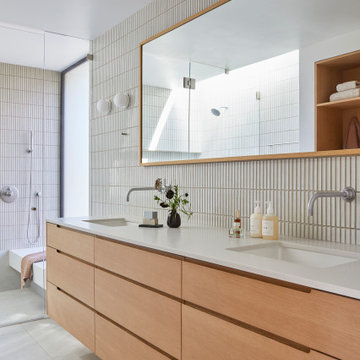
Carrying details from the kitchen into the master bathroom with these flat-panel, wooden cabinets and white tile adds such a clean and crisp feel for a bathroom.
Find the right local pro for your project

 Spacecrafting / Architectural Photography
Architectural Designer: Bruce Lenzen Design/Build - Interior Designer: Ann Ludwig - Photo: Spacecrafting Photography
Bedroom - large contemporary master porcelain tile bedroom idea in Minneapolis with white walls, a tile fireplace and a corner fireplace
Bedroom - large contemporary master porcelain tile bedroom idea in Minneapolis with white walls, a tile fireplace and a corner fireplace

 The Cousins
In the master bathroom, the earthy theme is carried over with warm browns and lots of natural stone. A variety of texture breaks up the monochromatic palette.

 Paceline Construction
Bright and cozy master bedroom attic addition overlooking the family's back yard, with soft blue walls, crisp white trim and warm hardwood flooring. Woodwork was carefully matched to the home's existing molding profiles. Photo by Carrie Kost.

 Bigelow Interiors
Ann Sachs Glass tile, customized stain glass shower window, frameless doors, dolphin hardware, limestone floors, built-in medicine cabinet that also works as the mirror, wood ceiling, breadboard and wainscot, special towel holders, Rocky Mountain hardware. John Durant Photography,
Chereskin Architecture

Sponsored
Delaware, OH

Buckeye Basements, Inc.
Central Ohio's Basement Finishing ExpertsBest Of Houzz '13-'21
 White Fox Lane Design, Co.
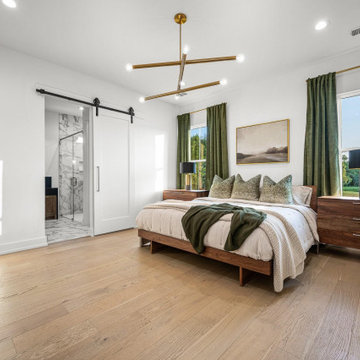
We carried the same color palette through to the master bedroom with large natural wood oversized nightstands, added drama with floor to ceiling green velvet drapery, and coordinating green accents for the bed

 Reliance
The master bath carries on the black, white and gold motif. It also has custom built cabinets, granite counter tops and dual sinks.
Inspiration for a large modern master white tile and ceramic tile ceramic tile and white floor staircase remodel with white walls, white countertops, recessed-panel cabinets, black cabinets, an undermount sink and granite countertops
Inspiration for a large modern master white tile and ceramic tile ceramic tile and white floor staircase remodel with white walls, white countertops, recessed-panel cabinets, black cabinets, an undermount sink and granite countertops
 Reliance
The master bath carries on the black, white and gold motif. It also has custom built cabinets, granite counter tops and dual sinks. The freestanding tub has it's own alcove and glass chandelier.
 KBF Design Gallery
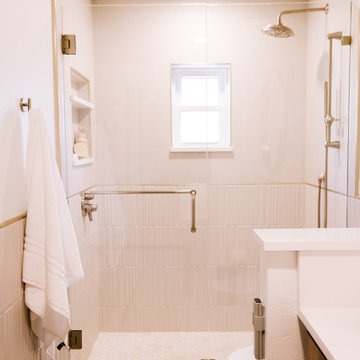
Carrying details from the kitchen into the master bathroom with these flat-panel, wooden cabinets and white tile adds such a clean and crisp feel for a bathroom.
 KBF Design Gallery
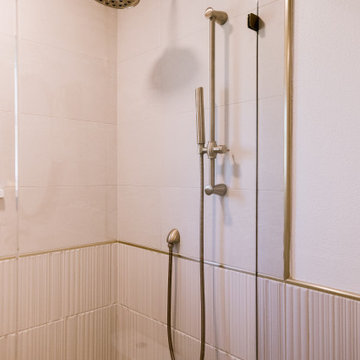
Carrying details from the kitchen into the master bathroom with these flat-panel, wooden cabinets and white tile adds such a clean and crisp feel for a bathroom.

 DKWozniak Design/Build LLC
Master bath shower with creative tile work, bench and shampoo niche. We carried the backsplash across the width of the wall to create a bigger feeling and double hung two towel bars. Homeowners wanted wall space to hang their artwork above toilet.

Sponsored
Sunbury, OH

J.Holderby - Renovations
Franklin County's Leading General Contractors - 2X Best of Houzz!
 Cathie Hong Interiors
This Australian-inspired new construction was a successful collaboration between homeowner, architect, designer and builder. The home features a Henrybuilt kitchen, butler's pantry, private home office, guest suite, master suite, entry foyer with concealed entrances to the powder bathroom and coat closet, hidden play loft, and full front and back landscaping with swimming pool and pool house/ADU.

 Ashlie Adam Interiors
The dark gray and white theme carry into the bathroom for a spa like retreat. A room and bath like this allows for you to feel like you live in a 5 Star hotel.

 Nathan Taylor for Obelisk Home
Designed by Nathan Taylor of Obelisk Home -
Photos by Randy Colwell
Drop-in bathtub - mid-sized traditional master brown tile and mosaic tile travertine floor and beige floor drop-in bathtub idea with raised-panel cabinets, medium tone wood cabinets, beige walls, an undermount sink and granite countertops
Drop-in bathtub - mid-sized traditional master brown tile and mosaic tile travertine floor and beige floor drop-in bathtub idea with raised-panel cabinets, medium tone wood cabinets, beige walls, an undermount sink and granite countertops

 Carrie Case Designs
Example of a small 1950s concrete floor great room design in Seattle with blue walls, a standard fireplace and a stone fireplace
Example of a small 1950s concrete floor great room design in Seattle with blue walls, a standard fireplace and a stone fireplace

Sponsored
Delaware, OH
Buckeye Basements, Inc.
Central Ohio's Basement Finishing ExpertsBest Of Houzz '13-'21

 Pay less Kitchens
Since we were already renovating the kitchen......Master Bathroom - floor tile from Master Bedroom carries into here.
Cabinetry is shaker style. Fresh Concrete by Caesarstone for the counter.


87