
Search results for "Master carries" in Home Design Ideas

 Jennifer Gustafson Interior Design
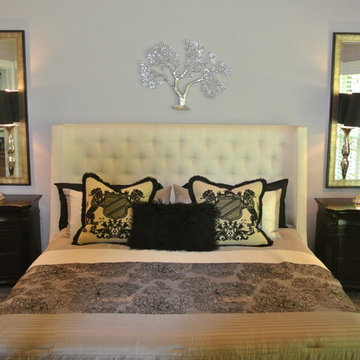
• Masculine bedroom refresh
• Custom wall treatment
• Gray tufted upholstered headboard + bed frame - provided by the client
• Brazilian Walnut wood flooring
• Custom Area Wool and Silk Area Carpet - gray + blue
• Custom blue window coverings - The Shade Store
• Nightstand tables with yellow back-painted glass table top - provided by the client; restyled by JGID; glass by Paige Glass
• Wall-mounted swing arm lighting - Artemide
• Metal bench with custom cushion - Textile - Maharam
• Felt Baskets - Calligaris


 Noble Architects, LLC
Photography: Garett + Carrie Buell of Studiobuell/ studiobuell.com
Example of a mid-sized classic dark wood floor and brown floor foyer design in Nashville with beige walls and a glass front door
Example of a mid-sized classic dark wood floor and brown floor foyer design in Nashville with beige walls and a glass front door
Find the right local pro for your project


 Caisson Studios
Mid-sized trendy master white tile porcelain tile freestanding bathtub photo in Los Angeles with flat-panel cabinets, white cabinets, multicolored walls, an integrated sink and concrete countertops

 Miller-Roodell Architects Ltd
Juxtaposing a Southern Colorado setting with a Moorish feel, North Star Ranch explores a distinctive Mediterranean architectural style in the foothills of the Sangre de Cristo Mountains. The owner raises cutting horses, but has spent much of her free time traveling the world. She has brought art and artifacts from those journeys into her home, and they work in combination to establish an uncommon mood. The stone floor, stucco and plaster walls, troweled stucco exterior, and heavy beam and trussed ceilings welcome guests as they enter the home. Open spaces for socializing, both outdoor and in, are what those guests experience but to ensure the owner's privacy, certain spaces such as the master suite and office can be essentially 'locked off' from the rest of the home. Even in the context of the region's extraordinary rock formations, North Star Ranch conveys a strong sense of personality.

Sponsored
Columbus, OH

Wannemacher Interiors
Customized Award-Winning Interior Design Solutions in Franklin Cnty OH

 MFW Construction
Master shower is 5' x 5'. We utilized the large format tiles with horizontal lines to make it appear even larger and visually broke that up by carrying the slate mosaic up the center of the valve and at the shower's edge.

 Carrie Nicholson, RB, BIC, HL1 Director
Upon entering the driveway, mature tropical landscaping sets the tone to appreciate the features of this residence.
Design ideas for a large craftsman full sun backyard stone landscaping in Hawaii for summer.
Design ideas for a large craftsman full sun backyard stone landscaping in Hawaii for summer.
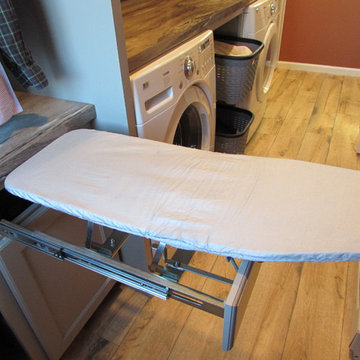
Small transitional single-wall home design photo with a drop-in sink, recessed-panel cabinets, gray cabinets, laminate countertops and a side-by-side washer/dryer
 Noble Architects, LLC
Interiors: Marcia Leach Design
Cabinetry: Barber Cabinet Company
Contractor: Andrew Thompson Construction
Photography: Garett + Carrie Buell of Studiobuell/ studiobuell.com
 Noble Architects, LLC
Architecture: Noble Johnson Architects
Interior Design: Rachel Hughes - Ye Peddler
Photography: Garett + Carrie Buell of Studiobuell/ studiobuell.com
Large transitional master black and white tile white floor freestanding bathtub photo in Nashville with white walls, a hinged shower door and a niche
Large transitional master black and white tile white floor freestanding bathtub photo in Nashville with white walls, a hinged shower door and a niche

Sponsored
Fredericksburg, OH

High Point Cabinets
Columbus' Experienced Custom Cabinet Builder | 4x Best of Houzz Winner

 Carrie Case Designs
Small mid-century modern open concept concrete floor living room photo in Seattle with blue walls, a standard fireplace, a stone fireplace and a wall-mounted tv
Small mid-century modern open concept concrete floor living room photo in Seattle with blue walls, a standard fireplace, a stone fireplace and a wall-mounted tv

 Carrie Hayward Design
I asked our wallpaper hanger to apply remnants of the master bathroom’s Schumacher Chiang Mai Dragon wallpaper to the backs of the kitchen cupboards, and it makes me smile every time I open them.
Photo © Bethany Nauert

 Lenox House Design
360-Vip Photography - Dean Riedel
Schrader & Co - Remodeler
Mid-sized eclectic medium tone wood floor family room library photo in Minneapolis with blue walls, a standard fireplace, a tile fireplace and a wall-mounted tv
Mid-sized eclectic medium tone wood floor family room library photo in Minneapolis with blue walls, a standard fireplace, a tile fireplace and a wall-mounted tv

 Haver & Skolnick LLC Architects
The Sun Room is a favorite year-round vantage point to enjoy the garden. Robert Benson Photography
Sunroom - mid-sized traditional sunroom idea in New York with a standard ceiling
Sunroom - mid-sized traditional sunroom idea in New York with a standard ceiling

Sponsored
Sunbury, OH

J.Holderby - Renovations
Franklin County's Leading General Contractors - 2X Best of Houzz!

 Carrie Case Designs
Example of a small 1960s open concept concrete floor living room design in Seattle with blue walls, a standard fireplace, a stone fireplace and a wall-mounted tv
Example of a small 1960s open concept concrete floor living room design in Seattle with blue walls, a standard fireplace, a stone fireplace and a wall-mounted tv

90