
Search results for "Master carries" in Home Design Ideas


 Carrie Case Designs
Staircase - small mid-century modern carpeted l-shaped staircase idea in Seattle
Staircase - small mid-century modern carpeted l-shaped staircase idea in Seattle

 Caroline Sharpnack
Photo: Caroline Sharpnack © 2017 Houzz
Example of a country bathroom design in Nashville
Example of a country bathroom design in Nashville
Find the right local pro for your project

 studio PPARK
Previous work sample courtesy of workshop/apd, Photography by Donna Dotan.
Landscape design by Ahern LLC.
Inspiration for a large cottage beige two-story wood gable roof remodel in Boston
Inspiration for a large cottage beige two-story wood gable roof remodel in Boston

 Artful Home Staging Company
Large master bedroom with gray, blue and orange that is carried throughout the home for flow. Sitting area in this master is large enough for a sofa.



Sponsored
Columbus, OH

Wannemacher Interiors
Customized Award-Winning Interior Design Solutions in Franklin Cnty OH

 Carrie Hayward Design
The étagère is an heirloom from my family. When my husband and I were first dating, I mentioned that movers had broken one of the decorative shelf supports. While I was out of town, he secretly repaired the damage to surprise me—and did such a good job that he finally had to point out what he’d done!
Photo © Bethany Nauert

 Mary Shipley Interiors
This beautiful new master is a retreat for the home owner. carrying the soft grey color up the walls gives the illusion of higher ceilings.
Mid-sized transitional guest dark wood floor bedroom photo in Columbus with gray walls and no fireplace
Mid-sized transitional guest dark wood floor bedroom photo in Columbus with gray walls and no fireplace

 Woodbridge Pacific Group
Residence 1 at Skye Palm Springs
Inspiration for a 1950s master carpeted and beige floor bedroom remodel in Orange County with white walls and no fireplace
Inspiration for a 1950s master carpeted and beige floor bedroom remodel in Orange County with white walls and no fireplace

 Charleene's Houses, LLC
Carrera marble in all its glory is the big show stopper in this Bolton Hill rowhome master bath renovation. What started as a cramped, chopped up room was opened into a sparkling, luxurious space evocative of timeless Old World mansion baths. The result demonstrates what’s possible when mixing multiple marble tile shapes, colors and patterns. To visually frame the bathroom, we installed 6” x 12” honed Carrera marble tiles laid in a herringbone pattern for wainscotting, and carried the same marble pattern into the shower stall in order to create depth and dimension. The wainscotting is set off by beautifully-detailed Carrera marble chair rail and black tile pencil moulding. Carrera hex shower tiles, marble sills and bench, and intricate Carrera and black mosaic flooring complete the marble details. The crisp white double vanity and inconspicuous builtins tastefully compliment the marble, and the brass cabinet hardware, mirrors and plumbing and lighting fixtures add a burst of color to the room.

 Tiffany Brooks, HGTV Host & Interior Designer
Navy penny tile is a striking backdrop in this handsome guest bathroom. A mix of wood cabinetry with leather pulls enhances the masculine feel of the room while a smart toilet incorporates modern-day technology into this timeless bathroom.
Inquire About Our Design Services
http://www.tiffanybrooksinteriors.com Inquire about our design services. Spaced designed by Tiffany Brooks
Photo 2019 Scripps Network, LLC.

 Edgewater Design Group
Our clients already had a cottage on Torch Lake that they loved to visit. It was a 1960s ranch that worked just fine for their needs. However, the lower level walkout became entirely unusable due to water issues. After purchasing the lot next door, they hired us to design a new cottage. Our first task was to situate the home in the center of the two parcels to maximize the view of the lake while also accommodating a yard area. Our second task was to take particular care to divert any future water issues. We took necessary precautions with design specifications to water proof properly, establish foundation and landscape drain tiles / stones, set the proper elevation of the home per ground water height and direct the water flow around the home from natural grade / drive. Our final task was to make appealing, comfortable, living spaces with future planning at the forefront. An example of this planning is placing a master suite on both the main level and the upper level. The ultimate goal of this home is for it to one day be at least a 3/4 of the year home and designed to be a multi-generational heirloom.
- Jacqueline Southby Photography

Sponsored
Sunbury, OH

J.Holderby - Renovations
Franklin County's Leading General Contractors - 2X Best of Houzz!
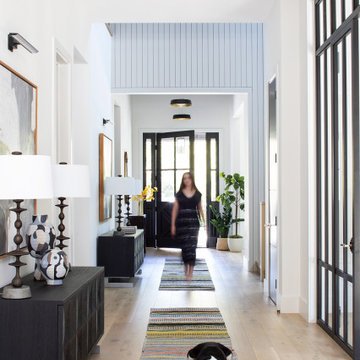
 Lauren Jacobsen Design
A very long entry through the 1st floor of the home offers a great opportunity to create an art gallery. on the left wall. It is important to create a space in an entry like this that can carry interest and feel warm and inviting night or day. Each room off the entry is different in size and design, so symmetry helps the flow.

 L Marie Interior Design
Master Bathroom with a light and bright upgrade. Another porcelain tile to look like a statuary/calcatta oro marble. 12x24 horizontal brick pattern carries thru wainscot and tub/shower walls. A simple sink and toilet combined with an elegant light fixture and oval mirror compliment the same layout of the other bathroom.
Fountain City Studios

 MGM Builders
Rustic and modern design elements complement one another in this 2,480 sq. ft. three bedroom, two and a half bath custom modern farmhouse. Abundant natural light and face nailed wide plank white pine floors carry throughout the entire home along with plenty of built-in storage, a stunning white kitchen, and cozy brick fireplace.
Photos by Tessa Manning

 LLG Residential Design LLC
The master closet includes a wall of shelves for shoe storage. This closet accesses the master bath and directly into the laundry room. The convenience of not having to carry laundry across the house is a wonderful option.

Sponsored
Sunbury, OH
J.Holderby - Renovations
Franklin County's Leading General Contractors - 2X Best of Houzz!

 M2 Design Lab
Inspiration for a mid-sized contemporary master white tile and ceramic tile marble floor, white floor and double-sink freestanding bathtub remodel in Chicago with flat-panel cabinets, medium tone wood cabinets, a two-piece toilet, white walls, an undermount sink, quartz countertops, a hinged shower door, white countertops, a niche and a freestanding vanity

 Insert Design
The exterior of this house is so welcoming, with its crisp white siting, french blue doors and metal roof. The fresh look is carried inside.
Small transitional white two-story wood townhouse exterior photo in Orange County with a metal roof
Small transitional white two-story wood townhouse exterior photo in Orange County with a metal roof

 Lignum Custom Woodwork
The San Marino House is the most viewed project in our carpentry portfolio. It's got everything you could wish for.
A floor to ceiling lacquer wall unit with custom cabinetry lets you stash your things with style. Floating glass shelves carry fine liquor bottles for the classy antique mirror-backed bar. Speaking about bars, the solid wood white oak slat bar and its matching back bar give the pool house a real vacation vibe.
Who wouldn't want to live here??
91