
Search results for "Master carries" in Home Design Ideas

 Visbeen Architects
Designed with an open floor plan and layered outdoor spaces, the Onaway is a perfect cottage for narrow lakefront lots. The exterior features elements from both the Shingle and Craftsman architectural movements, creating a warm cottage feel. An open main level skillfully disguises this narrow home by using furniture arrangements and low built-ins to define each spaces’ perimeter. Every room has a view to each other as well as a view of the lake. The cottage feel of this home’s exterior is carried inside with a neutral, crisp white, and blue nautical themed palette. The kitchen features natural wood cabinetry and a long island capped by a pub height table with chairs. Above the garage, and separate from the main house, is a series of spaces for plenty of guests to spend the night. The symmetrical bunk room features custom staircases to the top bunks with drawers built in. The best views of the lakefront are found on the master bedrooms private deck, to the rear of the main house. The open floor plan continues downstairs with two large gathering spaces opening up to an outdoor covered patio complete with custom grill pit.

 Gabriel Builders Inc.
Photographer: Will Keown
Large elegant formal and enclosed light wood floor and brown floor living room photo with gray walls, no fireplace and no tv
Large elegant formal and enclosed light wood floor and brown floor living room photo with gray walls, no fireplace and no tv

Find the right local pro for your project

 Carrie Case Designs
Inspiration for a small 1960s open concept concrete floor living room remodel in Seattle with blue walls, a standard fireplace, a stone fireplace and a wall-mounted tv
Inspiration for a small 1960s open concept concrete floor living room remodel in Seattle with blue walls, a standard fireplace, a stone fireplace and a wall-mounted tv
 Visbeen Architects
Designed with an open floor plan and layered outdoor spaces, the Onaway is a perfect cottage for narrow lakefront lots. The exterior features elements from both the Shingle and Craftsman architectural movements, creating a warm cottage feel. An open main level skillfully disguises this narrow home by using furniture arrangements and low built-ins to define each spaces’ perimeter. Every room has a view to each other as well as a view of the lake. The cottage feel of this home’s exterior is carried inside with a neutral, crisp white, and blue nautical themed palette. The kitchen features natural wood cabinetry and a long island capped by a pub height table with chairs. Above the garage, and separate from the main house, is a series of spaces for plenty of guests to spend the night. The symmetrical bunk room features custom staircases to the top bunks with drawers built in. The best views of the lakefront are found on the master bedrooms private deck, to the rear of the main house. The open floor plan continues downstairs with two large gathering spaces opening up to an outdoor covered patio complete with custom grill pit.

 L Marie Interior Design
Master Bathroom with a light and bright upgrade. Another porcelain tile to look like a statuary/calcatta oro marble. 12x24 horizontal brick pattern carries thru wainscot and tub/shower walls. A simple sink and toilet combined with an elegant light fixture and oval mirror compliment the same layout of the other bathroom.
Fountain City Studios

 Kitchen & Bath Concepts
Inspiration for a contemporary gray tile gray floor alcove shower remodel in Houston with flat-panel cabinets, white cabinets, an undermount sink and a hinged shower door


 KBF Design Gallery
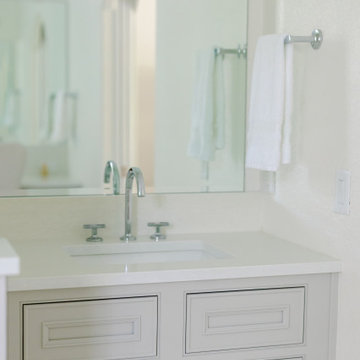
This large master bathroom carries in the cool tones in the gray cabinetry and the white and gray floor and shower wall tile.
Example of a large transitional master white tile and porcelain tile ceramic tile, multicolored floor and double-sink freestanding bathtub design in Orlando with beaded inset cabinets, gray cabinets, white walls, an undermount sink, quartz countertops, white countertops and a built-in vanity
Example of a large transitional master white tile and porcelain tile ceramic tile, multicolored floor and double-sink freestanding bathtub design in Orlando with beaded inset cabinets, gray cabinets, white walls, an undermount sink, quartz countertops, white countertops and a built-in vanity

 M2 Design
Luxurious master suite with expansive views and cozy fireplace. Custom wall-coverings, wood beam ceiling, custom furnishings all design by Carrie Maniaci with M2 Design Group
 Carrie Case Designs
Front door - small 1950s concrete floor front door idea in Seattle with white walls and a blue front door
Front door - small 1950s concrete floor front door idea in Seattle with white walls and a blue front door


 Noah Construction & Design
Example of a mid-sized minimalist gray tile and porcelain tile porcelain tile alcove bathtub design in Los Angeles with an undermount sink, flat-panel cabinets, dark wood cabinets, quartz countertops, a one-piece toilet and white walls

Sponsored
Sunbury, OH

J.Holderby - Renovations
Franklin County's Leading General Contractors - 2X Best of Houzz!

 Lang's Home Remodeling
This bathroom design in Yardley, PA offers a soothing spa retreat, featuring warm colors, natural textures, and sleek lines. The DuraSupreme floating vanity cabinet with a Chroma door in a painted black finish is complemented by a Cambria Beaumont countertop and striking brass hardware. The color scheme is carried through in the Sigma Stixx single handled satin brass finish faucet, as well as the shower plumbing fixtures, towel bar, and robe hook. Two unique round mirrors hang above the vanity and a Toto Drake II toilet sits next to the vanity. The alcove shower design includes a Fleurco Horizon Matte Black shower door. We created a truly relaxing spa retreat with a teak floor and wall, textured pebble style backsplash, and soothing motion sensor lighting under the vanity.
 Carrie Case Designs
Example of a small 1960s open concept concrete floor living room design in Seattle with blue walls, a standard fireplace, a stone fireplace and a wall-mounted tv
Example of a small 1960s open concept concrete floor living room design in Seattle with blue walls, a standard fireplace, a stone fireplace and a wall-mounted tv

 Great Northern Builders, Inc.
the monochrome design aesthetic carried through to the master bath as you step onto a vibrant black and white tile mosaic as well as as the white subway tiled walk in shower.

 VBM Home
Inspiration for a mid-sized contemporary 3/4 gray floor bathroom remodel in Los Angeles with white cabinets, a one-piece toilet, a trough sink, concrete countertops, a hinged shower door and white countertops

Sponsored
Sunbury, OH
J.Holderby - Renovations
Franklin County's Leading General Contractors - 2X Best of Houzz!

 Marc-Michaels Interior Design
Edward C. Butera
Example of a huge minimalist master white tile marble floor freestanding bathtub design in Miami with flat-panel cabinets, medium tone wood cabinets and marble countertops
Example of a huge minimalist master white tile marble floor freestanding bathtub design in Miami with flat-panel cabinets, medium tone wood cabinets and marble countertops
 CARNEMARK design + build
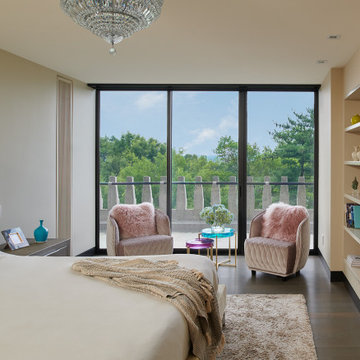
The sumptuous ’70s look—and stunning view—carries into the master bedroom. Candy-colored Lucite nesting tables, cozy velvet chairs, and Mongolian lamb throw pillows hit all the right retro notes. Extending the same white oak flooring from the condo’s main living area helps create a cohesive whole.
94