
Search results for "Master casing" in Home Design Ideas


 Bassman Blaine Home
Mid-sized beach style 3/4 white tile and ceramic tile white floor alcove shower photo in Orange County with white walls, a wall-mount sink and a hinged shower door

 Minhnuyet Hardy Interiors
Christina Wedge
Inspiration for a mid-sized contemporary master dark wood floor bedroom remodel in Atlanta with beige walls and no fireplace
Inspiration for a mid-sized contemporary master dark wood floor bedroom remodel in Atlanta with beige walls and no fireplace
Find the right local pro for your project


 Visbeen Architects
As a cottage, the Ridgecrest was designed to take full advantage of a property rich in natural beauty. Each of the main houses three bedrooms, and all of the entertaining spaces, have large rear facing windows with thick craftsman style casing. A glance at the front motor court reveals a guesthouse above a three-stall garage. Complete with separate entrance, the guesthouse features its own bathroom, kitchen, laundry, living room and bedroom. The columned entry porch of the main house is centered on the floor plan, but is tucked under the left side of the homes large transverse gable. Centered under this gable is a grand staircase connecting the foyer to the lower level corridor. Directly to the rear of the foyer is the living room. With tall windows and a vaulted ceiling. The living rooms stone fireplace has flanking cabinets that anchor an axis that runs through the living and dinning room, ending at the side patio. A large island anchors the open concept kitchen and dining space. On the opposite side of the main level is a private master suite, complete with spacious dressing room and double vanity master bathroom. Buffering the living room from the master bedroom, with a large built-in feature wall, is a private study. Downstairs, rooms are organized off of a linear corridor with one end being terminated by a shared bathroom for the two lower bedrooms and large entertainment spaces.
Photographer: Ashley Avila Photography
Builder: Douglas Sumner Builder, Inc.
Interior Design: Vision Interiors by Visbeen

 Case Architects & Remodelers
Designer Alexandria Hubbard
https://www.houzz.com/pro/ahubbard77/alexandria-hubbard-case-design-remodeling-inc
Photography by Stacy Zarin Goldberg

 Crisp Architects
Guest bedroom with views to the natural landscape.
Photographer: Rob Karosis
Bedroom - large country guest dark wood floor and brown floor bedroom idea in New York with white walls
Bedroom - large country guest dark wood floor and brown floor bedroom idea in New York with white walls

Sponsored
Columbus, OH

Wannemacher Interiors
Customized Award-Winning Interior Design Solutions in Franklin Cnty OH

 Richard Hughes Architect
Inspiration for a cottage freestanding desk light wood floor and beige floor study room remodel in Austin with white walls

 Yunker Associates Architecture
Photo: Howard Doughty
Example of a huge mountain style dark wood floor hallway design in Minneapolis
Example of a huge mountain style dark wood floor hallway design in Minneapolis

 HSH Interiors
David Duncan Livingston
Inspiration for a transitional kids' white tile and subway tile mosaic tile floor bathroom remodel in San Francisco with recessed-panel cabinets, gray cabinets and white walls
Inspiration for a transitional kids' white tile and subway tile mosaic tile floor bathroom remodel in San Francisco with recessed-panel cabinets, gray cabinets and white walls





 Farinelli Construction, Inc.
View from family room to open stair case and foyer beyond through over sized cased opening. Featuring white oak hardwood flooring, custom beams and columns.
Photos by Rachel Gross

 Marsha Jones Interior Design, Ltd.
Freestanding bathtub - mid-sized coastal master marble floor and white floor freestanding bathtub idea in Chicago with flat-panel cabinets, medium tone wood cabinets, blue walls, an undermount sink and marble countertops
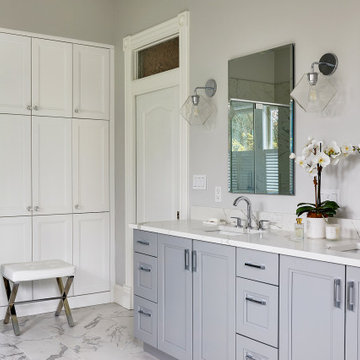
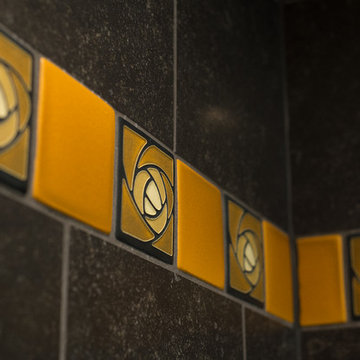
 John Audet - Case Design/Remodeling Inc.
Dan Gross
Inspiration for a craftsman home design remodel in DC Metro
Inspiration for a craftsman home design remodel in DC Metro

Sponsored
Sunbury, OH

J.Holderby - Renovations
Franklin County's Leading General Contractors - 2X Best of Houzz!

 Che Bella Interiors Design + Remodeling
Our client was looking for a light, bright basement in her 1940's home. She wanted a space to retreat on hot summer days as well as a multi-purpose space for working out, guests to sleep and watch movies with friends. The basement had never been finished and was previously a dark and dingy space to do laundry or to store items.
The contractor cut out much of the existing slab to lower the basement by 5" in the entertainment area so that it felt more comfortable. We wanted to make sure that light from the small window and ceiling lighting would travel throughout the space via frosted glass doors, open stairway, light toned floors and enameled wood work.
Photography by Spacecrafting Photography Inc.
Photography by Spacecrafting Photography Inc.

 Yellowstone Traditions
MillerRoodell Architects // Benjamin Benschneider Photography
Example of a mid-sized mountain style guest medium tone wood floor bedroom design with beige walls
Example of a mid-sized mountain style guest medium tone wood floor bedroom design with beige walls

 Structure Works Construction Inc.
rob karosis
Inspiration for a large country master ceramic tile and beige floor drop-in bathtub remodel in New York with shaker cabinets, green cabinets, white walls, an undermount sink, marble countertops and a hinged shower door
Inspiration for a large country master ceramic tile and beige floor drop-in bathtub remodel in New York with shaker cabinets, green cabinets, white walls, an undermount sink, marble countertops and a hinged shower door
165