
Search results for "Master casing" in Home Design Ideas

 Insidesign
Anthony-Masterson
Mid-sized beach style light wood floor entry hall photo in Atlanta with white walls
Mid-sized beach style light wood floor entry hall photo in Atlanta with white walls

 Napoleon Products
Living room - mid-sized traditional formal and enclosed dark wood floor and brown floor living room idea in Toronto with white walls, a standard fireplace, a stone fireplace and no tv

 Chris's Custom Cabinets
Inspiration for a huge transitional master gray tile and marble tile white floor and marble floor drop-in bathtub remodel in Nashville with shaker cabinets, white walls, a hinged shower door, blue cabinets, marble countertops and white countertops
Find the right local pro for your project

 Jennifer Ashton, Allied ASID
Laurie Allegretti
Mid-sized minimalist master porcelain tile and gray floor bedroom photo in Albuquerque with white walls and no fireplace
Mid-sized minimalist master porcelain tile and gray floor bedroom photo in Albuquerque with white walls and no fireplace

 Edmonds + Lee Architects
Bruce Damonte
Example of a large minimalist master gray tile and stone slab marble floor freestanding bathtub design in San Francisco with an integrated sink, flat-panel cabinets, dark wood cabinets, quartz countertops, a wall-mount toilet and gray walls
Example of a large minimalist master gray tile and stone slab marble floor freestanding bathtub design in San Francisco with an integrated sink, flat-panel cabinets, dark wood cabinets, quartz countertops, a wall-mount toilet and gray walls

 Baer Hall Homes Corp.
Custom made sliding barn door entering the master bathroom. Photo featuring freestanding tub with telephone-type faucet and cased window with rain glass.

 Siding & Windows Group Ltd
Siding & Windows Group remodeled the exterior of this Evanston, IL Home with James HardieShingle Straight Edge Siding in ColorPlus Technology New Color Deep Ocean and HardieTrim Smooth Boards in ColorPlus Technology Color Arctic White.



 Carrie Case Designs
After picture of a loft space between the upstairs master-bedroom and guest-bedroom. Converted the space into a multi-functional space with built in file folders in the tall white cabinets, video & CD storage, as well as workout hand equipment. The cabinets provide for a neat and organized storage solution with plenty of floor space still available to accommodate work-out equipment. Space also includes a office desk to the left.
Photo by: Carrie Case Designs


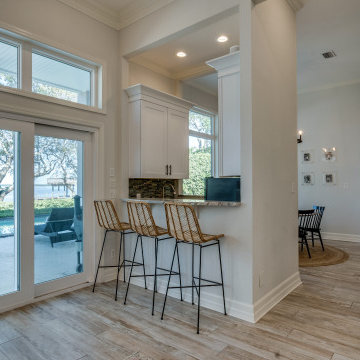
 Randy Wise Homes Inc
We took down a wall to create a large open concept great room. We also updated the casing around the bar area into the kitchen.
Large transitional open concept living room photo with no fireplace and a wall-mounted tv
Large transitional open concept living room photo with no fireplace and a wall-mounted tv

 Rancho Santa Fe Craftsman
Hand painted tiles in the master shower with travertine field tile.
Mid-sized island style master yellow tile and travertine tile light wood floor and brown floor corner shower photo in San Diego with recessed-panel cabinets, beige cabinets, an undermount tub, a two-piece toilet, beige walls, an undermount sink, limestone countertops and a hinged shower door
Mid-sized island style master yellow tile and travertine tile light wood floor and brown floor corner shower photo in San Diego with recessed-panel cabinets, beige cabinets, an undermount tub, a two-piece toilet, beige walls, an undermount sink, limestone countertops and a hinged shower door

 Terri Sears, Kitchen and Bath Designer
Melissa Mills photography
http://melissammills.weebly.com/
Large elegant kids' white tile and ceramic tile ceramic tile alcove bathtub photo in Nashville with an undermount sink, a two-piece toilet and gray walls
Large elegant kids' white tile and ceramic tile ceramic tile alcove bathtub photo in Nashville with an undermount sink, a two-piece toilet and gray walls

 Unique Builder's & Development Inc.
This beautiful master bathroom features Numi, Kohler’s most advanced toilet. And yes, in case you were wondering it has a remote control.
Bathroom - contemporary bathroom idea in Houston with a one-piece toilet
Bathroom - contemporary bathroom idea in Houston with a one-piece toilet

Sponsored
Sunbury, OH

J.Holderby - Renovations
Franklin County's Leading General Contractors - 2X Best of Houzz!
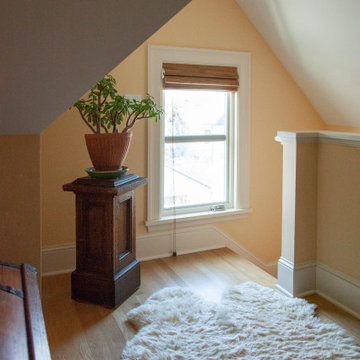
 TreHus Architects+Interior Designers+Builders
Hallway - mid-sized transitional light wood floor and brown floor hallway idea in Minneapolis with yellow walls
 TreHus Architects+Interior Designers+Builders
Example of a large transitional master light wood floor and brown floor bedroom design in Minneapolis with blue walls, a two-sided fireplace and a stone fireplace
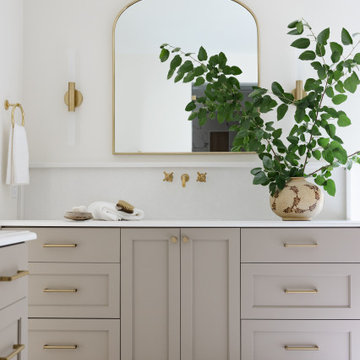


 Amy Storm & Company
Family Room
Example of a large transitional dark wood floor and brown floor living room design in Chicago with multicolored walls and a standard fireplace
Example of a large transitional dark wood floor and brown floor living room design in Chicago with multicolored walls and a standard fireplace

Sponsored
Columbus, OH

Hope Restoration & General Contracting
Columbus Design-Build, Kitchen & Bath Remodeling, Historic Renovations
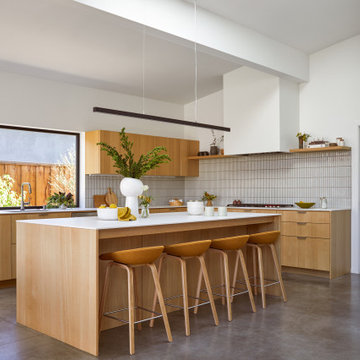
 Cathie Hong Interiors
This Australian-inspired new construction was a successful collaboration between homeowner, architect, designer and builder. The home features a Henrybuilt kitchen, butler's pantry, private home office, guest suite, master suite, entry foyer with concealed entrances to the powder bathroom and coat closet, hidden play loft, and full front and back landscaping with swimming pool and pool house/ADU.



212