
Search results for "Master casing" in Home Design Ideas

 Melissa Pearson for JCPenney Window Treatments
Inspiration for a mid-sized mid-century modern freestanding desk dark wood floor and brown floor study room remodel with gray walls and no fireplace

 Brandi Renee Designs
Seating in a large master closet is a wonderfully classy way to enhance the space. An ottoman, in this case, is the right size for this closet and the spade design complements it beautifully. Photo Credit: Samantha Day


Find the right local pro for your project


 Case Architects & Remodelers
Samantha Klickna, Project Developer
MJ Englert, Project Designer
Small transitional 3/4 white tile and mosaic tile bathroom photo in DC Metro with a pedestal sink and blue walls
Small transitional 3/4 white tile and mosaic tile bathroom photo in DC Metro with a pedestal sink and blue walls

 LIV Design Collective
Lindsay Salazar
Mid-sized transitional formal and enclosed dark wood floor living room photo in Salt Lake City with gray walls, a standard fireplace and a concrete fireplace
Mid-sized transitional formal and enclosed dark wood floor living room photo in Salt Lake City with gray walls, a standard fireplace and a concrete fireplace

 Baffuto Architecttura
Interior of the first floor bedroom showing the timber framing, wood flooring and finely detailed window casing around double-hung windows organized in a symmetrical manner throughout the home.

Sponsored
Sunbury, OH

J.Holderby - Renovations
Franklin County's Leading General Contractors - 2X Best of Houzz!
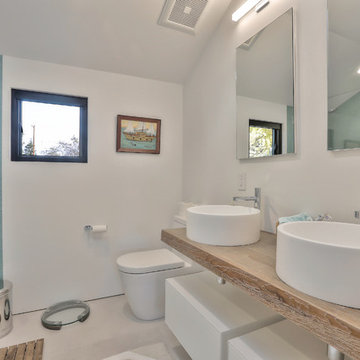


 + Modern Design
Modern Penthouse
Kansas City, MO
- High End Modern Design
- Glass Floating Wine Case
- Plaid Italian Mosaic
- Custom Designer Closet
Wesley Piercy, Haus of You Photography

 Eastside Kitchen & Bath
Drew Bauer
Mid-sized trendy master white tile and ceramic tile ceramic tile and brown floor corner bathtub photo in Seattle with shaker cabinets, gray cabinets, gray walls, an undermount sink, quartz countertops, a hinged shower door and white countertops
Mid-sized trendy master white tile and ceramic tile ceramic tile and brown floor corner bathtub photo in Seattle with shaker cabinets, gray cabinets, gray walls, an undermount sink, quartz countertops, a hinged shower door and white countertops
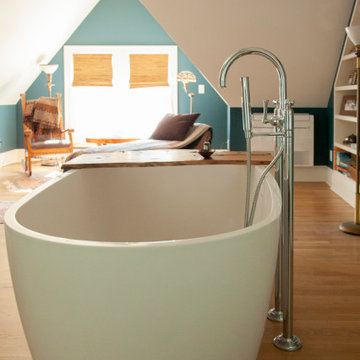
 TreHus Architects+Interior Designers+Builders
Freestanding bathtub - large transitional master blue tile and glass tile light wood floor, brown floor and single-sink freestanding bathtub idea in Minneapolis with raised-panel cabinets, white cabinets, a one-piece toilet, white walls, a drop-in sink, marble countertops, a hinged shower door, white countertops and a freestanding vanity
 TreHus Architects+Interior Designers+Builders
Inspiration for a large transitional master blue tile and glass tile light wood floor, brown floor and single-sink freestanding bathtub remodel in Minneapolis with raised-panel cabinets, white cabinets, a one-piece toilet, white walls, a drop-in sink, marble countertops, a hinged shower door, white countertops and a freestanding vanity

 Shannon Adamson Interior Design
This ski-in, ski-out condo features a strong Arts and Crafts influence. The interiors feature reclaimed oak floors, mortise-and-tenon carpentry, stone, and custom period details.



 Insidesign
Anthony-Masterson
Mid-sized beach style light wood floor entry hall photo in Atlanta with white walls
Mid-sized beach style light wood floor entry hall photo in Atlanta with white walls

 Napoleon Products
Living room - mid-sized traditional formal and enclosed dark wood floor and brown floor living room idea in Toronto with white walls, a standard fireplace, a stone fireplace and no tv
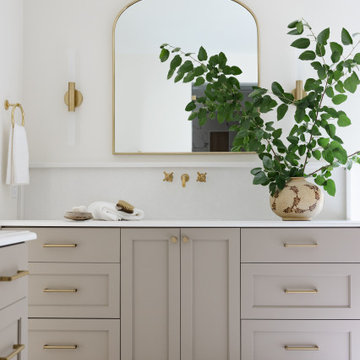


 Chris's Custom Cabinets
Inspiration for a huge transitional master gray tile and marble tile white floor and marble floor drop-in bathtub remodel in Nashville with shaker cabinets, white walls, a hinged shower door, blue cabinets, marble countertops and white countertops



 Jennifer Ashton, Allied ASID
Laurie Allegretti
Mid-sized minimalist master porcelain tile and gray floor bedroom photo in Albuquerque with white walls and no fireplace
Mid-sized minimalist master porcelain tile and gray floor bedroom photo in Albuquerque with white walls and no fireplace

 Edmonds + Lee Architects
Bruce Damonte
Example of a large minimalist master gray tile and stone slab marble floor freestanding bathtub design in San Francisco with an integrated sink, flat-panel cabinets, dark wood cabinets, quartz countertops, a wall-mount toilet and gray walls
Example of a large minimalist master gray tile and stone slab marble floor freestanding bathtub design in San Francisco with an integrated sink, flat-panel cabinets, dark wood cabinets, quartz countertops, a wall-mount toilet and gray walls

 Baer Hall Homes Corp.
Custom made sliding barn door entering the master bathroom. Photo featuring freestanding tub with telephone-type faucet and cased window with rain glass.
215