
Search results for "Master casing" in Home Design Ideas

 Case Architects & Remodelers
Project Developer MJ Englert
https://www.houzz.com/pro/mjenglert/mj-englert-ckbr-udcp-case-design-remodeling-inc
Project Developer Richard Rocco
https://www.houzz.com/pro/rrocco1/richard-rocco-case-design-remodeling-inc
Designer Scott North
https://www.houzz.com/pro/snorth71/scott-north-case-design-remodeling-inc
Photography by Stacy Zarin Goldberg

 nC2 architecture llc
Large minimalist master cement tile dark wood floor japanese bathtub photo in New York with flat-panel cabinets, dark wood cabinets, a one-piece toilet, white walls, an integrated sink and solid surface countertops

 Mountain Log Homes of CO, Inc.
Spruce Log Cabin on Down-sloping lot, 3800 Sq. Ft 4 bedroom 4.5 Bath, with extensive decks and views. Main Floor Master.
Rustic reclaimed wood floors, 8ft. sliding door.
Rent this cabin 6 miles from Breckenridge Ski Resort for a weekend or a week: https://www.riverridgerentals.com/breckenridge/vacation-rentals/apres-ski-cabin/
Find the right local pro for your project

 Pascal Liguori & Son
Master Bathroom
Inspiration for a large coastal master beige tile and subway tile ceramic tile and beige floor freestanding bathtub remodel with dark wood cabinets, beige walls, an undermount sink, solid surface countertops, a hinged shower door, beige countertops and shaker cabinets
Inspiration for a large coastal master beige tile and subway tile ceramic tile and beige floor freestanding bathtub remodel with dark wood cabinets, beige walls, an undermount sink, solid surface countertops, a hinged shower door, beige countertops and shaker cabinets

 Carrie Case Designs
Example of a small minimalist courtyard patio container garden design in Seattle with no cover
Example of a small minimalist courtyard patio container garden design in Seattle with no cover

 ForzaStone
Doorless shower - mid-sized contemporary 3/4 gray tile and stone tile doorless shower idea in Phoenix with glass-front cabinets and gray cabinets

 User
MASTER ROOM
The wide-plank wood flooring of the master suite will be softened by an ombre-patterned silk rug, a leather-paneled headboard and console, and flat fold Roman shades. A two-stepped ceiling and wood accents will add visual interest. One of our favorite aspects of the room? The double-sided fireplace which separates the bedroom and office.
SPECIAL FEATURES: We’ve sourced beautiful furniture, art, and accessories from prestigious brands like Holly Hunt, Christian Liaigre, Roll & Hill, Kyle Bunting, and many more.

Sponsored
Delaware, OH

Buckeye Basements, Inc.
Central Ohio's Basement Finishing ExpertsBest Of Houzz '13-'21
 TreHus Architects+Interior Designers+Builders
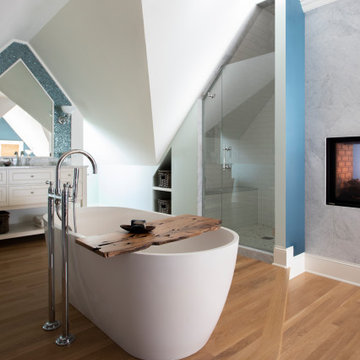
Example of a large transitional master blue tile and glass tile light wood floor, brown floor and single-sink freestanding bathtub design in Minneapolis with raised-panel cabinets, white cabinets, a one-piece toilet, white walls, a drop-in sink, marble countertops, a hinged shower door, white countertops and a freestanding vanity
 Kelly Vogan - Case Design/Remodeling, Inc.
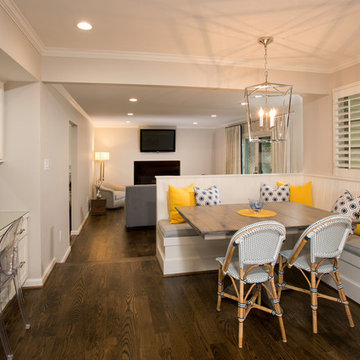
In kitchen dining
banquet
White cabinets
Built in
Inspiration for a transitional home design remodel in DC Metro
Inspiration for a transitional home design remodel in DC Metro

 Trickle Creek Designer Homes
This Master Suite walks in to a little counter area, perfect for displaying your art or having a morning coffee bar!
Example of a large cottage master carpeted and brown floor bedroom design in Calgary with black walls
Example of a large cottage master carpeted and brown floor bedroom design in Calgary with black walls


 Havlicek Builders Inc.
This 2 story home with a first floor Master Bedroom features a tumbled stone exterior with iron ore windows and modern tudor style accents. The Great Room features a wall of built-ins with antique glass cabinet doors that flank the fireplace and a coffered beamed ceiling. The adjacent Kitchen features a large walnut topped island which sets the tone for the gourmet kitchen. Opening off of the Kitchen, the large Screened Porch entertains year round with a radiant heated floor, stone fireplace and stained cedar ceiling. Photo credit: Picture Perfect Homes


Sponsored
Fredericksburg, OH

High Point Cabinets
Columbus' Experienced Custom Cabinet Builder | 4x Best of Houzz Winner

 Classic Homeworks
Vantage Architectural Imagery
Example of an arts and crafts multicolored tile bathroom design in Denver
Example of an arts and crafts multicolored tile bathroom design in Denver

 Cellar Masters
Wine wall built into Calabasas home featuring lower racking for large format bottles and original wood cases built in walnut. Vintage view upper racking.

 McKinney Homes LLC
Wood beams and stone fireplace give warmth into the living space. www.mckinneyhomesllc.com
Family room - mid-sized traditional dark wood floor family room idea in Dallas with beige walls, a standard fireplace and a stone fireplace
Family room - mid-sized traditional dark wood floor family room idea in Dallas with beige walls, a standard fireplace and a stone fireplace
 Cuppett Kilpatrick Architecture + Interior Design
Dining Room
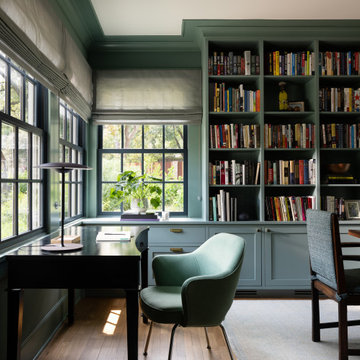
Inspiration for a transitional home office remodel in Austin
Inspiration for a transitional home office remodel in Austin

Sponsored
Columbus, OH
Free consultation for landscape design!

Peabody Landscape Group
Columbus' Reliable Landscape Design & Contracting

 Creative Renovations
The Euro shower design highlights the natural color and texture of the tile that brings the outdoors inside.
Visions in Photography
Example of a mid-sized mountain style master gray tile and ceramic tile ceramic tile and gray floor freestanding bathtub design in Detroit with recessed-panel cabinets, medium tone wood cabinets, a two-piece toilet, beige walls, an undermount sink, concrete countertops and a hinged shower door
Example of a mid-sized mountain style master gray tile and ceramic tile ceramic tile and gray floor freestanding bathtub design in Detroit with recessed-panel cabinets, medium tone wood cabinets, a two-piece toilet, beige walls, an undermount sink, concrete countertops and a hinged shower door



 Farbica
The transparent silver shimmer transforms the yellowish OSB-structure in cool and glamorous rooms.
214