
Search results for "Master charm" in Home Design Ideas
 Wise Design & Remodel LLC
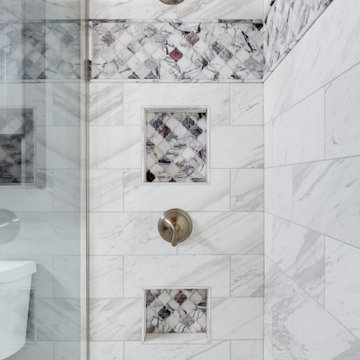
This Minneapolis Penthouse Condo has high beamed ceilings made of Doug Fir, Concrete floors and charming brick walls. Wise Design & Remodel was contracted to help add the finishing touches - Master suite, Master bedroom and a walk in closet along with update quartz kitchen counters, floating shelves with a marble herringbone backsplash to boot.
 Archimple LLC
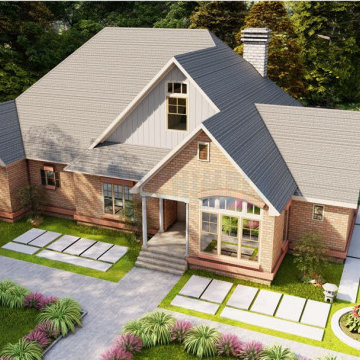
The Southern house combines the charm of a cottage with the elegance of a European home, making it an ideal choice for year-round living or as a leisure retreat. This single-story design features a two-car garage and is built on a monolithic slab, giving it a majestic appearance. Upon entering, guests are greeted by a formal living room with a fireplace, perfect for relaxation. The kitchen island showcases the latest design trends and serves as a focal point for gatherings. The master bedroom boasts a walk-in closet, a newly designed master bathroom, and a terrace offering natural views. Dormer roofs provide protection against snow and add to the aesthetic appeal. Accessory structures enhance the overall beauty of the property. With its blend of style and functionality, this Southern house offers a perfect retreat for enthusiasts of character and charm.
 Archimple LLC
The Southern house combines the charm of a cottage with the elegance of a European home, making it an ideal choice for year-round living or as a leisure retreat. This single-story design features a two-car garage and is built on a monolithic slab, giving it a majestic appearance. Upon entering, guests are greeted by a formal living room with a fireplace, perfect for relaxation. The kitchen island showcases the latest design trends and serves as a focal point for gatherings. The master bedroom boasts a walk-in closet, a newly designed master bathroom, and a terrace offering natural views. Dormer roofs provide protection against snow and add to the aesthetic appeal. Accessory structures enhance the overall beauty of the property. With its blend of style and functionality, this Southern house offers a perfect retreat for enthusiasts of character and charm.
Find the right local pro for your project

 Kate Maloney Interior Design
Michael J. Lee
Example of a transitional living room design in Boston with white walls, a standard fireplace and a tile fireplace
Example of a transitional living room design in Boston with white walls, a standard fireplace and a tile fireplace

 Windhill+Co.
SUNDAYS IN PATTON PARK
This elegant Hamilton, MA home, circa 1885, was constructed with high ceilings, a grand staircase, detailed moldings and stained glass. The character and charm allowed the current owners to overlook the antiquated systems, severely outdated kitchen and dysfunctional floor plan. The house hadn’t been touched in 50+ years but the potential was obvious. Putting their faith in us, we updated the systems, created a true master bath, relocated the pantry, added a half bath in place of the old pantry, installed a new kitchen and reworked the flow, all while maintaining the home’s original character and charm.
Photo by Eric Roth

 A.S.D. Interiors - Shirry Dolgin, Owner
Inspiration for a transitional master dark wood floor bedroom remodel in Los Angeles with white walls



Sponsored
Columbus, OH

Wannemacher Interiors
Customized Award-Winning Interior Design Solutions in Franklin Cnty OH
 Lori Dennis, Inc.
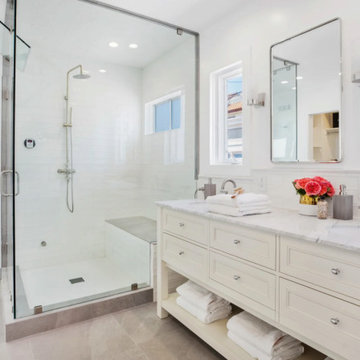
Our favorite part of this room is the freestanding, marble topped console, and the spacious steam shower with bench. We're also loving the freestanding bathtub.
Light and Bright transitional style bathroom is the perfect blend of modern and contemporary. We really love the subway tile wainscot up the wall and windows by the sink.
 Novale Renovations
Ensuite
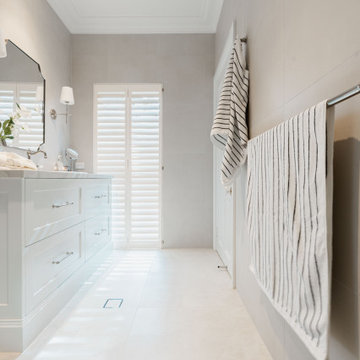
Doorless shower - large traditional master beige tile beige floor and single-sink doorless shower idea in Sydney with shaker cabinets, white cabinets, a two-piece toilet, an undermount sink, marble countertops, gray countertops, a niche and a freestanding vanity
Doorless shower - large traditional master beige tile beige floor and single-sink doorless shower idea in Sydney with shaker cabinets, white cabinets, a two-piece toilet, an undermount sink, marble countertops, gray countertops, a niche and a freestanding vanity
 Novale Renovations
Ensuite
Large elegant master beige tile beige floor and single-sink doorless shower photo in Sydney with shaker cabinets, white cabinets, a two-piece toilet, an undermount sink, marble countertops, gray countertops, a niche and a freestanding vanity
Large elegant master beige tile beige floor and single-sink doorless shower photo in Sydney with shaker cabinets, white cabinets, a two-piece toilet, an undermount sink, marble countertops, gray countertops, a niche and a freestanding vanity
 Lori Dennis, Inc.
Our favorite part of this room is the freestanding, marble topped console, and the spacious steam shower with bench. We're also loving the freestanding bathtub.
Light and Bright transitional style bathroom is the perfect blend of modern and contemporary. We really love the subway tile wainscot up the wall and windows by the sink.

 Bria Hammel Interiors
Spacecrafting Photography
Divine Custom Homes
Inspiration for a large coastal three-story house exterior remodel in Minneapolis
Inspiration for a large coastal three-story house exterior remodel in Minneapolis

 Paredes-Grube Architecture
Example of a mid-sized cottage master ceramic tile and white floor bathroom design in New York with flat-panel cabinets, white cabinets, green walls, a pedestal sink and solid surface countertops

Sponsored
Fredericksburg, OH

High Point Cabinets
Columbus' Experienced Custom Cabinet Builder | 4x Best of Houzz Winner
 SoCal Contractor
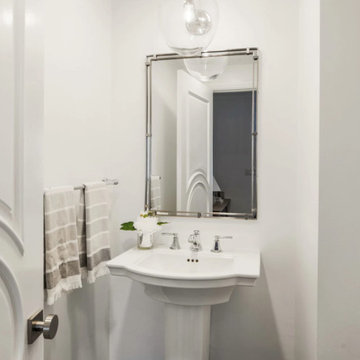
Our favorite thing about this powder room is the bamboo style mirror in a modern twist, the door moulding and the pendant, globe light.
Freestanding bathtub - large master white tile and ceramic tile ceramic tile, gray floor and double-sink freestanding bathtub idea in Los Angeles with raised-panel cabinets, white cabinets, a one-piece toilet, white walls, an undermount sink, marble countertops, white countertops and a freestanding vanity
Freestanding bathtub - large master white tile and ceramic tile ceramic tile, gray floor and double-sink freestanding bathtub idea in Los Angeles with raised-panel cabinets, white cabinets, a one-piece toilet, white walls, an undermount sink, marble countertops, white countertops and a freestanding vanity


 FOUR POINT DESIGN BUILD INC
DESIGN BUILD REMODEL | Vintage Bathroom Transformation | FOUR POINT DESIGN BUILD INC
This vintage inspired master bath remodel project is a FOUR POINT FAVORITE. A complete design-build gut and re-do, this charming space complete with swap meet finds, new custom pieces, reclaimed wood, and extraordinary fixtures is one of our most successful design solution projects.
THANK YOU HOUZZ and Becky Harris for FEATURING this very special PROJECT!!! See it here at http://www.houzz.com/ideabooks/23834088/list/old-hollywood-style-for-a-newly-redone-los-angeles-bath
Photography by Riley Jamison
AS SEEN IN
Houzz
Martha Stewart

 blanchardA+D
This early 1900's Sears, Roebuck and Co. kit house embodied charm, but the spaces needed to be expanded and modernized. We added an attached garage, new master suite, new stairwell and reconfigured the existing first floor to accommodate a new kitchen, living spaces and 'hidden' powder room.

Sponsored
Sunbury, OH

J.Holderby - Renovations
Franklin County's Leading General Contractors - 2X Best of Houzz!
 Wise Design & Remodel LLC
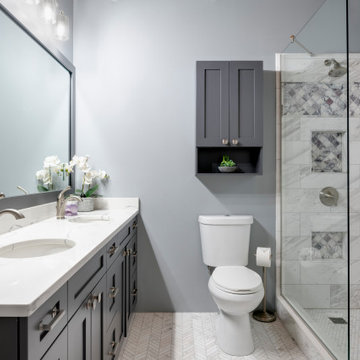
This Minneapolis Penthouse Condo has high beamed ceilings made of Doug Fir, Concrete floors and charming brick walls. Wise Design & Remodel was contracted to help add the finishing touches - Master suite, Master bedroom and a walk in closet along with update quartz kitchen counters, floating shelves with a marble herringbone backsplash to boot.
 HouseHome
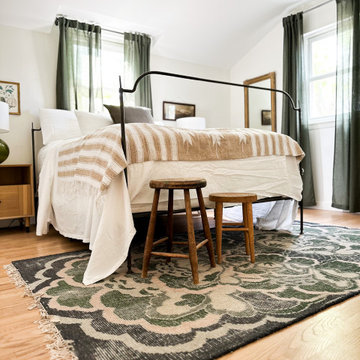
East Side Eclectic is a warm, collected space blending modern updates with vintage charm. Light, texture, and layered details create an inviting, lived-in feel.
 SoCal Contractor
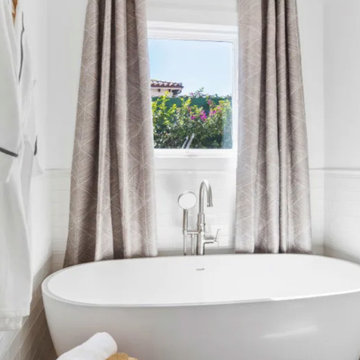
Light and Bright transitional style bathroom is the perfect blend of modern and contemporary. We really love the subway tile wainscot up the wall and windows by the sink.
160